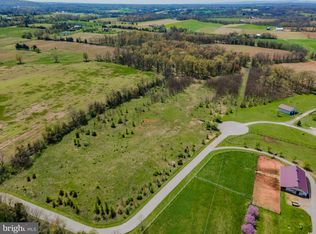
Horse Lovers Dream Property with 15.23 acres that borders the Conewago Creek! This Adams County property is a rare find, offering terrific views and spacious pastures, a private driveway shared with two adjoining neighbors, and a gated private entrance. Imagine waking up every morning to the serene beauty of nature right outside your window. Whether it's the glistening waters of the Conewago Creek or the majestic peaks of the surrounding mountains, the scenery here is simply breathtaking. Borders Conewago Creek has pastures that lead to a private, relaxing camping area that will allow you to enjoy the sounds of nature, and you don’t even need to leave your property to enjoy this added, priceless benefit. This custom-built home boasts three (possibly four) bedrooms/three baths, providing ample space for your family and guests. Each room is thoughtfully designed to maximize comfort and functionality, ensuring that every corner of your new home feels inviting and cozy. As you enter from the covered wrap-around front porch, you will feel right at home. The entryway features a spacious foyer and an open floor plan. You will find comfort in the living room, as you enjoy the warmth from the stone wood fireplace and the abundance of natural light from the windows, which provides a view of the barns and pastures as you watch your horses graze from your home. The open concept living area is perfect for entertaining, with plenty of space for gatherings with friends and family. This home offers plenty of room to gather as you prepare breakfast in the morning before the day begins, and for evening meals as you get ready to unwind. Tomorrow, a new day begins, and you will be delighted you chose this home. Large windows throughout the home flood the space with natural light, creating a warm and welcoming atmosphere. There is a home office (or fourth bedroom) on the main level, a full bath with a walk-in shower, and a spacious laundry room. The primary suite, situated on the second floor, is a true retreat, offering a private sanctuary to unwind after a long day, with a walk-in closet, full bath with a soaking tub, and a walk-in shower, two additional bedrooms, a full bath (tub/shower), and a spacious landing. The lower level of this fabulous property features a finished rec room with a pool table, walk-out access to the patio, a utility room, and a spacious storage area. The property is fully fenced, with no-climb horse fencing and hot-coat fencing throughout the pastures. The property boasts multiple outbuildings. The main barn is a horse lover’s dream. It is 36’ x 72’ with stone pavers in the aisleway and sliding doors on both ends. It has four 12’ x 12’ stalls, two 12’ x 18’ foaling stalls with individual paddocks, and one 12’ x 16’ stall with separate paddock access to pasture. All stalls have outlets above, are fully matted, and are piped for automatic waterers. There is also a 12’ x 12’ tack room, a wash bay, and a spacious hayloft with full stair access for ease of use. The property includes a separate 40’ x 60’ equipment barn with multiple sliding doors and an attached 10’ livestock area with an automatic waterer. There is even a bedding storage area for bulk shavings. By the lower pastures, you will find a 24’ x 30’ loafing barn with automatic waterer access to three separate 12’ x 15’ open run-in stalls with fenced paddock and pasture access, along with a 12’ x 15’ storage area with a large sliding door. A 12’ x 24’ storage shed is also on the property and is ideal for storing your lawn equipment and tools, flanked by a 10’ x 24’ firewood storage area to keep your home warm and cozy. And, to top it all off, there is an 80’x100’ outdoor stone dust fenced riding arena that is waiting for you and your horses. This subdivision was thoughtfully designed years ago to include a deed right-of-way walking path around 80 acres of adjoining land. Schedule your tour
Sold for $1,195,000
$1,195,000
115 Creekland Dr, East Berlin, PA 17316
3beds
3,554sqft
Farm
Built in 2006
15.23 Acres Lot
$1,208,300 Zestimate®
$336/sqft
$2,847 Estimated rent
Home value
$1,208,300
$761,000 - $1.92M
$2,847/mo
Zestimate® history
Owner options
List your home for rent
$2,847/mo
Rent Zestimate®
Find your next renter with Zillow Rental Manager. Plus, with online applications, you can quickly screen prospective tenants – for free.
$2,847/mo
Rent Zestimate®
Refinance and save
$7,597/mo
Est. payment
Refinancing to a lower rate could help reduce your monthly payments and save thousands over the life of the loan.
$7,597/mo
Est. payment
Explore your selling options
Work with a Zillow partner agent
Leverage their expertise and Zillow's premium Showcase listings to get your home seen by more buyers.
Get startedList with your own agent
Get your home in front of millions of buyers by listing it on Zillow.
Learn how to do itSell it yourself
Take full control of how buyers see your home on Zillow by listing For Sale by Owner (FSBO).
List your homeWhat's special
Tack roomUtility roomHot-coat fencingTerrific viewsGated private entranceSpacious storage areaFinished rec room
Zillow last checked:
Listing updated:
Listed by:
Petula Yingling 717-476-9520,
Samson Properties
Bought with:
Jennifer Gunnet, RS350552
Iron Valley Real Estate of York County
Source: Bright MLS,MLS#: PAAD2020442
Facts & features
Interior
Bedrooms & bathrooms
- Bedrooms: 3
- Bathrooms: 3
- Full bathrooms: 3
- Main level bathrooms: 1
Rooms
- Room types: Living Room, Dining Room, Primary Bedroom, Bedroom 2, Bedroom 3, Bedroom 4, Kitchen, Foyer, Laundry, Recreation Room, Storage Room, Utility Room, Primary Bathroom, Full Bath
Primary bedroom
- Features: Ceiling Fan(s), Flooring - Carpet, Walk-In Closet(s), Bathroom - Walk-In Shower, Soaking Tub
- Level: Upper
- Area: 378 Square Feet
- Dimensions: 21 X 18
Bedroom 2
- Features: Walk-In Closet(s), Flooring - Carpet, Ceiling Fan(s)
- Level: Upper
- Area: 234 Square Feet
- Dimensions: 18 X 13
Bedroom 3
- Features: Ceiling Fan(s), Flooring - Carpet
- Level: Upper
- Area: 208 Square Feet
- Dimensions: 16 X 13
Bedroom 4
- Features: Flooring - Wood, Ceiling Fan(s)
- Level: Main
- Area: 143 Square Feet
- Dimensions: 11 X 13
Primary bathroom
- Features: Flooring - Tile/Brick, Soaking Tub, Bathroom - Walk-In Shower
- Level: Upper
- Area: 108 Square Feet
- Dimensions: 12 X 9
Dining room
- Features: Flooring - Wood
- Level: Main
- Area: 195 Square Feet
- Dimensions: 13 X 15
Foyer
- Features: Flooring - Wood
- Level: Main
- Area: 63 Square Feet
- Dimensions: 7 X 9
Other
- Features: Flooring - Ceramic Tile, Bathroom - Tub Shower
- Level: Upper
- Area: 117 Square Feet
- Dimensions: 9 X 13
Other
- Features: Flooring - Ceramic Tile, Bathroom - Stall Shower
- Level: Main
- Area: 80 Square Feet
- Dimensions: 10 X 8
Kitchen
- Features: Flooring - Wood, Double Sink, Dining Area, Kitchen - Electric Cooking
- Level: Main
- Area: 156 Square Feet
- Dimensions: 12 X 13
Laundry
- Features: Flooring - Ceramic Tile
- Level: Main
- Area: 130 Square Feet
- Dimensions: 10 X 13
Living room
- Features: Flooring - Carpet, Ceiling Fan(s), Fireplace - Wood Burning
- Level: Main
- Area: 378 Square Feet
- Dimensions: 21 X 18
Recreation room
- Features: Flooring - Laminate Plank, Recessed Lighting, Chair Rail, Lighting - Ceiling
- Level: Lower
- Area: 729 Square Feet
- Dimensions: 27 X 27
Storage room
- Features: Flooring - Concrete, Built-in Features
- Level: Lower
- Area: 588 Square Feet
- Dimensions: 21 X 28
Utility room
- Features: Flooring - Concrete
- Level: Lower
- Area: 180 Square Feet
- Dimensions: 15 X 12
Heating
- Forced Air, Wood Stove, Electric, Propane
Cooling
- Ceiling Fan(s), Central Air, Electric
Appliances
- Included: Microwave, Dishwasher, Oven/Range - Electric, Refrigerator, Water Heater, Electric Water Heater
- Laundry: Laundry Room
Features
- Bathroom - Tub Shower, Bathroom - Walk-In Shower, Built-in Features, Ceiling Fan(s), Combination Kitchen/Dining, Entry Level Bedroom, Open Floorplan, Primary Bath(s), Recessed Lighting, Walk-In Closet(s)
- Flooring: Carpet
- Basement: Connecting Stairway,Full,Heated,Improved,Interior Entry,Exterior Entry,Partially Finished,Space For Rooms,Sump Pump,Walk-Out Access
- Number of fireplaces: 1
- Fireplace features: Glass Doors, Flue for Stove, Heatilator, Mantel(s), Stone, Wood Burning, Wood Burning Stove
Interior area
- Total structure area: 4,327
- Total interior livable area: 3,554 sqft
- Finished area above ground: 2,824
- Finished area below ground: 730
Property
Parking
- Total spaces: 12
- Parking features: Garage Door Opener, Garage Faces Front, Storage, Inside Entrance, Oversized, Asphalt, Enclosed, Driveway, Private, Attached
- Attached garage spaces: 2
- Uncovered spaces: 10
- Details: Garage Sqft: 900
Accessibility
- Accessibility features: None
Features
- Levels: Two
- Stories: 2
- Patio & porch: Porch, Patio, Wrap Around
- Exterior features: Lighting, Chimney Cap(s)
- Pool features: None
- Fencing: Electric,Other,Partial
- Has view: Yes
- View description: Creek/Stream, Garden, Pasture, Panoramic
- Has water view: Yes
- Water view: Creek/Stream
- Frontage length: Road Frontage: 394
Lot
- Size: 15.23 Acres
- Dimensions: 394 x 1560 x 529 x 1582
- Features: Backs to Trees, Cleared, Fishing Available, Front Yard, Landscaped, Level, No Thru Street, Open Lot, Wooded, Rear Yard, Rural, Secluded, SideYard(s), Stream/Creek
Details
- Additional structures: Above Grade, Below Grade, Outbuilding, Shed(s)
- Parcel number: 17K080153000
- Zoning: 124 CLEAN & GREEN: AG USE
- Zoning description: Clean and Green Agriculture Use - Improved
- Special conditions: Standard
- Horses can be raised: Yes
- Horse amenities: Horses Allowed, Paddocks, Riding Ring, Stable(s)
Construction
Type & style
- Home type: SingleFamily
- Architectural style: Traditional
- Property subtype: Farm
Materials
- Brick, Vinyl Siding
- Foundation: Block
- Roof: Asphalt,Shingle
Condition
- New construction: No
- Year built: 2006
Utilities & green energy
- Electric: 200+ Amp Service
- Sewer: On Site Septic
- Water: Well
Community & HOA
Community
- Security: Monitored, Security Gate, Security System, Smoke Detector(s)
- Subdivision: East Berlin Area
HOA
- Has HOA: No
Location
- Region: East Berlin
- Municipality: HAMILTON TWP
Financial & listing details
- Price per square foot: $336/sqft
- Tax assessed value: $282,200
- Annual tax amount: $6,520
- Date on market: 11/8/2025
- Listing agreement: Exclusive Agency
- Listing terms: Cash,Conventional
- Inclusions: Refrigerator, Electric Range, B / I Microwave, B / I Dishwasher, Pool Table
- Exclusions: Washer, Dryer, Equipment
- Ownership: Fee Simple
- Road surface type: Black Top
Price history
| Date | Event | Price |
|---|---|---|
| 4/29/2026 | Sold | $1,195,000$336/sqft |
Source:  Bright MLS #PAAD2020442 Report a problem Bright MLS #PAAD2020442 Report a problem | ||
| 4/11/2026 | Pending sale | $1,195,000$336/sqft |
Source: Bright MLS #PAAD2020442 Report a problem | ||
| 3/3/2026 | Contingent | $1,195,000$336/sqft |
Source: Bright MLS #PAAD2020442 Report a problem | ||
| 11/8/2025 | Listed for sale | $1,195,000+819.2%$336/sqft |
Source: Bright MLS #PAAD2020442 Report a problem | ||
| 3/23/2006 | Sold | $130,000$37/sqft |
Source: Public Record Report a problem | ||
Public tax history
| Year | Property taxes | Tax assessment |
|---|---|---|
| 2025 | $6,398 +3.2% | $282,200 |
| 2024 | $6,200 +5.4% | $282,200 |
| 2023 | $5,882 +10% | $282,200 |
| 2022 | $5,345 +0.5% | $282,200 |
| 2021 | $5,318 +2.6% | $282,200 |
| 2020 | $5,185 +273.2% | $282,200 |
| 2019 | $1,390 +180.3% | $282,200 |
| 2018 | $496 | $282,200 |
| 2017 | -- | $282,200 |
| 2016 | -- | $282,200 +0.5% |
| 2015 | -- | $280,900 +0.4% |
| 2014 | -- | $279,700 |
| 2013 | -- | -- |
| 2012 | -- | -- |
| 2011 | -- | -- |
| 2010 | -- | $143,208 |
| 2009 | -- | $143,208 +19% |
| 2008 | -- | $120,351 0% |
| 2007 | -- | $120,352 |
Find assessor info on the county website
Neighborhood: 17316
Nearby homes
- $285,00016 acres0 Winding Ln, East Berlin, PA 17316Sold
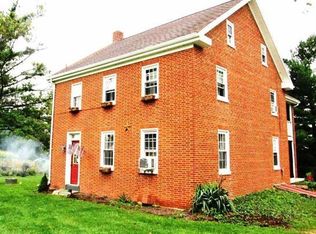
- $342,1003 bd1 ba2.2k sqft320 Winding Ln, East Berlin, PA 17316Off Market
- $561,4002 bd1 ba1.7k sqft370 Winding Ln, East Berlin, PA 17316Off Market
- $774,9004 bd1 ba1.7k sqft355 Winding Ln, East Berlin, PA 17316For Sale

- $498,2003 bd2 ba1.8k sqft409 Winding Ln, East Berlin, PA 17316Off Market
- $320,6003 bd2 ba1.3k sqft280 Winding Ln, East Berlin, PA 17316Off Market
- $1,400,0007 bd5 ba6.8k sqft297 Winding Ln, East Berlin, PA 17316Sold
- $556,3003 bd1 ba1.3k sqft479 Winding Ln, East Berlin, PA 17316Off Market
Nearby schools
GreatSchools rating
- 5/10Conewago Valley Intermediate SchoolGrades: 4-6Distance: 4.2 mi
- 7/10New Oxford Middle SchoolGrades: 7-8Distance: 4.4 mi
- 6/10New Oxford Senior High SchoolGrades: 9-12Distance: 4.4 mi
Schools provided by the listing agent
- Elementary: New Oxford
- Middle: New Oxford
- High: New Oxford
- District: Conewago Valley
Source: Bright MLS. This data may not be complete. We recommend contacting the local school district to confirm school assignments for this home.


Get pre-qualified for a loan
At Zillow Home Loans, we can pre-qualify you in as little as 5 minutes with no impact to your credit score.An equal housing lender. NMLS #10287.
Sell for more on Zillow
Get a Zillow Showcase℠ listing at no additional cost and you could sell for .
$1,208,300
2% more
+$24,166
With Zillow Showcase(estimated)
$1,232,466
- Pennsylvania
- Adams County
- East Berlin
- 17316
- 115 Creekland Dr
