Welcome to your own slice of paradise in Dillsburg! Situated on 7.59 picturesque acres within the highly sought-after Northern York County School District, this exceptional Farmette offers the perfect blend of modern living, functionality, and country charm. Built in 2022, this beautiful ranch-style home provides the convenience of one-floor living with 3 spacious bedrooms and 2 full bathrooms. The primary suite serves as a private retreat, complete with its own full bath and ample closet space. The thoughtfully designed floor plan offers comfortable everyday living and effortless entertaining. The inviting living room opens to a welcoming front porch, providing the perfect place to relax and take in the peaceful rural setting. The dining area features a sliding glass door leading to a rear deck where you can enjoy stunning views of the surrounding countryside and expansive acreage. Stairs from the deck lead to a fenced portion of the yard, ideal for pets, outdoor gatherings, or simply enjoying the outdoors. Outside, the possibilities are endless. The property’s 7.59 acres offer room to roam, garden, enjoy mature chestnut trees, nectarine tree, farm, ride, or simply enjoy the privacy and beauty of country living. A large 3-stall barn provides excellent space for horses, livestock, hobby farming, equipment storage, or a variety of agricultural pursuits. Car enthusiasts, hobbyists, and those needing additional workspace will appreciate the impressive garage options. In addition to the attached 2-car garage with convenient man-door access, the property also features an oversized detached 1-car garage and an oversized detached 2-car garage with 10-foot ceilings, offering abundant room for vehicles, recreational equipment, workshops, storage, or business-related needs. This rare property combines the benefits of newer construction with the flexibility and freedom of country living. Whether you’re dreaming of a hobby farm, equestrian property, homestead, or simply a peaceful retreat with plenty of space to enjoy, this remarkable Dillsburg farmette delivers. Conveniently located while still offering the serenity of rural living, this one-of-a-kind property presents an incredible opportunity to own a modern home on beautiful acreage in Northern York County. Don’t miss your chance to experience all that this exceptional property has to offer. Schedule your private showing today! Professional pictures coming 6/25/26.
For sale
Price cut: $15K (7/8)
$634,900
726 S Baltimore St, Dillsburg, PA 17019
3beds
1,200sqft
:
Get pre-qualified$4,270/mo
Single Family Residence
Built in 2022
7.59 Acres Lot
$-- Zestimate®
$529/sqft
$-- HOA
What's special
Thoughtfully designed floor planWelcoming front porchOne-floor livingBeautiful ranch-style homeAmple closet space
- 30 days |
- 1,315 |
- 45 |
Zillow last checked:
Listing updated:
Listed by:
Stacey White 717-476-1671,
Coldwell Banker Realty (717) 757-2717
Source: Bright MLS,MLS#: PAYK2105206
Facts & features
Interior
Bedrooms & bathrooms
- Bedrooms: 3
- Bathrooms: 2
- Full bathrooms: 2
- Main level bathrooms: 2
- Main level bedrooms: 3
Basement
- Area: 0
Heating
- Heat Pump, Electric
Cooling
- Central Air, Electric
Appliances
- Included: Electric Water Heater
- Laundry: Main Level
Features
- Has basement: No
- Has fireplace: No
Interior area
- Total structure area: 1,200
- Total interior livable area: 1,200 sqft
- Finished area above ground: 1,200
- Finished area below ground: 0
Property
Parking
- Total spaces: 2
- Parking features: Garage Door Opener, Inside Entrance, Driveway, Attached
- Attached garage spaces: 2
- Has uncovered spaces: Yes
Accessibility
- Accessibility features: None
Features
- Levels: One
- Stories: 1
- Pool features: None
- Fencing: Chain Link
- Has view: Yes
- View description: Panoramic
Lot
- Size: 7.59 Acres
Details
- Additional structures: Above Grade, Below Grade
- Parcel number: 20000NC01000000000
- Zoning: RESIDENTIAL
- Special conditions: Standard
Construction
Type & style
- Home type: SingleFamily
- Architectural style: Ranch/Rambler
- Property subtype: Single Family Residence
Materials
- Vinyl Siding, Aluminum Siding
- Foundation: Block
Condition
- New construction: No
- Year built: 2022
Utilities & green energy
- Sewer: On Site Septic
- Water: Well
Community & HOA
Community
- Subdivision: None Available
HOA
- Has HOA: No
Location
- Region: Dillsburg
- Municipality: CARROLL TWP
Financial & listing details
- Price per square foot: $529/sqft
- Tax assessed value: $187,140
- Annual tax amount: $5,708
- Date on market: 6/26/2026
- Listing agreement: Exclusive Right To Sell
- Listing terms: Cash,Conventional,FHA,VA Loan,USDA Loan
- Ownership: Fee Simple
Estimated market value
Not available
Estimated sales range
Not available
Not available
Price history
| Date | Event | Price |
|---|---|---|
| 7/8/2026 | Price change | $634,900-2.3%$529/sqft |
Source:  Bright MLS #PAYK2105206 Report a problem Bright MLS #PAYK2105206 Report a problem | ||
| 6/26/2026 | Listed for sale | $649,900$542/sqft |
Source: Bright MLS #PAYK2105206 Report a problem | ||
Public tax history
| Year | Property taxes | Tax assessment |
|---|---|---|
| 2025 | $5,854 +21.1% | $187,140 +15.9% |
| 2024 | $4,834 | $161,430 |
| 2023 | $4,834 +12.7% | $161,430 |
| 2022 | $4,289 -2.5% | $161,430 |
| 2021 | $4,400 +4.9% | $161,430 |
| 2020 | $4,196 +2.3% | $161,430 |
| 2019 | $4,100 +2% | $161,430 |
| 2018 | $4,020 +220.1% | $161,430 |
| 2017 | $1,256 | $161,430 |
| 2016 | -- | $161,430 |
| 2015 | -- | $161,430 |
| 2014 | -- | $161,430 |
| 2013 | -- | $161,430 |
| 2012 | -- | $161,430 |
| 2011 | -- | $161,430 |
| 2010 | -- | $161,430 |
| 2009 | -- | $161,430 |
| 2008 | -- | $161,430 |
| 2007 | -- | $161,430 |
| 2006 | -- | $161,430 +34.5% |
| 2005 | -- | $120,060 -4.2% |
| 2004 | -- | $125,350 |
| 2003 | -- | $125,350 +4.4% |
| 2002 | -- | $120,060 |
| 2000 | -- | $120,060 |
| 1999 | -- | $120,060 |
Find assessor info on the county website
Monthly payment
Est. payment
Payment breakdown
Explore the cost of this home by adjusting the details. Changes won't be saved.Climate risks
Neighborhood: 17019
Nearby schools
GreatSchools rating
- 5/10Northern El SchoolGrades: K-5Distance: 0.5 mi
- 5/10Northern Middle SchoolGrades: 6-8Distance: 0.4 mi
- 8/10Northern High SchoolGrades: 9-12Distance: 0.4 mi
Schools provided by the listing agent
- District: Northern York County
Source: Bright MLS. This data may not be complete. We recommend contacting the local school district to confirm school assignments for this home.
- $308,4005 bd1 ba1.7k sqft732 S Baltimore St, Dillsburg, PA 17019Off Market
- $291,5003 bd2 ba1.9k sqft721 S Baltimore St, Dillsburg, PA 17019Off Market
- $504,1003 bd2 ba4.4k sqft736 S Baltimore St, Dillsburg, PA 17019Off Market
- $52,070-- bd-- ba297k sqftBaltimore St, Dillsburg, PA 17019Off Market
- $182,5004 bd2 ba3.4k sqft742 S Baltimore St, Dillsburg, PA 17019Sold
- $304,4003 bd1 ba2.3k sqft708 S Baltimore St, Dillsburg, PA 17019Off Market
- $145,0002 bd1 ba672 sqft739 S Baltimore St, Dillsburg, PA 17019Sold
- $321,0103 bd1 ba1.4k sqft733 S Baltimore St, Dillsburg, PA 17019Sold
A local agent can set up tours, give advice and negotiate with sellers.
A local lender can help you make sure your offer is ready when you are.
Similar homes
- $650,0004 bd2 ba1.4k sqft93 Beard Rd, Enola, PA 17025For Sale

 MLS ID #PACB2048736, Pili Gildea, Howard Hanna Company-Camp Hill. Bright MLS
 - $572,9004 bd2 ba1.7k sqft5390 Nursery Rd, Dover, PA 17315For Sale
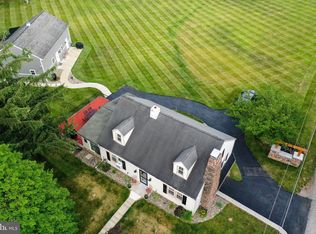 MLS ID #PAYK2106358, rayna Abboud, Coldwell Banker Realty. Bright MLS
 - $499,0003 bd2 ba1.4k sqft12RR Mountain St, Mount Holly Springs, PA 17065For Sale
 MLS ID #PACB2054602, Frank Boyer, John H. Walak Real Estate. Bright MLS
 - $650,0003 bd3 ba1.6k sqft90 White Church Rd, York Springs, PA 17372For Sale
 MLS ID #PAAD2013642, John Rainville, BrokersRealty.com World Headquarters. Bright MLS
 - $719,0003 bd3 ba1.5k sqft160 Millers Gap Rd, Marysville, PA 17053For SaleMLS ID #PAPY2009504, ADAM OSBORN, Keller Williams of Central PA. Bright MLS
- $459,9003 bd2 ba1.7k sqft176 Falmouth Rd, Bainbridge, PA 17502For SaleMLS ID #PALA2091150, Greg Grogan, RE/MAX Pinnacle. Bright MLS
- $329,9003 bd2 ba1.4k sqft1500 Newville Rd, Carlisle, PA 17015For SaleMLS ID #PACB2056306, Dan Parson, Keller Williams Elite. Bright MLS
- $391,9003 bd2 ba1.6k sqft2666 Victorian Dr Lot 74, Dover, PA 17315New ConstructionMLS ID #PAYK2108486, Griffin Fortney, Joseph A Myers Real Estate, Inc.. Bright MLS
- $634,9003 bd2 ba1.7k sqft667 Brickyard Rd, New Oxford, PA 17350New ConstructionMLS ID #PAAD2023396, Emma Blankenship, Cummings & Co. Realtors. Bright MLS
- $345,0003 bd2 ba1.5k sqft45 Thomas Dr, York, PA 17404For SaleMLS ID #PAYK2107298, DARIUS RAMSEY, Berkshire Hathaway HomeServices Homesale Realty. Bright MLS
- $379,9003 bd2 ba1.6k sqft9 Oakwood Cir, Camp Hill, PA 17011For SaleMLS ID #PACB2054292, Heather Carlino, Keller Williams of Central PA. Bright MLS
- $475,9903 bd2 ba1.6k sqftAbbey Plan At Logan Mdws, Dillsburg, PA 17019New ConstructionMLS ID #PAYK2096984, Kathleen Calvert, Berks Homes Realty, LLC. Bright MLS
- $359,9003 bd2 ba1.6k sqft1001 S York St, Mechanicsburg, PA 17055For SaleMLS ID #PACB2054656, Jack Straub, Straub & Associates Real Estate. Bright MLS
- $369,9003 bd2 ba1.4k sqft1003 Rockledge Dr, Carlisle, PA 17015For SaleMLS ID #PACB2056132, ADAM OSBORN, Keller Williams of Central PA. Bright MLS
- $790,0004 bd1 ba1.7k sqft355 Winding Ln, East Berlin, PA 17316For SaleMLS ID #PAAD2023708, Kelly MacGregor, RE/MAX Quality Service, Inc.. Bright MLS
- from $455,4153 bd2 ba1.4k sqftCranberry II Plan, Old York Road Single Family Homes, Dillsburg, PA 17318New ConstructionDRB Homes
- $324,9004 bd1 ba1.6k sqft2913 Bull Rd, York, PA 17408For SaleMLS ID #PAYK2105704, Brittani Snyder, Iron Valley Real Estate of York County. Bright MLS
- $359,9004 bd3 ba1.6k sqft140 Creek Rd, Shermans Dale, PA 17090For SaleMLS ID #PAPY2009620, Ysmaine M Domiciano, NextHome Dream Seekers Realty. Bright MLS
- $469,9003 bd1 ba1.5k sqft2518 & 2520 York Rd, Gettysburg, PA 17325For SaleMLS ID #PAAD2015134, Marsha Smith, RE/MAX of Gettysburg. Bright MLS
- $324,9953 bd1 ba1.1k sqft85 Vista Cir, Etters, PA 17319For SaleMLS ID #PAYK2106582, Christopher Martin, Coldwell Banker Realty. Bright MLS
