NEARLY 5,000 SQ FT OF FINISHED LIVING SPACE, 5 GARAGE BAYS, IN-LAW/GUEST SUITE POTENTIAL & OVER AN ACRE! If you need space and flexibility, this is a property you won't want to miss. This spacious home offers approximately 3,112 square feet on the main level plus approximately 1,850 square feet of finished space in the lower level. The expansive main level features multiple living and entertaining areas, a large kitchen with abundant cabinetry and counter space, a breakfast area, double wall ovens, along with adjoining formal dining space. Three wood-burning fireplaces add warmth and character throughout the home. The flexible floor plan provides numerous possibilities for 4 to 5 bedrooms, home offices, hobby areas and additional gathering spaces. There are 2 full baths plus a half bath on the main level. The home also offers excellent potential for IN-LAW, GUEST OR MULTIGENERATIONAL LIVING. A private stairway from the attached garage provides separate access to an area of the home featuring two large rooms and a powder room—ideal for creating a more private living arrangement with a private entrance and garage .The approximately 1,850-square-foot finished lower level provides even more room to spread out, with space for recreation, entertaining, exercise, guests or additional work-from-home areas. A 3/4 bath and separate finished laundry room add convenience. GARAGE, WORKSHOP AND STORAGE SPACE are exceptional. The home features a 3-car attached garage that is both HEATED AND COOLED. In addition, there is a substantial detached two-story building, 30 x 52, with 2 additional garage bays. The detached building is finished and heated, includes a large office area and features an expansive open-span second floor. Even more space is available in the basement located beneath the rear portion of the detached building. Whether you're a car enthusiast, hobbyist or simply need serious workshop, office and storage space, this property offers possibilities rarely found in a residential setting .Additional features include a whole-house generator, gasoline storage tank, owned propane tank, 5 large built-in safes. 6.8 acres to rear of property is also available for purchase.
For sale
Price cut: $55K (9/18)
$595,000
736 S Baltimore St, Dillsburg, PA 17019
5beds
4,962sqft
Single Family Residence
Built in 1978
1.09 Acres Lot
$585,200 Zestimate®
$120/sqft
$-- HOA
What's special
Three wood-burning fireplacesFlexible floor planExpansive main levelBreakfast areaDouble wall ovensSpacious homeAdjoining formal dining space
- 45 days
- 660
- 29
Zillow last checked:
Listing updated:
Listed by:
William Ohrum 717-571-9455,
Keller Williams Keystone Realty 7177555599
Source: Bright MLS,MLS#: PAYK2110178
Facts & features
Interior
Bedrooms & bathrooms
- Bedrooms: 5
- Bathrooms: 4
- Full bathrooms: 3
- 1/2 bathrooms: 1
- Main level bathrooms: 3
- Main level bedrooms: 4
Rooms
- Room types: Living Room, Dining Room, Primary Bedroom, Bedroom 2, Bedroom 3, Bedroom 4, Kitchen, Family Room, Den, Foyer, Laundry, Office, Recreation Room, Storage Room, Utility Room, Bathroom 2, Bathroom 3, Primary Bathroom, Half Bath
Primary bedroom
- Features: Flooring - Carpet, Walk-In Closet(s)
- Level: Main
- Area: 195 Square Feet
- Dimensions: 13 X 15
Bedroom 2
- Features: Flooring - Carpet
- Level: Main
- Area: 156 Square Feet
- Dimensions: 12 X 13
Bedroom 3
- Features: Flooring - Carpet
- Level: Main
- Area: 99 Square Feet
- Dimensions: 11 X 9
Bedroom 4
- Features: Flooring - Carpet
- Level: Main
- Area: 308 Square Feet
- Dimensions: 14 X 22
Primary bathroom
- Features: Flooring - Ceramic Tile, Fireplace - Electric
- Level: Main
- Dimensions: 0 X 15
Bathroom 2
- Features: Flooring - Ceramic Tile
- Level: Main
- Area: 49 Square Feet
- Dimensions: 7 X 7
Bathroom 3
- Features: Flooring - Ceramic Tile
- Level: Lower
- Area: 72 Square Feet
- Dimensions: 8 X 9
Den
- Features: Flooring - Ceramic Tile
- Level: Lower
- Area: 182 Square Feet
- Dimensions: 14 X 13
Dining room
- Features: Flooring - Carpet
- Level: Main
- Area: 392 Square Feet
- Dimensions: 14 X 28
Family room
- Features: Flooring - Carpet, Flooring - HardWood, Built-in Features, Wet Bar, Fireplace - Wood Burning
- Level: Main
- Area: 676 Square Feet
- Dimensions: 26 X 26
Foyer
- Level: Main
- Area: 54 Square Feet
- Dimensions: 6 X 9
Half bath
- Features: Flooring - Ceramic Tile
- Level: Main
- Area: 25 Square Feet
- Dimensions: 5 X 5
Kitchen
- Features: Flooring - Ceramic Tile
- Level: Main
- Area: 351 Square Feet
- Dimensions: 13 X 27
Laundry
- Features: Flooring - Ceramic Tile
- Level: Lower
- Area: 84 Square Feet
- Dimensions: 6 X 14
Living room
- Features: Flooring - Carpet, Fireplace - Wood Burning
- Level: Main
- Area: 255 Square Feet
- Dimensions: 15 X 17
Office
- Features: Flooring - Carpet
- Level: Lower
- Area: 130 Square Feet
- Dimensions: 13 X 10
Recreation room
- Features: Flooring - Carpet, Fireplace - Wood Burning
- Level: Lower
- Area: 884 Square Feet
- Dimensions: 26 X 34
Storage room
- Features: Flooring - Ceramic Tile
- Level: Lower
- Area: 140 Square Feet
- Dimensions: 14 X 10
Storage room
- Level: Lower
- Area: 255 Square Feet
- Dimensions: 15 X 17
Utility room
- Features: Flooring - Carpet
- Level: Lower
- Area: 312 Square Feet
- Dimensions: 26 X 12
Heating
- Heat Pump, Forced Air, Electric, Oil
Cooling
- Central Air, Electric
Appliances
- Included: Microwave, Built-In Range, Double Oven, Oven/Range - Electric, Water Heater
- Laundry: Lower Level, Laundry Chute, Laundry Room
Features
- Attic/House Fan, Bathroom - Walk-In Shower, Built-in Features, Butlers Pantry, Dining Area, Double/Dual Staircase, Floor Plan - Traditional, Formal/Separate Dining Room, Solar Tube(s), Upgraded Countertops, Bar, Walk-In Closet(s)
- Doors: Insulated
- Windows: Double Pane Windows
- Basement: Full
- Number of fireplaces: 3
Interior area
- Total structure area: 6,137
- Total interior livable area: 4,962 sqft
- Finished area above ground: 3,112
- Finished area below ground: 1,850
Property
Parking
- Total spaces: 5
- Parking features: Garage Faces Front, Garage Door Opener, Garage Faces Side, Oversized, Storage, Asphalt, Attached Carport, Detached, Driveway
- Garage spaces: 2
- Carport spaces: 3
- Covered spaces: 5
- Has uncovered spaces: Yes
- Details: Garage Sqft: 3120
Accessibility
- Accessibility features: None
Features
- Levels: Bi-Level,One
- Stories: 1
- Pool features: None
- Has spa: Yes
- Spa features: Bath
- Has view: Yes
- View description: Scenic Vista
Lot
- Size: 1.09 Acres
- Features: Level, Not In Development
Details
- Additional structures: Above Grade, Below Grade, Outbuilding
- Additional parcels included: Additional 6.8 acre lot available under separate listing for 189900. Adjoins this property at rear.
- Parcel number: 20000NC0100B000000
- Zoning: AGRICULTURE CONSERVATION
- Zoning description: AC - agriculture conservation
- Special conditions: Standard
Construction
Type & style
- Home type: SingleFamily
- Property subtype: Single Family Residence
Materials
- Vinyl Siding
- Foundation: Block
- Roof: Architectural Shingle,Rubber
Condition
- Good
- New construction: No
- Year built: 1978
Utilities & green energy
- Electric: 200+ Amp Service
- Sewer: On Site Septic
- Water: Well
Community & HOA
Community
- Security: Monitored
- Subdivision: Carroll Twp
HOA
- Has HOA: No
Location
- Region: Dillsburg
- Municipality: CARROLL TWP
Financial & listing details
- Price per square foot: $120/sqft
- Tax assessed value: $286,920
- Annual tax amount: $8,985
- Date on market: 8/21/2026
- Listing agreement: Exclusive Right To Sell
- Listing terms: Cash,Conventional
- Inclusions: Generator, 1 Gasline Fuel Tank Behind Garage, 3 Large Builtin Safes, Propane Tank Is Owned,
- Ownership: Fee Simple
Estimated market value
$585,200
$556,000 - $614,000
$4,175/mo
Price history
| Date | Event | Price |
|---|---|---|
| 9/18/2026 | Price change | $595,000-8.5%$120/sqft |
Source:  Bright MLS #PAYK2110178 Report a problem Bright MLS #PAYK2110178 Report a problem | ||
| 8/21/2026 | Listed for sale | $650,000+900%$131/sqft |
Source: Bright MLS #PAYK2110178 Report a problem | ||
| 6/1/1985 | Sold | $65,000$13/sqft |
Source: Agent Provided Report a problem | ||
Public tax history
| Year | Property taxes | Tax assessment |
|---|---|---|
| 2026 | $8,735 +0.7% | $286,920 |
| 2025 | $8,678 +1% | $286,920 |
| 2024 | $8,592 | $286,920 |
| 2023 | $8,592 +12.7% | $286,920 |
| 2022 | $7,623 -2.5% | $286,920 |
| 2021 | $7,820 +4.9% | $286,920 |
| 2020 | $7,458 +2.3% | $286,920 |
| 2019 | $7,288 +2% | $286,920 |
| 2018 | $7,146 +220.1% | $286,920 |
| 2017 | $2,232 | $286,920 |
| 2016 | -- | $286,920 |
| 2015 | -- | $286,920 |
| 2014 | -- | $286,920 |
| 2013 | -- | $286,920 |
| 2011 | -- | $286,920 |
| 2010 | -- | $286,920 |
| 2009 | -- | $286,920 |
| 2008 | -- | $286,920 |
| 2007 | -- | $286,920 |
| 2006 | -- | $286,920 +7.7% |
| 2005 | -- | $266,330 +6.2% |
| 2004 | -- | $250,760 |
| 2003 | -- | $250,760 +0.3% |
| 2002 | -- | $250,100 |
| 2000 | -- | $250,100 |
| 1999 | -- | $250,100 |
Find assessor info on the county website
Monthly payment
Est. payment
Payment breakdown
Explore the cost of this home by adjusting the details. Changes won't be saved.Climate risks
Neighborhood: 17019
Nearby schools
Schools provided by the listing agent
- District: Northern York County
Source: Bright MLS. This data may not be complete. We recommend contacting the local school district to confirm school assignments for this home.
Similar homes
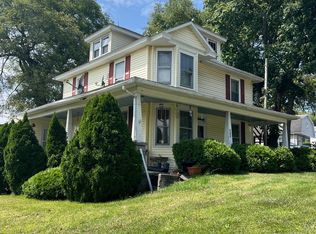
- $625,0006 bd4 ba3k sqft17 Triplett Ct, Dillsburg, PA 17019For Sale
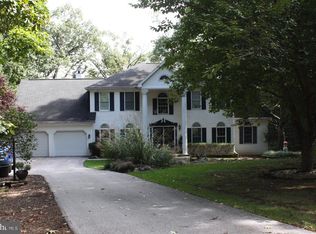
 MLS ID #PAYK2112218, SUE STEWART, Century 21 A Better Way. Bright MLS
 - $620,0004 bd4 ba4.6k sqft27 N Baltimore St, Dillsburg, PA 17019For Sale
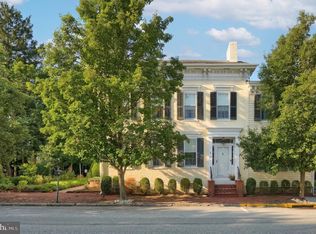 MLS ID #PAYK2111126, Kayla Riden, Keller Williams Keystone Realty. Bright MLS
 - $850,0005 bd3 ba3.6k sqft135 Stoney Run Rd, Dillsburg, PA 17019For Sale
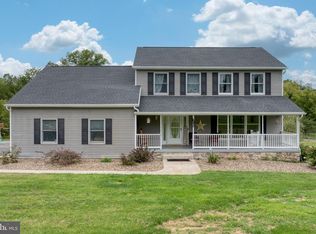 MLS ID #PAYK2112100, Shelley Walter, Coldwell Banker Realty. Bright MLS
 - $590,0004 bd3 ba3.4k sqft8 Meadowood Pl, Boiling Springs, PA 17007For Sale
 MLS ID #PACB2059124, JOY DANIELS, Joy Daniels Real Estate Group, Ltd. Bright MLS
 - $549,9004 bd4 ba2.4k sqft121 Eagle Rd, Dillsburg, PA 17019For SaleMLS ID #PAYK2104746, Mr. JASMIN (Jazz) OSOJKIC, Coldwell Banker Realty. Bright MLS
- $474,9904 bd4 ba2.5k sqft50 Pheasant Ridge Rd, Dillsburg, PA 17019For SaleMLS ID #PAYK2109710, DAVE RUNKLE, Iron Valley Real Estate of Central PA. Bright MLS
- $574,9904 bd4 ba3.1k sqft446 Santa Anita Dr Lot 126, Dillsburg, PA 17019New ConstructionMLS ID #PAYK2111606, Kathleen Calvert, Berks Homes Realty, LLC. Bright MLS
- $799,0003 bd3 ba4.4k sqft1446 S Mountain Rd, Dillsburg, PA 17019For SaleMLS ID #PAYK2111748, DAVID HOOKE, Keller Williams of Central PA. Bright MLS
- $529,9003 bd4 ba3.2k sqft218 Putters Cir, Dillsburg, PA 17019For SaleMLS ID #PAYK2106448, Karen Ceriani, Keller Williams Keystone Realty. Bright MLS
- $599,9904 bd3 ba3k sqft438 Santa Anita Dr Lot 130, Dillsburg, PA 17019New ConstructionBright MLS
- $550,0005 bd4 ba3.4k sqft600 Rocky Dr, Boiling Springs, PA 17007For SaleMLS ID #PACB2052350, Jill Gagliano, RE/MAX SmartHub Realty. Bright MLS
- $589,9004 bd2 ba2.5k sqft1067 Lewisberry Rd, Lewisberry, PA 17339For SaleMLS ID #PAYK2112842, Jerry Riggleman, Real of Pennsylvania. Bright MLS
- $439,9904 bd3 ba2.5k sqft110 Limestone Dr, Dillsburg, PA 17019New ConstructionMLS ID #PAYK2110472, Heather Richardson, NVR, INC.. Bright MLS
- $435,0003 bd3 ba2.7k sqft525 Mountain Rd, Dillsburg, PA 17019For SaleMLS ID #PAYK2110538, Anthony Ramos, Ramos Realty. Bright MLS
- $500,0004 bd3 ba4.2k sqft3 White Oak Ct, Boiling Springs, PA 17007For SaleMLS ID #PACB2058968, Mark Stone, Green Acres Realty Company.. Bright MLS
- $575,0003 bd3 ba3.8k sqft837 York Rd, Carlisle, PA 17015For SaleMLS ID #PACB2058604, HEATHER NEIDLINGER, Berkshire Hathaway HomeServices Homesale Realty. Bright MLS
- $525,0005 bd3 ba2.8k sqft2191 Canterbury Dr, Mechanicsburg, PA 17055For SaleMLS ID #PACB2058458, TOM CHELEDNIK, RE/MAX 1st Advantage. Bright MLS
- $624,9003 bd2 ba2.6k sqft307 Mountain Rd, Lewisberry, PA 17339For SaleMLS ID #PAYK2105620, JASON PETRONIS, Coldwell Banker Realty. Bright MLS
