Come see this handsome example of a Circa 1820, rarely surviving all-brick, two-and-a-half-story Colonial that seamlessly blends historic charm with modern conveniences that is more than a home - its a place to live well. At the heart of the home is a spacious eat-in kitchen featuring the original walk-in brick fireplace, granite countertops, and stainless steel appliances - including a five-burner gas range, a dishwasher, and a refrigerator. Additionally, the main-level features a spacious living room and dining room that have the original wide-plank wood floors and gas fireplaces, plus there is a charming sitting room, an updated powder room, and last but not least a light-filled sunroom that opens onto a huge covered deck overlooking a well-tended, wide-open backyard. The second floor offers the primary suite with sitting-room plus two additional bedrooms and a full bath. The third floor offers a generously sized walk-up attic perfect for extra storage. The lower-level opens to the outside and offers a family-room that has a cozy woodstove, a laundry area with a half-bath, plus a storage area with built-in shelving. Outside, the property offers a beautifully landscaped wide-open 1.28-acre lot, complete with a charming spring-fed creek and matures trees framing the natural setting. The outdoor spaces are made for entertaining or unwinding with a huge covered deck, a lower level patio, and a full length front porch. For those with a passion for hobbies or projects, the property offers outbuildings including a poultry house and shed, a smokehouse repurposed as a garden shed, an out-house repurposed as a tool shed plus an additional storage shed at the rear of the property. The oversized detached garage is a dream for collector's and hobbyist's fitting three vehicles with an upper level running its full length complete with water and electric. The circular driveway makes for easy entry and exit to and from the garage and adds additional off-street parking spaces.
Coming soon 10/13
$545,000
22 Junction Rd, Dillsburg, PA 17019
3beds
3,272sqft
Single Family Residence
Built in 1820
1.28 Acres Lot
$-- Zestimate®
$167/sqft
$-- HOA
What's special
- 1 day
- 535
- 50
Zillow last checked:
Listing updated:
Listed by:
Patty Wareham 717-979-2213,
RE/MAX Realty Associates 7177616300
Source: Bright MLS,MLS#: PAYK2112344
Facts & features
Interior
Bedrooms & bathrooms
- Bedrooms: 3
- Bathrooms: 4
- Full bathrooms: 2
- 1/2 bathrooms: 2
- Main level bathrooms: 1
Rooms
- Room types: Living Room, Dining Room, Sitting Room, Kitchen, Family Room, Basement, Sun/Florida Room, Laundry, Storage Room, Attic, Half Bath
Other
- Features: Attic - Walk-Up
- Level: Upper
Basement
- Features: Basement - Partially Finished
- Level: Lower
Dining room
- Level: Main
Family room
- Level: Lower
Half bath
- Level: Lower
Kitchen
- Level: Main
Laundry
- Level: Lower
Living room
- Level: Main
Sitting room
- Level: Upper
Sitting room
- Level: Main
Storage room
- Level: Lower
Other
- Level: Main
Heating
- Baseboard, Oil
Cooling
- Central Air, Electric
Appliances
- Included: Stainless Steel Appliance(s), Refrigerator, Oven/Range - Gas, Dishwasher, Washer, Dryer, Water Heater
- Laundry: In Basement, Laundry Room
Features
- Eat-in Kitchen, Kitchen Island, Upgraded Countertops, Recessed Lighting, Primary Bath(s), Kitchen - Country
- Flooring: Wood
- Windows: Stain/Lead Glass, Window Treatments
- Basement: Full,Partially Finished,Walk-Out Access
- Number of fireplaces: 5
- Fireplace features: Brick, Wood Burning Stove
Interior area
- Total structure area: 3,972
- Total interior livable area: 3,272 sqft
- Finished area above ground: 2,772
- Finished area below ground: 500
Property
Parking
- Total spaces: 7
- Parking features: Garage Faces Front, Garage Door Opener, Circular Driveway, Detached, Driveway, Off Street
- Garage spaces: 3
- Uncovered spaces: 4
Accessibility
- Accessibility features: None
Features
- Levels: Two and One Half
- Stories: 2.5
- Patio & porch: Patio, Porch, Deck
- Exterior features: Sidewalks
- Pool features: None
- Body of water: Creek
Lot
- Size: 1.28 Acres
Details
- Additional structures: Above Grade, Below Grade, Outbuilding
- Parcel number: 20000010001B000000
- Zoning: RES
- Zoning description: Residential
- Special conditions: Standard
- Other equipment: See Remarks
Construction
Type & style
- Home type: SingleFamily
- Architectural style: Farmhouse/National Folk
- Property subtype: Single Family Residence
Materials
- Brick
- Foundation: Stone
Condition
- Excellent
- New construction: No
- Year built: 1820
Utilities & green energy
- Electric: 200+ Amp Service
- Sewer: On Site Septic
- Water: Private
- Utilities for property: Cable Available, Electricity Available, Phone Available, Sewer Available, Water Available
Community & HOA
Community
- Subdivision: Berkshire Hills
HOA
- Has HOA: No
Location
- Region: Dillsburg
- Municipality: CARROLL TWP
Financial & listing details
- Price per square foot: $167/sqft
- Tax assessed value: $202,730
- Annual tax amount: $7,580
- Date on market: 10/13/2026
- Listing agreement: Exclusive Right To Sell
- Listing terms: Cash,Conventional
- Exclusions: See Agents Remarks
- Ownership: Fee Simple
Estimated market value
Not available
Estimated sales range
Not available
Not available
Price history
| Date | Event | Price |
|---|---|---|
| 2/2/1996 | Sold | $170,000$52/sqft |
Source: Agent Provided Report a problem | ||
Public tax history
| Year | Property taxes | Tax assessment |
|---|---|---|
| 2026 | $7,370 +0.7% | $242,060 |
| 2025 | $7,321 +1% | $242,060 |
| 2024 | $7,249 | $242,060 |
| 2023 | $7,249 +12.7% | $242,060 |
| 2022 | $6,431 -2.5% | $242,060 |
| 2021 | $6,597 +4.9% | $242,060 |
| 2020 | $6,292 +2.3% | $242,060 |
| 2019 | $6,148 +2% | $242,060 |
| 2018 | $6,028 +220.1% | $242,060 |
| 2017 | $1,883 | $242,060 |
| 2016 | -- | $242,060 |
| 2015 | -- | $242,060 |
| 2014 | -- | $242,060 |
| 2013 | -- | $242,060 |
| 2012 | -- | $242,060 +0.3% |
| 2011 | -- | $241,390 |
| 2010 | -- | $241,390 |
| 2009 | -- | $241,390 |
| 2008 | -- | $241,390 |
| 2007 | -- | $241,390 |
| 2006 | -- | $241,390 +57.1% |
| 2005 | -- | $153,610 -8.9% |
| 2004 | -- | $168,660 -4.5% |
| 2003 | -- | $176,660 +9.3% |
| 2002 | -- | $161,610 |
| 2000 | -- | $161,610 |
| 1999 | -- | $161,610 |
Find assessor info on the county website
Monthly payment
Est. payment
Payment breakdown
Explore the cost of this home by adjusting the details. Changes won't be saved.Climate risks
Neighborhood: 17019
Nearby schools
Schools provided by the listing agent
- Elementary: Northern
- Middle: Northern
- High: Northern
- District: Northern York County
Source: Bright MLS. This data may not be complete. We recommend contacting the local school district to confirm school assignments for this home.
Similar homes
- $547,0004 bd2 ba2.8k sqft71 Spring Lane Rd, Dillsburg, PA 17019For Sale
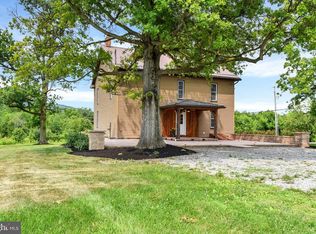
 MLS ID #PAYK2108294, KIM LEGGETT, Coldwell Banker Realty. Bright MLS
 - $--3 bd3 ba1.7k sqft510 Ridgeview Dr, Dillsburg, PA 17019Auction
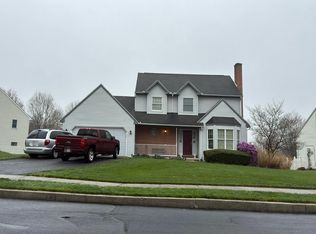 Auction.com 2
 - from $538,9904 bd3 ba2.9k sqftCopper Beech Plan, Logan Meadows, Dillsburg, PA 17019New Construction
 Berks Homes
 - $525,0005 bd3 ba2.8k sqft2191 Canterbury Dr, Mechanicsburg, PA 17055For Sale
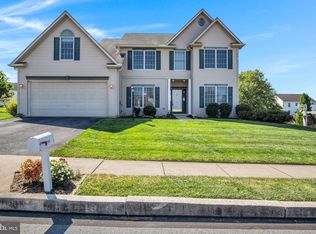 MLS ID #PACB2058458, TOM CHELEDNIK, RE/MAX 1st Advantage. Bright MLS
 - $439,9904 bd3 ba2.5k sqft110 Limestone Dr, Dillsburg, PA 17019New ConstructionMLS ID #PAYK2110472, Heather Richardson, NVR, INC.. Bright MLS
- $489,9004 bd3 ba2.2k sqft508 Ridgeview Dr, Dillsburg, PA 17019For SaleMLS ID #PAYK2111616, KAREN TRYNOSKI, NextHome Capital Realty. Bright MLS
- $529,9003 bd4 ba3.2k sqft218 Putters Cir, Dillsburg, PA 17019For SaleMLS ID #PAYK2106448, Karen Ceriani, Keller Williams Keystone Realty. Bright MLS
- $419,9904 bd3 ba2.2k sqft108 Limestone Dr, Dillsburg, PA 17019New ConstructionMLS ID #PAYK2110408, Heather Richardson, NVR, INC.. Bright MLS
- $574,9904 bd4 ba3.1k sqft446 Santa Anita Dr Lot 126, Dillsburg, PA 17019New ConstructionMLS ID #PAYK2111606, Kathleen Calvert, Berks Homes Realty, LLC. Bright MLS
- $435,0003 bd3 ba2.7k sqft525 Mountain Rd, Dillsburg, PA 17019For SaleMLS ID #PAYK2110538, Anthony Ramos, Ramos Realty. Bright MLS
- $399,9904 bd3 ba1.9k sqft100 Limestone Dr, Dillsburg, PA 17019New ConstructionMLS ID #PAYK2111358, Heather Richardson, NVR, INC.. Bright MLS
- $625,0004 bd4 ba4.6k sqft27 N Baltimore St, Dillsburg, PA 17019For SaleMLS ID #PAYK2111126, Kayla Riden, Keller Williams Keystone Realty. Bright MLS
- $389,9904 bd3 ba1.6k sqft112 Limestone Dr, Dillsburg, PA 17019New ConstructionMLS ID #PAYK2110486, Heather Richardson, NVR, INC.. Bright MLS
- $549,9004 bd4 ba2.4k sqft121 Eagle Rd, Dillsburg, PA 17019For SaleMLS ID #PAYK2104746, Mr. JASMIN (Jazz) OSOJKIC, Coldwell Banker Realty. Bright MLS
