**BACK ON THE MARKET!** This property is available again due to unforeseen circumstances on the buyer's side. The previous contract was terminated through no fault of the seller or any issues with the property. Don't miss your second chance to make this home yours! Nestled on a serene 0.92-acre lot, this exquisite Colonial-style residence exudes charm and sophistication, offering a perfect blend of comfort and luxury. The brick front façade invites you into a world of elegance, where every detail has been thoughtfully curated to create a warm and inviting atmosphere. Step inside to discover a spacious layout that seamlessly combines functionality with style. The heart of the home features a gourmet kitchen equipped with high-end appliances, including a built-in range, wall oven, and a sleek cooktop, perfect for culinary enthusiasts. The built-in microwave and dishwasher add convenience, while the disposal ensures effortless clean-up after entertaining guests. The main floor laundry adds an extra layer of practicality to your daily routine. The living area is anchored by a cozy fireplace, creating a perfect spot for relaxation and gatherings. With four generously sized bedrooms and two and a half bathrooms, this home provides ample space for both privacy and togetherness. The bathrooms are designed with modern finishes, ensuring a spa-like experience at home. Venture outside to your personal oasis, where a beautifully fenced, heated in-ground pool awaits. Surrounded by lush greenery and mature trees, this outdoor space is ideal for summer barbecues or tranquil evenings under the stars. The partly wooded lot offers a sense of seclusion, allowing you to unwind in your own private retreat. The property also features a detached garage with space for three vehicles, along with additional driveway parking for guests. A charming shed shop provides extra storage or a creative workspace, enhancing the functionality of this remarkable property. Enjoy picturesque views of the garden and surrounding woods, creating a serene backdrop for your everyday life. This home is not just a residence; it's a lifestyle choice that embodies luxury, comfort, and tranquility. Experience the perfect blend of indoor and outdoor living, where every moment spent here feels like a cherished memory waiting to unfold.
For sale
Price cut: $10K (11/6)
$530,000
189 Ore Bank Rd, Dillsburg, PA 17019
4beds
2,710sqft
Single Family Residence
Built in 1982
0.92 Acres Lot
$535,500 Zestimate®
$196/sqft
$-- HOA
What's special
Cozy fireplaceCharming shed shopSleek cooktopBuilt-in rangeMain floor laundryPartly wooded lotWall oven
- 18 days
- 1,369
- 76
Zillow last checked:
Listing updated:
Listed by:
Timothy Horner 267-377-6936,
Narrow Gate Real Estate LLC (267) 867-1012
Source: Bright MLS,MLS#: PAYK2113872
Facts & features
Interior
Bedrooms & bathrooms
- Bedrooms: 4
- Bathrooms: 3
- Full bathrooms: 2
- 1/2 bathrooms: 1
- Main level bathrooms: 1
Basement
- Area: 910
Heating
- Heat Pump, Electric
Cooling
- Central Air, Electric
Appliances
- Included: Built-In Range, Microwave, Cooktop, Dishwasher, Disposal, Oven, Oven/Range - Electric, Water Heater, Electric Water Heater
- Laundry: Main Level
Features
- Dry Wall
- Flooring: Carpet, Ceramic Tile, Laminate
- Doors: French Doors
- Basement: Full
- Number of fireplaces: 1
Interior area
- Total structure area: 3,620
- Total interior livable area: 2,710 sqft
- Finished area above ground: 2,710
Property
Parking
- Total spaces: 5
- Parking features: Garage Faces Front, Detached, Driveway
- Garage spaces: 3
- Uncovered spaces: 2
- Details: Garage Sqft: 550
Accessibility
- Accessibility features: None
Features
- Levels: Two
- Stories: 2
- Has private pool: Yes
- Pool features: Fenced, Heated, In Ground, Private
- Has view: Yes
- View description: Garden, Trees/Woods
Lot
- Size: 0.92 Acres
- Features: Wooded
Details
- Additional structures: Above Grade
- Parcel number: 20000OC0172G000000
- Zoning: RESIDENTIAL
- Zoning description: R- Residential
- Special conditions: Standard
Construction
Type & style
- Home type: SingleFamily
- Architectural style: Colonial
- Property subtype: Single Family Residence
Materials
- Brick Front
- Foundation: Block
- Roof: Asphalt
Condition
- Very Good
- New construction: No
- Year built: 1982
Utilities & green energy
- Electric: 200+ Amp Service
- Sewer: Public Sewer
- Water: Well
Community & HOA
Community
- Subdivision: None Available
HOA
- Has HOA: No
Location
- Region: Dillsburg
- Municipality: CARROLL TWP
Financial & listing details
- Price per square foot: $196/sqft
- Tax assessed value: $219,290
- Annual tax amount: $6,867
- Date on market: 10/21/2026
- Listing agreement: Exclusive Agency
- Listing terms: Cash,Conventional,FHA,VA Loan
- Ownership: Fee Simple
Estimated market value
$535,500
$509,000 - $562,000
$2,792/mo
Price history
| Date | Event | Price |
|---|---|---|
| 11/6/2026 | Price change | $530,000-1.9%$196/sqft |
Source:  Bright MLS #PAYK2113872 Report a problem | ||
| 11/2/2026 | Price change | $540,000-0.9%$199/sqft |
Source: Bright MLS #PAYK2113872 Report a problem | ||
| 10/27/2026 | Listed for sale | $545,000$201/sqft |
Source: Bright MLS #PAYK2113872 Report a problem | ||
| 10/23/2026 | Pending sale | $545,000$201/sqft |
Source: Bright MLS #PAYK2113872 Report a problem | ||
| 10/21/2026 | Listed for sale | $545,000+45.3%$201/sqft |
Source: Bright MLS #PAYK2113872 Report a problem | ||
| 6/25/2023 | Listing removed | -- |
Source: Bright MLS #PAYK157674 Report a problem | ||
| 6/24/2021 | Sold | $375,000$138/sqft |
Source: BHHS Homesale Realty #PAYK157674_17019 Report a problem | ||
| 5/11/2021 | Pending sale | $375,000$138/sqft |
Source: Bright MLS #PAYK157674 Report a problem | ||
| 5/7/2021 | Listed for sale | $375,000$138/sqft |
Source: Bright MLS #PAYK157674 Report a problem | ||
Public tax history
| Year | Property taxes | Tax assessment |
|---|---|---|
| 2026 | $6,676 +0.7% | $219,290 |
| 2025 | $6,632 +1% | $219,290 |
| 2024 | $6,567 | $219,290 |
| 2023 | $6,567 +12.7% | $219,290 |
| 2022 | $5,826 -2.5% | $219,290 |
| 2021 | $5,977 +4.9% | $219,290 |
| 2020 | $5,700 +2.3% | $219,290 |
| 2019 | $5,570 +2% | $219,290 |
| 2018 | $5,461 +220.1% | $219,290 |
| 2017 | $1,706 | $219,290 |
| 2016 | -- | $219,290 |
| 2015 | -- | $219,290 |
| 2014 | -- | $219,290 |
| 2013 | -- | $219,290 |
| 2012 | -- | $219,290 |
| 2011 | -- | $219,290 |
| 2010 | -- | $219,290 |
| 2009 | -- | $219,290 |
| 2008 | -- | $219,290 |
| 2007 | -- | $219,290 |
| 2006 | -- | $219,290 +13.9% |
| 2005 | -- | $192,600 -7.1% |
| 2004 | -- | $207,310 |
| 2003 | -- | $207,310 +7.6% |
| 2002 | -- | $192,600 |
| 2000 | -- | $192,600 |
| 1999 | -- | $192,600 |
Find assessor info on the county website
Monthly payment
Est. payment
Payment breakdown
Explore the cost of this home by adjusting the details. Changes won't be saved.Climate risks
Neighborhood: 17019
Nearby schools
Schools provided by the listing agent
- Middle: Northern
- High: Northern
- District: Northern York County
Source: Bright MLS. This data may not be complete. We recommend contacting the local school district to confirm school assignments for this home.


Similar homes
- $524,9003 bd4 ba3.2k sqft218 Putters Cir, Dillsburg, PA 17019For Sale
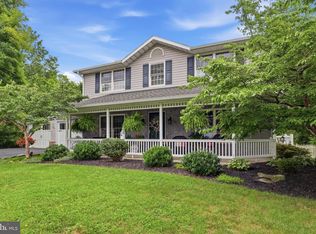
 MLS ID #PAYK2106448, Karen Ceriani, Keller Williams Keystone Realty. Bright MLS
- $475,0004 bd3 ba2.2k sqft4901 Shasta Way, Mechanicsburg, PA 17050For Sale
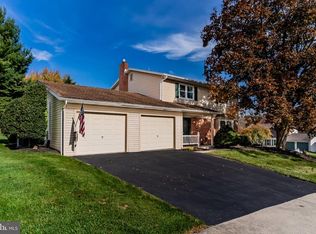 MLS ID #PACB2059848, Aaron Piscioneri, ADP Realty & Property Management LLC. Bright MLS
- $485,0004 bd3 ba1.9k sqft29 Apple Ln, Elizabethtown, PA 17022For Sale
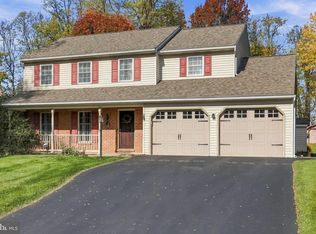 MLS ID #PALA2097888, Ms. Lethea Myers, Berkshire Hathaway HomeServices Homesale Realty. Bright MLS
- $395,0004 bd4 ba2.7k sqft43 Curtis Dr, East Berlin, PA 17316For Sale
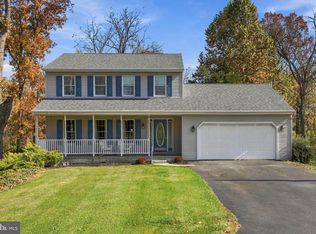 MLS ID #PAAD2026460, Ashley Hampton, Howard Hanna Company-Camp Hill. Bright MLS
- $485,0004 bd3 ba3k sqft519 Devon Rd, Camp Hill, PA 17011For SaleMLS ID #PACB2058454, JENNIFER HOLLISTER, Joy Daniels Real Estate Group, Ltd. Bright MLS
- $439,9004 bd3 ba2k sqft44 Teaberry Dr, Carlisle, PA 17015For SaleMLS ID #PACB2059942, Talia Merlie, Iron Valley Real Estate of Central PA. Bright MLS
- $479,0004 bd3 ba2.4k sqft1018 Country Club Rd, Camp Hill, PA 17011For SaleMLS ID #PACB2057302, Beth Shoop, Coldwell Banker Realty. Bright MLS
- $389,0004 bd2 ba3k sqft527 Lake Meade, East Berlin, PA 17316For SaleMLS ID #PAAD2026392, Sandy Leiby, Berkshire Hathaway HomeServices Homesale Realty. Bright MLS
- $515,0006 bd3 ba2.7k sqft1623 Old Carlisle Rd, Aspers, PA 17304For SaleMLS ID #PAAD2025526, Natasha Skelton, Keller Williams Gateway LLC. Bright MLS
- $585,0004 bd3 ba3.8k sqft5300 Barbara Dr, Mechanicsburg, PA 17050For SaleMLS ID #PACB2059046, Sheena Lansanah, First Capitol Property Management. Bright MLS
- $574,9004 bd3 ba2.7k sqft2805 Ionoff Rd, Harrisburg, PA 17110For SaleMLS ID #PADA2065106, REUEL MAY, Berkshire Hathaway HomeServices Homesale Realty. Bright MLS
- $549,0007 bd3 ba2.9k sqft127 Valley View Rd, Greentown, PA 18426For Sale
 MLS ID #PW261992, Lorraine Collins, Associate Broker, Davis R. Chant - Lake Wallenpaupack. PWAR as distributed by MLS GRID
- $499,9993 bd4 ba1.7k sqft5390 Nursery Rd, Dover, PA 17315For SaleMLS ID #PAYK2112088, rayna Abboud, Coldwell Banker Realty. Bright MLS
- $475,0004 bd4 ba3k sqft205 Edenderry Way, Enola, PA 17025For SaleMLS ID #PACB2059652, TONYA M. LUCAS, RE/MAX Realty Associates. Bright MLS
- $420,0004 bd2 ba1.7k sqft12 E Front St, Shiremanstown, PA 17011For SaleMLS ID #PACB2059314, TONYA M. LUCAS, RE/MAX Realty Associates. Bright MLS
- $500,0004 bd3 ba2.6k sqft3114 Egreton Rd, Mechanicsburg, PA 17055For SaleMLS ID #PACB2058366, DANIELLE MOORE, Coldwell Banker Realty. Bright MLS
- $630,0003 bd3 ba3.9k sqft25 Yocumtown Rd, Etters, PA 17319For SaleMLS ID #PAYK2114144, Steve Huber, RE/MAX Pinnacle. Bright MLS
- $725,0004 bd4 ba3k sqft1198 Park Pl, Mechanicsburg, PA 17055For SaleMLS ID #PACB2056578, Cindy Armour-Helm, Better Homes and Gardens Real Estate - Maturo PA. Bright MLS
- $384,9004 bd2 ba2.3k sqft410 Jennifer Dr, New Cumberland, PA 17070For SaleMLS ID #PAYK2113382, Kayla Riden, Keller Williams Keystone Realty. Bright MLS
- $562,5004 bd3 ba2.6k sqft144 Cricket Ln, Camp Hill, PA 17011New ConstructionMLS ID #PACB2059146, Joe Hawkins, Hawkins Real Estate Services. Bright MLS
