This exquisite traditional home, nestled on a generous 0.83-acre lot, offers a perfect blend of luxury and comfort. The exterior, crafted from elegant brick, is complemented by beautifully landscaped grounds and inviting outdoor spaces, including a spacious deck and charming porch, ideal for entertaining or enjoying serene evenings. Step inside to discover a warm and inviting interior, featuring a formal dining room that sets the stage for memorable gatherings. The eat-in kitchen is a culinary delight, equipped with high-end appliances including a wall oven, dishwasher, and refrigerator, ensuring every meal is a pleasure. The cozy living area, highlighted by a gas fireplace, creates a perfect ambiance for relaxation. With four well-appointed bedrooms and two and a half bathrooms, this home provides ample space for both privacy and togetherness. The main floor laundry adds convenience to your daily routine, while the attached three-car garage offers generous storage and parking solutions. The outdoor oasis features a stunning saltwater pool, perfect for summer retreats, surrounded by lush trees that provide a sense of tranquility and seclusion. Additional features include exterior lighting and a paved driveway, enhancing both functionality and curb appeal. This property is not just a home; it's a lifestyle, offering a harmonious blend of luxury, comfort, and nature. Experience the perfect retreat where every detail has been thoughtfully designed for your enjoyment.
Pending
$520,000
185 Ore Bank Rd, Dillsburg, PA 17019
4beds
2,428sqft
Single Family Residence
Built in 1983
0.83 Acres Lot
$-- Zestimate®
$214/sqft
$-- HOA
What's special
Gas fireplaceBeautifully landscaped groundsStunning saltwater poolSpacious deckEat-in kitchenAttached three-car garageCharming porch
- 27 days
- 1,131
- 98
Likely to sell faster than
Zillow last checked:
Listing updated:
Listed by:
Laura Atkins 717-599-8411,
Iron Valley Real Estate of Central PA 7175630008
Source: Bright MLS,MLS#: PAYK2109996
Facts & features
Interior
Bedrooms & bathrooms
- Bedrooms: 4
- Bathrooms: 3
- Full bathrooms: 2
- 1/2 bathrooms: 1
- Main level bathrooms: 1
Heating
- Heat Pump, Propane, Electric
Cooling
- Ceiling Fan(s), Central Air, Electric
Appliances
- Included: Dishwasher, Disposal, Dryer, Oven, Refrigerator, Surface Unit, Washer, Water Conditioner - Owned, Water Heater
- Laundry: Main Level
Features
- Formal/Separate Dining Room, Eat-in Kitchen
- Flooring: Carpet, Vinyl, Laminate
- Has basement: No
- Number of fireplaces: 1
- Fireplace features: Gas/Propane
Interior area
- Total structure area: 2,428
- Total interior livable area: 2,428 sqft
- Finished area above ground: 2,428
Property
Parking
- Total spaces: 3
- Parking features: Garage Door Opener, Driveway, Detached
- Garage spaces: 3
- Has uncovered spaces: Yes
- Details: Garage Sqft: 640
Accessibility
- Accessibility features: Accessible Entrance
Features
- Levels: Two
- Stories: 2
- Patio & porch: Deck, Patio
- Exterior features: Lighting
- Has private pool: Yes
- Pool features: In Ground, Salt Water, Private
Lot
- Size: 0.83 Acres
- Features: Wooded
Details
- Additional structures: Above Grade
- Parcel number: 200000C0172L000000
- Zoning: RESIDENTIAL
- Zoning description: Residential
- Special conditions: Standard
Construction
Type & style
- Home type: SingleFamily
- Architectural style: Traditional
- Property subtype: Single Family Residence
Materials
- Brick
- Foundation: Slab
- Roof: Composition
Condition
- Excellent
- New construction: No
- Year built: 1983
Utilities & green energy
- Electric: 200+ Amp Service
- Sewer: Public Sewer
- Water: Well
- Utilities for property: Cable Available
Community & HOA
Community
- Security: Smoke Detector(s)
- Subdivision: None Available
HOA
- Has HOA: No
Location
- Region: Dillsburg
- Municipality: CARROLL TWP
Financial & listing details
- Price per square foot: $214/sqft
- Tax assessed value: $210,340
- Annual tax amount: $3,927
- Date on market: 8/28/2026
- Listing agreement: Exclusive Right To Sell
- Listing terms: Cash,Conventional
- Inclusions: Playset, Chicken Coops, Tree House
- Exclusions: Garage Freezer, Solar Power Fence Controller, Basketball Net, Cut Wood, Simply Safe System
- Ownership: Fee Simple
Estimated market value
Not available
Estimated sales range
Not available
Not available
Price history
| Date | Event | Price |
|---|---|---|
| 9/2/2026 | Pending sale | $520,000$214/sqft |
Source:  Bright MLS #PAYK2109996 Report a problem Bright MLS #PAYK2109996 Report a problem | ||
| 8/28/2026 | Listed for sale | $520,000+126.2%$214/sqft |
Source: Bright MLS #PAYK2109996 Report a problem | ||
| 2/27/2014 | Sold | $229,900$95/sqft |
Source: Public Record Report a problem | ||
| 1/4/2014 | Price change | $229,900-4.2%$95/sqft |
Source: RE/MAX 1ST ADVANTAGE #10244994 Report a problem | ||
| 12/7/2013 | Price change | $239,900-4%$99/sqft |
Source: RE/MAX 1ST ADVANTAGE #10244994 Report a problem | ||
| 11/6/2013 | Price change | $250,000-5.7%$103/sqft |
Source: RE/MAX 1ST ADVANTAGE #10244994 Report a problem | ||
| 10/26/2013 | Listed for sale | $265,000$109/sqft |
Source: RE/MAX 1ST ADVANTAGE #10244994 Report a problem | ||
Public tax history
| Year | Property taxes | Tax assessment |
|---|---|---|
| 2026 | $6,404 +0.7% | $210,340 |
| 2025 | $6,361 +1% | $210,340 |
| 2024 | $6,299 | $210,340 |
| 2023 | $6,299 +15.8% | $210,340 |
| 2022 | $5,438 +3.6% | $210,340 +9.2% |
| 2021 | $5,250 +4.9% | $192,650 |
| 2020 | $5,007 +2.3% | $192,650 |
| 2019 | $4,893 +2% | $192,650 |
| 2018 | $4,798 +220.1% | $192,650 |
| 2017 | $1,499 | $192,650 |
| 2016 | -- | $192,650 |
| 2015 | -- | $192,650 |
| 2014 | -- | $192,650 |
| 2013 | -- | $192,650 |
| 2012 | -- | $192,650 |
| 2011 | -- | $192,650 |
| 2010 | -- | $192,650 |
| 2009 | -- | $192,650 |
| 2008 | -- | $192,650 |
| 2007 | -- | $192,650 |
| 2006 | -- | $192,650 +10.9% |
| 2005 | -- | $173,790 |
| 2004 | -- | $173,790 |
| 2003 | -- | $173,790 |
| 2002 | -- | $173,790 |
| 2000 | -- | $173,790 |
| 1999 | -- | $173,790 |
Find assessor info on the county website
Monthly payment
Est. payment
Payment breakdown
Explore the cost of this home by adjusting the details. Changes won't be saved.Climate risks
Neighborhood: 17019
Nearby schools
Schools provided by the listing agent
- District: Northern York County
Source: Bright MLS. This data may not be complete. We recommend contacting the local school district to confirm school assignments for this home.

Similar homes

- $489,9004 bd3 ba2.2k sqft508 Ridgeview Dr, Dillsburg, PA 17019For Sale

 MLS ID #PAYK2111616, KAREN TRYNOSKI, NextHome Capital Realty. Bright MLS
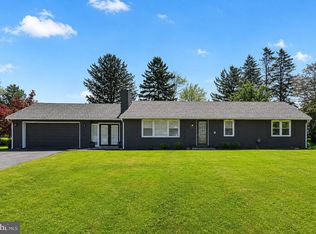
 - $439,9003 bd3 ba2.2k sqft116 Greenbriar Ln, Dillsburg, PA 17019For Sale
 MLS ID #PAYK2109316, DENISE AMIG, RSR, REALTORS, LLC. Bright MLS
 - $435,0003 bd3 ba2.7k sqft525 Mountain Rd, Dillsburg, PA 17019For Sale
 MLS ID #PAYK2110538, Anthony Ramos, Ramos Realty. Bright MLS
 - $629,9003 bd2 ba1.9k sqft1736 Baltimore Pike, Dillsburg, PA 17019For Sale
 MLS ID #PAYK2106218, Stacey Raffensberger, Keller Williams Keystone Realty. Bright MLS
 - $450,0003 bd3 ba3.1k sqft207 Eagle Rd, Dillsburg, PA 17019For SaleMLS ID #PAYK2104758, Danica M Koppenheffer, NextHome Capital Realty. Bright MLS
- $499,9994 bd4 ba1.7k sqft5390 Nursery Rd, Dover, PA 17315For SaleMLS ID #PAYK2112088, rayna Abboud, Coldwell Banker Realty. Bright MLS
- $550,0003 bd3 ba2.7k sqft904 Peace Dr, Mechanicsburg, PA 17055For SaleMLS ID #PACB2057206, JENNIFER DEBERNARDIS, Coldwell Banker Realty. Bright MLS
- $529,9004 bd3 ba2.6k sqft713 Evelyn Ave, Mechanicsburg, PA 17055For SaleMLS ID #PACB2057146, DAVID HOOKE, Keller Williams of Central PA. Bright MLS
- $525,0004 bd3 ba3.4k sqft312 Braddock Dr, Etters, PA 17319For SaleMLS ID #PAYK2111512, DAVID GIOVANNIELLO, BROKER, For Sale By Owner Plus, REALTORS. Bright MLS
- $579,9004 bd4 ba2.8k sqft6311 Valleybrook Dr, Mechanicsburg, PA 17050For SaleMLS ID #PACB2057444, KATHLEEN CUTIA, Keller Williams of Central PA. Bright MLS
- $569,9004 bd3 ba2.6k sqft119 Steven Dr, Mechanicsburg, PA 17050For SaleMLS ID #PACB2053902, MICHAEL PION, NextHome Capital Realty. Bright MLS
- $479,9003 bd2 ba1.8k sqft16 Howard Dr, East Berlin, PA 17316For SaleMLS ID #PAAD2025070, John Lindemulder, Iron Valley Real Estate of Central PA. Bright MLS
- $525,0004 bd3 ba2.6k sqft3114 Egreton Rd, Mechanicsburg, PA 17055For SaleMLS ID #PACB2058366, DANIELLE MOORE, Coldwell Banker Realty. Bright MLS
- $550,0004 bd2 ba2.3k sqft1930 Market St, Camp Hill, PA 17011For SaleMLS ID #PACB2054992, MEGAN FLOR, Lawyers Realty, LLC. Bright MLS
- $470,0004 bd3 ba1.9k sqft4091 Wren Rd, Thomasville, PA 17364For SaleMLS ID #PAYK2109622, Katie Klenk, Keller Williams Legacy. Bright MLS
- $458,0004 bd3 ba2.3k sqft3501 Raintree Ln, Mechanicsburg, PA 17050For SaleMLS ID #PACB2057746, KATHRYN HARTZ, Howard Hanna Company-Camp Hill. Bright MLS
- $555,0004 bd4 ba2.2k sqft23 Hamlet Cir, Mechanicsburg, PA 17050For SaleMLS ID #PACB2055182, Krishna Kharel, Ghimire Homes. Bright MLS
- $579,9004 bd3 ba2.4k sqft23 Essex Dr, Carlisle, PA 17015For SaleMLS ID #PACB2055918, Narendra Adhikari, Onest Real Estate. Bright MLS
- $475,0004 bd3 ba3.3k sqft2005 Woodberry Rd, York, PA 17408For SaleMLS ID #PAYK2109768, ADRIAN SMITH, Keller Williams Realty. Bright MLS
