OPEN HOUSE Nov 1st Sunday Noon-1:30* Nestled on a private 1.42 acre lot, this property includes a 30’ X 40’ Pole Barn w/electric, a beautiful in-ground pool surrounded by large patios and a outdoor fireplace*3200+sqft 3 Bedroom, 2.5 Bathroom 1.5 Story home features 9’ ceilings, beautiful Hickory floors, 1st floor Primary Bedroom w/full bath, formal Dining Room w/ tray ceiling, Custom Kitchen: granite countertops, island, double ovens GE Profile appliances; Great Room stone fireplace with insert*Finished Family Room basement*3 car attached garage with a 2nd floor bonus room or office*Ground source heat pump, 4 heating zones, Maintenance free front porch*
For sale
$630,000
25 Yocumtown Rd, Etters, PA 17319
3beds
3,938sqft
Single Family Residence
Built in 1997
1.42 Acres Lot
$617,300 Zestimate®
$160/sqft
$-- HOA
What's special
Outdoor fireplaceFinished family room basementBeautiful hickory floorsMaintenance free front porch
- --
- on Zillow
- 1,333
- views
- 90
- saves
Likely to sell faster than
Zillow last checked:
Listing updated:
Listed by:
Steve Huber 717-203-4906,
RE/MAX Pinnacle 7175692222
Source: Bright MLS,MLS#: PAYK2114144
Facts & features
Interior
Bedrooms & bathrooms
- Bedrooms: 3
- Bathrooms: 3
- Full bathrooms: 2
- 1/2 bathrooms: 1
- Main level bathrooms: 2
- Main level bedrooms: 1
Rooms
- Room types: Dining Room, Primary Bedroom, Bedroom 2, Bedroom 3, Kitchen, Foyer, Great Room, Bathroom 3, Primary Bathroom, Half Bath
Primary bedroom
- Features: Attached Bathroom, Flooring - Carpet, Walk-In Closet(s), Window Treatments
- Level: Main
Bedroom 2
- Level: Upper
Bedroom 3
- Level: Upper
Primary bathroom
- Features: Bathroom - Tub Shower, Flooring - Vinyl
- Level: Main
Bathroom 3
- Level: Upper
Dining room
- Features: Flooring - HardWood, Window Treatments
- Level: Main
Foyer
- Features: Flooring - HardWood
- Level: Main
Great room
- Features: Flooring - HardWood, Recessed Lighting, Window Treatments, Wood Stove
- Level: Main
Half bath
- Features: Flooring - HardWood
- Level: Main
Kitchen
- Features: Granite Counters, Flooring - HardWood, Living/Dining Room Combo, Recessed Lighting, Window Treatments, Wet Bar, Pantry, Kitchen - Electric Cooking, Eat-in Kitchen, Kitchen Island, Flooring - Solid Hardwood
- Level: Main
Heating
- Heat Pump, Electric
Cooling
- Central Air, Electric
Appliances
- Included: Microwave, Built-In Range, Dishwasher, Double Oven, Water Heater, Electric Water Heater
- Laundry: Main Level
Features
- Basement: Heated,Improved,Walk-Out Access
- Number of fireplaces: 1
- Fireplace features: Stone, Other
Interior area
- Total structure area: 3,938
- Total interior livable area: 3,938 sqft
- Finished area above ground: 3,238
- Finished area below ground: 700
Property
Parking
- Total spaces: 3
- Parking features: Garage Faces Front, Attached
- Attached garage spaces: 3
- Details: Garage Sqft: 988
Accessibility
- Accessibility features: None
Features
- Levels: Two
- Stories: 2
- Patio & porch: Patio, Porch
- Exterior features: Boat Storage, Extensive Hardscape, Lighting, Play Area, Play Equipment, Stone Retaining Walls
- Has private pool: Yes
- Pool features: In Ground, Private
- Fencing: Vinyl
Lot
- Size: 1.42 Acres
Details
- Additional structures: Above Grade, Below Grade, Outbuilding
- Parcel number: 39000QH0015J000000
- Zoning: RESIDENTIAL
- Special conditions: Standard
Construction
Type & style
- Home type: SingleFamily
- Architectural style: Contemporary
- Property subtype: Single Family Residence
Materials
- Vinyl Siding, Stone
- Foundation: Block
Condition
- Excellent
- New construction: No
- Year built: 1997
Utilities & green energy
- Sewer: On Site Septic
- Water: Well, Private
- Utilities for property: Underground Utilities
Community & HOA
Community
- Subdivision: Etters
HOA
- Has HOA: No
Location
- Region: Etters
- Municipality: NEWBERRY TWP
Financial & listing details
- Price per square foot: $160/sqft
- Tax assessed value: $307,430
- Annual tax amount: $9,042
- Date on market: 10/29/2026
- Listing agreement: Exclusive Right To Sell
- Listing terms: Cash,Conventional,FHA,VA Loan
- Ownership: Fee Simple
- Road surface type: Paved
Estimated market value
$617,300
$586,000 - $648,000
$2,439/mo
Price history
| Date | Event | Price |
|---|---|---|
| 10/29/2026 | Listed for sale | $630,000+187.8%$160/sqft |
Source:  Bright MLS #PAYK2114144 Report a problem | ||
| 5/4/2001 | Sold | $218,900+6.8%$56/sqft |
Source: Public Record Report a problem | ||
| 12/17/1998 | Sold | $205,000$52/sqft |
Source: Public Record Report a problem | ||
Public tax history
| Year | Property taxes | Tax assessment |
|---|---|---|
| 2026 | $8,709 +2.3% | $307,430 |
| 2025 | $8,517 +6% | $307,430 |
| 2024 | $8,037 +1.9% | $307,430 |
| 2023 | $7,883 +8.8% | $307,430 |
| 2022 | $7,245 -0.5% | $307,430 |
| 2021 | $7,282 +3% | $307,430 |
| 2020 | $7,068 +2.6% | $307,430 |
| 2019 | $6,888 +0.8% | $307,430 |
| 2018 | $6,832 +218.6% | $307,430 |
| 2017 | $2,145 | $307,430 +3.9% |
| 2016 | -- | $295,830 |
| 2015 | -- | $295,830 |
| 2014 | -- | $295,830 |
| 2013 | -- | $295,830 |
| 2012 | -- | $295,830 |
| 2011 | -- | $295,830 +4.8% |
| 2010 | -- | $282,380 |
| 2009 | -- | $282,380 +6.1% |
| 2008 | -- | $266,270 |
| 2007 | -- | $266,270 |
| 2006 | -- | $266,270 +27.2% |
| 2005 | -- | $209,270 |
| 2004 | -- | $209,270 |
| 2003 | -- | $209,270 |
| 2002 | -- | $209,270 |
| 2000 | -- | $209,270 |
| 1999 | -- | $209,270 |
Find assessor info on the county website
Monthly payment
Est. payment
Payment breakdown
Explore the cost of this home by adjusting the details. Changes won't be saved.Climate risks
Neighborhood: 17319
Nearby schools
Schools provided by the listing agent
- District: West Shore
Source: Bright MLS. This data may not be complete. We recommend contacting the local school district to confirm school assignments for this home.
Similar homes
- $415,0003 bd3 ba2k sqft95 Holly Ln, Etters, PA 17319For Sale
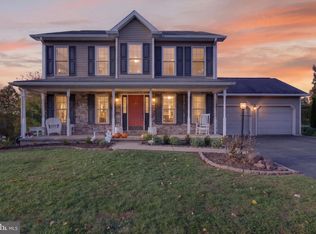
 MLS ID #PAYK2114472, Sue Kleinfelter, Iron Valley Real Estate. Bright MLS
- $640,0005 bd3 ba2.7k sqft136 Gilbert Rd, Dillsburg, PA 17019For Sale
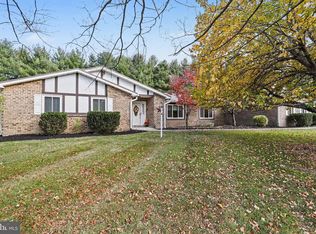 MLS ID #PAYK2114820, TRACY KLINGER, RE/MAX Delta Group, Inc.. Bright MLS
- $499,0004 bd4 ba4.9k sqft321 Braddock Dr, Etters, PA 17319For Sale
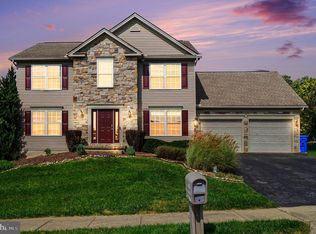 MLS ID #PAYK2111518, Arlene Rainville-Hess, Straub & Associates Real Estate. Bright MLS
- $620,0003 bd3 ba4k sqft1132 Hogans Cv, York, PA 17404For Sale
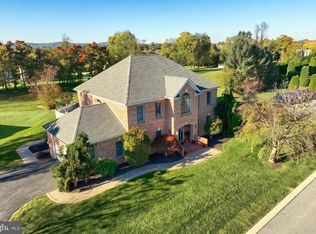 MLS ID #PAYK2113958, Amanda Eisenhart, Coldwell Banker Realty. Bright MLS
- $568,0003 bd3 ba2.4k sqft137 Chesterfield Dr, Palmyra, PA 17078For SaleMLS ID #PALN2029576, MARY MARINKOV, Gacono Real Estate LLC. Bright MLS
- $650,0004 bd5 ba5.1k sqft2146 Bernays Dr, York, PA 17404For SaleMLS ID #PAYK2114116, Jenni Goodling, Coldwell Banker Realty. Bright MLS
- $640,0004 bd3 ba5.1k sqft710 Yankee Ln, Harrisburg, PA 17112For SaleMLS ID #PADA2065286, Christie Bellamy, NextHome Capital Realty. Bright MLS
- $565,0003 bd3 ba2.9k sqft598 Darrow Rd, York, PA 17404For SaleMLS ID #PAYK2112468, Wade Elfner, Century 21 Dale Realty Co.. Bright MLS
- $585,0003 bd2 ba2.2k sqft98 Spring Hill Ln, Lebanon, PA 17042For SaleMLS ID #PALN2029524, Anthony Tchekalenko, Keller Williams Elite. Bright MLS
- $629,9005 bd5 ba4.4k sqft1140 Sarazen Way, York, PA 17404For SaleMLS ID #PAYK2111568, Adam Flinchbaugh, Keller Williams Keystone Realty. Bright MLS
- $474,9004 bd3 ba3.5k sqft1347 Bee Jay Dr, York, PA 17404For SaleMLS ID #PAYK2114602, Judd Gemmill, The Exchange Real Estate Company LLC. Bright MLS
- $595,0004 bd3 ba2.7k sqft812 Cypress Ct, Hummelstown, PA 17036For SaleMLS ID #PADA2061826, David Drobnock, Coldwell Banker Realty. Bright MLS
- $595,0004 bd3 ba3.8k sqft4980 Westchester Dr, Harrisburg, PA 17112For SaleMLS ID #PADA2064616, BENJAMIN CLEMENTE IV, RE/MAX Delta Group, Inc.. Bright MLS
- $540,0004 bd3 ba2.4k sqft318 Short St, Harrisburg, PA 17112For SaleMLS ID #PADA2065734, TYESHA JONES, Iron Valley Real Estate of Central PA. Bright MLS
- $699,0005 bd4 ba4.3k sqft1310 Briargate Dr, York, PA 17404For SaleMLS ID #PAYK2112500, Lucy Lloyd-Smith, Cummings & Co. Realtors. Bright MLS
- $570,0003 bd3 ba4.3k sqft4728 Great Oak Ln, Harrisburg, PA 17110For SaleMLS ID #PADA2061990, NICK PENDOLINO, TrueVision, REALTORS. Bright MLS
- $574,9004 bd3 ba2.7k sqft2805 Ionoff Rd, Harrisburg, PA 17110For SaleMLS ID #PADA2065106, REUEL MAY, Berkshire Hathaway HomeServices Homesale Realty. Bright MLS
- $584,9005 bd3 ba3.1k sqft7433 View Crest Dr, Harrisburg, PA 17112For SaleMLS ID #PADA2064464, MICHAEL O'CONNELL, Coldwell Banker Realty. Bright MLS
- $799,9004 bd5 ba4.3k sqft1402 Wellgate Ln, Mechanicsburg, PA 17055For SaleMLS ID #PACB2058960, ELIZABETH KNOUSE FOOTE, Berkshire Hathaway HomeServices Homesale Realty. Bright MLS
- $555,0004 bd3 ba3.7k sqft1510 Glenleigh Dr, York, PA 17404For SaleMLS ID #PAYK2111156, Allison Deutsch, Berkshire Hathaway HomeServices Homesale Realty. Bright MLS
