Stunning ranch home with spacious living space and exposed walk out lower level. Nestled at the end of a cul-de-sac, privacy and nature are abundant on this nearly 1 acre lot. Stunning curb appeal with wood siding, stone fireplace, established landscaping, and a welcoming front porch. The open kitchen makes you feel you are cooking with nature with a wall of windows. The spacious kitchen offers two islands, one with cooktop, and the other with an abundance of counterspace and seating. Perfect for entertaining with the holidays right around the corner. Stainless steel appliances, oversized pantry, double wall ovens, and more. The dining area boast high ceilings and easy access to the screened porch perfect for enjoying dinner outside without any bugs. Living spaces are abundant in this home, each with its own view and custom windows. Natural light fills the living room room and kitchen with picturesque views of the yard and firepit. The family room offers a beautiful stone fireplace and panoramic views of mother natures masterpiece. The office on the 1st floor has a vaulted ceiling, hardwood flooring, and floor to ceiling windows. A wonderful place to work from home or could be used as a 4th bedroom. A New ELEVATOR has been installed making it easy to access the main floor to lower level of the home effortlessly. The primary bedroom is a tranquil escape with a private deck, double closets, and primary bathroom with soaking tub, double vanities, and tile shower. Both additional bedrooms are spacious, full of light, and showcase ample closet space. The laundry room is conveniently located on the same floor as the bedrooms, and the additional full bath offers double vanities and a walk-in shower. The outdoor living offers 2 tiers of decks as well as a screened porch with skylights, wood ceiling, and private views. You will struggle to find a home with more storage space from closets to the oversized garage and space above the garage. This mountain retreat is not to be missed!
For sale
$575,000
4728 Great Oak Ln, Harrisburg, PA 17110
3beds
4,375sqft
:
Get pre-qualified$3,748/mo
Single Family Residence
Built in 1989
0.95 Acres Lot
$568,000 Zestimate®
$131/sqft
$-- HOA
What's special
Stone fireplaceSpacious living spaceWelcoming front porchWood sidingStunning curb appealEstablished landscapingOversized pantry
- 24 days |
- 1,797 |
- 150 |
Likely to sell faster than
Zillow last checked:
Listing updated:
Listed by:
NICK PENDOLINO 717-856-8500,
TrueVision, REALTORS (717) 925-9095
Source: Bright MLS,MLS#: PADA2061990
Facts & features
Interior
Bedrooms & bathrooms
- Bedrooms: 3
- Bathrooms: 3
- Full bathrooms: 2
- 1/2 bathrooms: 1
- Main level bathrooms: 1
Basement
- Area: 2389
Heating
- Forced Air, Baseboard, Electric, Natural Gas
Cooling
- Central Air, Electric
Appliances
- Included: Cooktop, Down Draft, Dishwasher, Disposal, Dryer, Microwave, Double Oven, Oven, Refrigerator, Stainless Steel Appliance(s), Washer, Gas Water Heater
- Laundry: Lower Level
Features
- Ceiling Fan(s), Combination Dining/Living, Family Room Off Kitchen, Open Floorplan, Kitchen Island, Pantry, Upgraded Countertops, Walk-In Closet(s)
- Flooring: Carpet, Ceramic Tile, Hardwood, Wood
- Basement: Finished,Walk-Out Access
- Number of fireplaces: 1
Interior area
- Total structure area: 4,375
- Total interior livable area: 4,375 sqft
- Finished area above ground: 1,986
- Finished area below ground: 2,389
Property
Parking
- Total spaces: 2
- Parking features: Garage Faces Front, Oversized, Attached
- Attached garage spaces: 2
Accessibility
- Accessibility features: Accessible Elevator Installed
Features
- Levels: Three
- Stories: 3
- Patio & porch: Deck, Patio, Porch, Screened
- Exterior features: Lighting
- Pool features: None
- Has view: Yes
- View description: Trees/Woods
Lot
- Size: 0.95 Acres
- Features: Backs to Trees, Cul-De-Sac, No Thru Street, Sloped
Details
- Additional structures: Above Grade, Below Grade
- Parcel number: 620620290000000
- Zoning: RESIDENTIAL
- Special conditions: Standard
Construction
Type & style
- Home type: SingleFamily
- Architectural style: Ranch/Rambler
- Property subtype: Single Family Residence
Materials
- Stick Built, Wood Siding
- Foundation: Block
Condition
- Very Good
- New construction: No
- Year built: 1989
- Major remodel year: 2024
Utilities & green energy
- Electric: 200+ Amp Service
- Sewer: Public Sewer
- Water: Well
Community & HOA
Community
- Subdivision: Mountaindale
HOA
- Has HOA: No
Location
- Region: Harrisburg
- Municipality: SUSQUEHANNA TWP
Financial & listing details
- Price per square foot: $131/sqft
- Tax assessed value: $230,800
- Annual tax amount: $8,867
- Date on market: 7/18/2026
- Listing agreement: Exclusive Right To Sell
- Listing terms: Cash,Conventional,FHA,VA Loan
- Ownership: Fee Simple
Estimated market value
$568,000
$540,000 - $596,000
$3,816/mo
Price history
| Date | Event | Price |
|---|---|---|
| 7/18/2026 | Listed for sale | $575,000+7.8%$131/sqft |
Source:  Bright MLS #PADA2061990 Report a problem Bright MLS #PADA2061990 Report a problem | ||
| 6/21/2024 | Sold | $533,500-3%$122/sqft |
Source: Bright MLS #PADA2033172 Report a problem | ||
| 5/12/2024 | Pending sale | $550,000$126/sqft |
Source: Bright MLS #PADA2033172 Report a problem | ||
| 5/2/2024 | Listed for sale | $550,000+47.7%$126/sqft |
Source: Bright MLS #PADA2033172 Report a problem | ||
| 11/2/2005 | Sold | $372,500$85/sqft |
Source: Public Record Report a problem | ||
Public tax history
| Year | Property taxes | Tax assessment |
|---|---|---|
| 2025 | $9,963 +13% | $274,200 |
| 2023 | $8,818 +2.4% | $274,200 |
| 2022 | $8,613 +1.3% | $274,200 |
| 2021 | $8,505 +170.9% | $274,200 |
| 2020 | $3,140 +2.2% | $274,200 |
| 2019 | $3,071 +5.4% | $274,200 |
| 2018 | $2,914 | $274,200 |
| 2017 | -- | $274,200 |
| 2016 | -- | $274,200 |
| 2015 | -- | $274,200 |
| 2014 | -- | $274,200 |
| 2013 | -- | $274,200 |
| 2012 | -- | $274,200 |
| 2011 | -- | $274,200 |
| 2010 | -- | $274,200 |
| 2008 | -- | $274,200 |
| 2007 | -- | $274,200 |
| 2006 | -- | $274,200 |
Find assessor info on the county website
Monthly payment
Est. payment
Payment breakdown
Explore the cost of this home by adjusting the details. Changes won't be saved.Climate risks
Neighborhood: 17110
Nearby schools
GreatSchools rating
- 2/10Thomas W Holtzman Jr El SchoolGrades: 3-5Distance: 0.6 mi
- 4/10Susquehanna Twp Middle SchoolGrades: 6-8Distance: 4.5 mi
- 5/10Susquehanna Twp High SchoolGrades: 9-12Distance: 3.1 mi
Schools provided by the listing agent
- Middle: Susquehanna Township
- High: Susquehanna Township
- District: Susquehanna Township
Source: Bright MLS. This data may not be complete. We recommend contacting the local school district to confirm school assignments for this home.
- $524,1003 bd2 ba2.3k sqft4724 Great Oak Ln #L97, Harrisburg, PA 17110Off Market
- $594,3004 bd3 ba4.7k sqft1821 Holly Dr, Harrisburg, PA 17110Off Market
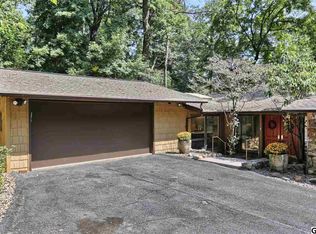
- $645,0004 bd3 ba2.6k sqft4741 Great Oak Ln, Harrisburg, PA 17110Off Market
- $547,9003 bd3 ba3.6k sqft1817 Holly Dr, Harrisburg, PA 17110Off Market
- $1,026,1004 bd3 ba3.3k sqft4724 Laurel Dr, Harrisburg, PA 17110Off Market
- $5,100-- bd-- ba-- sqftGreat Oak Ln L98, Harrisburg, PA 17110Off Market
- $464,2003 bd2 ba2.5k sqft4720 Laurel Dr, Harrisburg, PA 17110Off Market
- $592,0004 bd2 ba3.2k sqft4716 Rock Ledge Dr, Harrisburg, PA 17110Off Market
A local agent can set up tours, give advice and negotiate with sellers.
A local lender can help you make sure your offer is ready when you are.
Similar homes
- $--3 bd2 ba2.2k sqft2237 Chatham Way, Harrisburg, PA 17110Auction
 ServiceLink Auction
 - $579,9004 bd4 ba3.7k sqft4079 Wimbledon Dr, Harrisburg, PA 17112For Sale

 MLS ID #PADA2062630, LISA GERLACH, Coldwell Banker Realty. Bright MLS
 - $497,5004 bd4 ba4.4k sqft1406 Regency Cir, Harrisburg, PA 17110For Sale
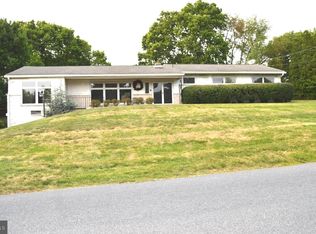 MLS ID #PADA2062142, GLORIA MINNICH, RE/MAX 1st Advantage. Bright MLS
 - $499,0004 bd4 ba2.4k sqft4225 Orchard Hill Rd, Harrisburg, PA 17110For Sale
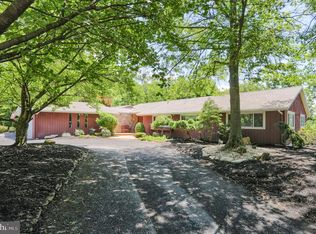 MLS ID #PADA2061046, STEPHANIE HOLLADAY, Coldwell Banker Realty. Bright MLS
 - $700,0005 bd4 ba4.1k sqft4076 Rosewall Ct, Harrisburg, PA 17112For SaleMLS ID #PADA2062134, DAVID GIOVANNIELLO, BROKER, For Sale By Owner Plus, REALTORS. Bright MLS
- $499,9003 bd2 ba3.1k sqft4105 Valley View Rd, Harrisburg, PA 17112For SaleMLS ID #PADA2062858, JOY DANIELS, Joy Daniels Real Estate Group, Ltd. Bright MLS
- $--3 bd3 ba2.2k sqft4505 Mance Dr, Harrisburg, PA 17112AuctionXome
- $629,9004 bd3 ba2.7k sqft2805 Ionoff Rd, Harrisburg, PA 17110For SaleMLS ID #PADA2060982, REUEL MAY, Berkshire Hathaway HomeServices Homesale Realty. Bright MLS
- $424,9004 bd4 ba3.3k sqft2415 Paxton Church Rd, Harrisburg, PA 17110For SaleMLS ID #PADA2061694, LAURA SULLIVAN, Howard Hanna Company-Harrisburg. Bright MLS
- $575,0004 bd3 ba3.2k sqft2418 Hawthorne Dr, Harrisburg, PA 17110For SaleMLS ID #PADA2060652, Kayla Riden, Keller Williams Keystone Realty. Bright MLS
- $427,0003 bd3 ba2.4k sqft3625 Crooked Hill Rd, Harrisburg, PA 17110For SaleMLS ID #PADA2057040, Stephanie Sechman, Keller Williams Realty. Bright MLS
- $400,0004 bd4 ba2.8k sqft3808 Reichert Rd, Harrisburg, PA 17110For SaleMLS ID #PADA2062216, JOY DANIELS, Joy Daniels Real Estate Group, Ltd. Bright MLS
- $439,9004 bd3 ba3.8k sqft4317 Winthrop Dr, Harrisburg, PA 17112For SaleMLS ID #PADA2061926, Tami Dykes, Coldwell Banker Realty. Bright MLS
- $445,0003 bd3 ba2.7k sqft3916 Afleet Alex Way, Harrisburg, PA 17110For SaleMLS ID #PADA2061978, NICK PENDOLINO, TrueVision, REALTORS. Bright MLS
- $495,0004 bd3 ba2.4k sqft3011 Bianca Way, Harrisburg, PA 17110For SaleMLS ID #PADA2060846, krishna pradhan, Ghimire Homes. Bright MLS
- $480,0003 bd3 ba2.7k sqft1722 Bradley Dr, Harrisburg, PA 17110For SaleMLS ID #PADA2061602, BHIM GURUNG, Ghimire Homes. Bright MLS
- $485,0004 bd4 ba3.2k sqft1738 Bradley Dr, Harrisburg, PA 17110For SaleMLS ID #PADA2062364, Purna Rai, Ghimire Homes. Bright MLS
- $289,9003 bd2 ba2.2k sqft100 Nestside Ct, Harrisburg, PA 17110For SaleMLS ID #PADA2060746, Chris Wilson, Keller Williams Keystone Realty. Bright MLS
- $654,5004 bd3 ba2.6k sqft2236 S Autumn Chase Dr, Mechanicsburg, PA 17055New ConstructionBright MLS
- from $540,9003 bd3 ba2.2k sqftWinston Plan, Nissley Run, Harrisburg, PA 17112New ConstructionEGStoltzfus
