MOTIVATED SELLERS!!! You do not want to miss this home. You will be very delighted as you Enter the double doors to this large open Ranch home with 4 bedrooms, 2 full and one 1/2 bath, beautiful hardwood floors and wide hallway, Living, Dining rooms and Primary bedroom with beautiful hardwood floors. The Primary bedroom features a new roll in shower, and the main hall bath has a large double bowl vanity. Huge double closet in the hall with a ton of storage. Huge Family room with a view of the beautiful 3 seasons room with sliding doors to rear patio. Family room has a wood burning fireplace with the large TV (Yes, it stays) above the fireplace. There are large folding doors dividing the family from the living room. Formal dining room features a wall of windows overlooking front porch and yard. The large sunken Living Room has those beautiful hardwood floors and overlooks the foyer with ceramic tile flooring and large double entry doors. There is also a brick and slate room divider. The custom Hickory cabinets and center island. The main level laundry is just off the kitchen. There is also a Powder Rm on this level. All kitchen appliances do stay. Kitchen Aid stove vented to outside and Bosch dishwasher. Added amenity is the fairly new Kenmore Washer and Dryer. You have easy access with the 43" wide hall, the comfort height toilet, Roll in shower in Master, 36" doors on 2 of the bedrooms. The basement features access to the garage, a Great Man Cave. and a great exercise room. This home features all the storage space you can imagine. There is a ramp in the rear of the home for convenient access. There are also removable ramps for interior rooms. Bedroom 4 has a handicap lift and the Sellers will have it removed if the buyer prefers. The large .50-acre lot also has an additional .25-acre lot. They are deeded separately.
For sale
Price cut: $14.9K (9/21)
$475,000
1406 Regency Cir, Harrisburg, PA 17110
4beds
4,475sqft
Single Family Residence
Built in 1961
0.75 Acres Lot
$469,900 Zestimate®
$106/sqft
$-- HOA
What's special
Custom hickory cabinetsBosch dishwasherBeautiful hardwood floorsComfort height toiletWide hallway
- 85 days
- 563
- 25
Zillow last checked:
Listing updated:
Listed by:
GLORIA MINNICH 717-579-2311,
RE/MAX 1st Advantage (717) 591-5555
Source: Bright MLS,MLS#: PADA2062142
Facts & features
Interior
Bedrooms & bathrooms
- Bedrooms: 4
- Bathrooms: 4
- Full bathrooms: 3
- 1/2 bathrooms: 1
- Main level bathrooms: 3
- Main level bedrooms: 4
Rooms
- Room types: Living Room, Dining Room, Primary Bedroom, Bedroom 2, Bedroom 3, Bedroom 4, Kitchen, Game Room, Family Room, Foyer, Exercise Room
Primary bedroom
- Features: Attached Bathroom, Bathroom - Walk-In Shower, Flooring - HardWood, Primary Bedroom - Dressing Area
- Level: Main
- Area: 273 Square Feet
- Dimensions: 13 X 21
Bedroom 2
- Features: Flooring - Carpet
- Level: Main
- Area: 165 Square Feet
- Dimensions: 11 X 15
Bedroom 3
- Features: Flooring - Carpet
- Level: Main
- Area: 96 Square Feet
- Dimensions: 8 X 12
Bedroom 4
- Features: Flooring - Carpet
- Level: Main
- Area: 96 Square Feet
- Dimensions: 8 X 12
Dining room
- Features: Flooring - HardWood
- Level: Main
- Area: 182 Square Feet
- Dimensions: 13 X 14
Exercise room
- Level: Lower
Family room
- Features: Ceiling Fan(s), Fireplace - Wood Burning, Flooring - HardWood, Window Treatments
- Level: Main
- Area: 364 Square Feet
- Dimensions: 14 X 26
Foyer
- Features: Skylight(s), Flooring - Ceramic Tile
- Level: Main
- Area: 112 Square Feet
- Dimensions: 7 X 16
Game room
- Level: Lower
Kitchen
- Features: Breakfast Bar, Flooring - Laminated, Recessed Lighting, Pantry
- Level: Main
- Area: 196 Square Feet
- Dimensions: 14 X 14
Living room
- Features: Flooring - HardWood, Recessed Lighting
- Level: Main
- Area: 345 Square Feet
- Dimensions: 15 X 23
Heating
- Central, Heat Pump, Electric
Cooling
- Central Air, Electric
Appliances
- Included: Built-In Range, Disposal, Dryer, ENERGY STAR Qualified Washer, Stainless Steel Appliance(s), Washer, Water Heater, Electric Water Heater
- Laundry: Main Level
Features
- Bathroom - Tub Shower, Bathroom - Walk-In Shower, Bathroom - Stall Shower, Family Room Off Kitchen, Formal/Separate Dining Room, Kitchen Island, Primary Bath(s), Primary Bedroom - Bay Front, Recessed Lighting, Dry Wall, Paneled Walls, Plaster Walls
- Flooring: Carpet, Ceramic Tile, Hardwood, Wood
- Doors: Sliding Glass, Double Entry
- Windows: Skylight(s)
- Basement: Garage Access,Heated,Exterior Entry,Sump Pump,Walk-Out Access,Full,Finished
- Number of fireplaces: 1
- Fireplace features: Brick, Gas/Propane, Mantel(s), Screen
Interior area
- Total structure area: 4,475
- Total interior livable area: 4,475 sqft
- Finished area above ground: 2,475
- Finished area below ground: 2,000
Property
Parking
- Total spaces: 14
- Parking features: Garage Faces Side, Garage Door Opener, Inside Entrance, Oversized, Concrete, Attached, Driveway, Off Street
- Attached garage spaces: 2
- Uncovered spaces: 6
Accessibility
- Accessibility features: 2+ Access Exits, Accessible Doors, >84" Garage Door, Accessible Entrance, Mobility Improvements, Wheelchair Mod, Roll-in Shower, Roll-under Vanity
Features
- Levels: One
- Stories: 1
- Exterior features: Lighting, Flood Lights, Play Area, Sidewalks
- Pool features: None
- Has view: Yes
- View description: Garden, Street, Trees/Woods
Lot
- Size: 0.75 Acres
- Features: Backs to Trees, Front Yard, Landscaped, Rear Yard, Suburban
Details
- Additional structures: Above Grade, Below Grade
- Additional parcels included: 1/4acre additional lot. Making the entire lot 3/4 acre.
- Parcel number: 620450460000000 AND 62045180
- Zoning: RESIDENTIAL
- Special conditions: Standard
Construction
Type & style
- Home type: SingleFamily
- Architectural style: Ranch/Rambler
- Property subtype: Single Family Residence
Materials
- Frame, Masonry
- Foundation: Passive Radon Mitigation, Block
- Roof: Composition
Condition
- Good
- New construction: No
- Year built: 1961
Utilities & green energy
- Electric: 200+ Amp Service
- Sewer: Public Sewer
- Water: Public
- Utilities for property: Cable Available
Community & HOA
Community
- Security: Smoke Detector(s)
- Subdivision: Windsor Farms
HOA
- Has HOA: No
Location
- Region: Harrisburg
- Municipality: SUSQUEHANNA TWP
Financial & listing details
- Price per square foot: $106/sqft
- Tax assessed value: $165,000
- Annual tax amount: $6,505
- Date on market: 7/27/2026
- Listing agreement: Exclusive Right To Sell
- Listing terms: Cash,Conventional,FHA,VA Loan
- Inclusions: Additional 1 / 4 Acre Lot.
- Ownership: Fee Simple
Estimated market value
$469,900
$446,000 - $493,000
$3,018/mo
Price history
| Date | Event | Price |
|---|---|---|
| 9/21/2026 | Price change | $475,000-3%$106/sqft |
Source:  Bright MLS #PADA2062142 Report a problem Bright MLS #PADA2062142 Report a problem | ||
| 9/16/2026 | Price change | $489,900-1.5%$109/sqft |
Source: Bright MLS #PADA2062142 Report a problem | ||
| 7/28/2026 | Listed for sale | $497,500$111/sqft |
Source: Bright MLS #PADA2062142 Report a problem | ||
Public tax history
| Year | Property taxes | Tax assessment |
|---|---|---|
| 2026 | $6,340 +5.7% | $165,000 |
| 2025 | $5,995 +13% | $165,000 |
| 2023 | $5,306 +2.4% | $165,000 |
| 2022 | $5,183 +1.3% | $165,000 |
| 2021 | $5,118 +170.9% | $165,000 |
| 2020 | $1,889 +2.2% | $165,000 |
| 2019 | $1,848 +5.4% | $165,000 |
| 2018 | $1,753 | $165,000 |
| 2017 | -- | $165,000 |
| 2016 | -- | $165,000 |
| 2015 | -- | $165,000 |
| 2014 | -- | $165,000 |
| 2013 | -- | $165,000 |
| 2012 | -- | $165,000 |
| 2011 | -- | $165,000 |
| 2010 | -- | $165,000 |
| 2008 | -- | $165,000 |
| 2007 | -- | $165,000 |
| 2006 | -- | $165,000 |
Find assessor info on the county website
Monthly payment
Est. payment
Payment breakdown
Explore the cost of this home by adjusting the details. Changes won't be saved.Climate risks
Neighborhood: 17110
Nearby schools
Schools provided by the listing agent
- Middle: Susquehanna Township
- High: Susquehanna Township
- District: Susquehanna Township
Source: Bright MLS. This data may not be complete. We recommend contacting the local school district to confirm school assignments for this home.
Similar homes
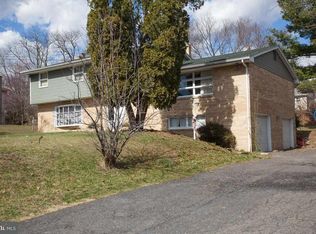
- $575,0005 bd4 ba3.6k sqft4217 Kirkwood Rd, Harrisburg, PA 17110For Sale

 MLS ID #PADA2064590, BRIAN KUGLER, BROKER, Keystone Realty Group, Inc.. Bright MLS
 - $475,0007 bd4 ba3.6k sqft1601 Colonial Rd, Harrisburg, PA 17112For Sale
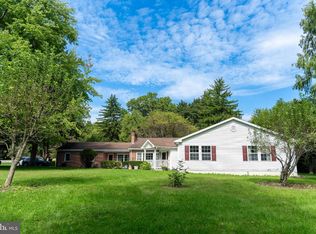 MLS ID #PADA2065164, KAMAL Neopane, Ghimire Homes. Bright MLS
 - $449,9994 bd4 ba2.9k sqft3224 Jonagold Dr, Harrisburg, PA 17110For Sale
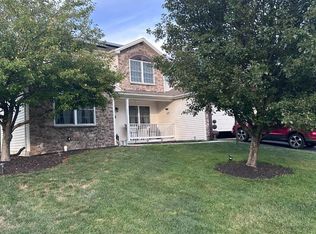 MLS ID #PADA2063328, Lesli Williams, Vylla Home. Bright MLS
 - $399,0004 bd3 ba3.1k sqft4536 Custer Ter, Harrisburg, PA 17110For Sale
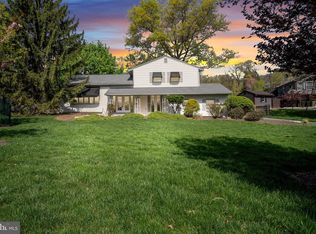 MLS ID #PADA2063352, Nick Feagley, Coldwell Banker Realty. Bright MLS
 - $369,9003 bd3 ba2.7k sqft3512 Athena Ave, Harrisburg, PA 17110For SaleMLS ID #PADA2065204, John Esser, RE/MAX Realty Associates. Bright MLS
- $574,9004 bd3 ba2.7k sqft2805 Ionoff Rd, Harrisburg, PA 17110For SaleMLS ID #PADA2065106, REUEL MAY, Berkshire Hathaway HomeServices Homesale Realty. Bright MLS
- $575,0003 bd3 ba4.3k sqft4728 Great Oak Ln, Harrisburg, PA 17110For SaleMLS ID #PADA2061990, NICK PENDOLINO, TrueVision, REALTORS. Bright MLS
- $475,0004 bd4 ba3k sqft205 Edenderry Way, Enola, PA 17025For SaleMLS ID #PACB2059652, TONYA M. LUCAS, RE/MAX Realty Associates. Bright MLS
- $379,0004 bd4 ba2.8k sqft3808 Reichert Rd, Harrisburg, PA 17110For SaleMLS ID #PADA2062216, JOY DANIELS, Joy Daniels Real Estate Group, Ltd. Bright MLS
- $499,9004 bd2 ba2.3k sqft2151 Parkway W, Harrisburg, PA 17112For SaleMLS ID #PADA2062852, Mr. Tim Clouser, RE/MAX Realty Select. Bright MLS
- $465,0004 bd3 ba2.7k sqft857 Acri Rd, Mechanicsburg, PA 17050For SaleMLS ID #PACB2059442, JOY DANIELS, Joy Daniels Real Estate Group, Ltd. Bright MLS
- $429,9004 bd4 ba3.9k sqft2100 Bellevue Rd, Harrisburg, PA 17104For SaleMLS ID #PADA2063796, Shelley Markwood-Hawkins, EXP Realty, LLC. Bright MLS
- $409,9004 bd4 ba2.5k sqft5814 Barnsley Dr, Harrisburg, PA 17111For SaleMLS ID #PADA2064920, JOE Schuetz, RE/MAX 1st Advantage. Bright MLS
- $419,9003 bd2 ba2.3k sqft4300 Meadow Crest Rd, Harrisburg, PA 17112For SaleMLS ID #PADA2064694, John Esser, RE/MAX Realty Associates. Bright MLS
- $550,0005 bd4 ba3.9k sqft2134 Sycamore Dr, Harrisburg, PA 17112For SaleMLS ID #PADA2064594, JOY DANIELS, Joy Daniels Real Estate Group, Ltd. Bright MLS
- $445,0005 bd4 ba3.2k sqft5538 Fordham Ave, Harrisburg, PA 17111For SaleMLS ID #PADA2064088, Josh Clouser, RE/MAX Realty Select. Bright MLS
- $320,0004 bd2 ba2.4k sqft1288 Wandering Way, Harrisburg, PA 17110For SaleMLS ID #PADA2060596, James Little JR., Berkshire Hathaway HomeServices Homesale Realty. Bright MLS
- $440,0003 bd3 ba2.5k sqft299 Mushroom Hill Rd, Harrisburg, PA 17111For SaleMLS ID #PADA2062222, Rachel Boryszewski, Keller Williams Realty. Bright MLS
- $485,0004 bd3 ba2.4k sqft800 Cotrel Ln, Coatesville, PA 19320For SaleMLS ID #PACT2134498, Patrick Curran, BHHS Fox & Roach-Kennett Sq. Bright MLS
- $415,0003 bd4 ba4k sqft2302 Bellevue Rd, Harrisburg, PA 17104For SaleMLS ID #PADA2063242, Amy Zoellner, NextHome Capital Realty. Bright MLS
