Enjoy country living without commuting. Lower Paxton Township, Parkway West Rancher with 2,128 square feet of living space plus a huge basement with superior walls on a 5-acre lot with a mix of gardens, lawn and pasture that backs up to wooded areas and mountains. Come home to peace and tranquility! Lots of space for animals, horses, gardening and privacy. 2006 modular ranch with primary bedroom, walk-in closet and primary bath with soaking tub and walk-in shower. Kitchen with lots of cabinets, large center island and recessed lights that is open to an adjacent dining area with laminate flooring. Living room with LVP flooring, two additional bedrooms, one which was previously two bedrooms and was combined to serve as a private bedroom with setting area. Second bath was recently remodeled with a large easy to maintain walk-in shower with composite surround. 26 x 14 family room with stone hearth, free standing wood stove, LVP flooring, lots of windows with a southern exposure and sliding glass door to deck and pergola. Fourth bedroom in basement that can also serve as office with a walkout to paved driveway. Lots of parking, and a large rear deck for outdoor enjoyment and fencing for animals. HVAC system replaced in 2025 delivers affordable air conditioning and heating. Elaborate water conditioning system that delivers soft, clean water, architectural shingled roof and first floor laundry. Plenty of room to park equipment and lots of space to roam.
Coming soon 08/20
$499,900
2151 Parkway W, Harrisburg, PA 17112
4beds
2,324sqft
Single Family Residence
Built in 2006
5.03 Acres Lot
$-- Zestimate®
$215/sqft
$-- HOA
What's special
- 20 hours |
- 240 |
- 19 |
Zillow last checked:
Listing updated:
Listed by:
Mr. Tim Clouser 717-574-4753,
RE/MAX Realty Select 7175264300
Source: Bright MLS,MLS#: PADA2062852
Facts & features
Interior
Bedrooms & bathrooms
- Bedrooms: 4
- Bathrooms: 2
- Full bathrooms: 2
- Main level bathrooms: 2
- Main level bedrooms: 3
Rooms
- Room types: Living Room, Dining Room, Primary Bedroom, Bedroom 2, Bedroom 3, Bedroom 4, Kitchen, Family Room, Laundry, Bathroom 2, Primary Bathroom
Primary bedroom
- Features: Flooring - Carpet, Walk-In Closet(s), Ceiling Fan(s)
- Level: Main
- Area: 225 Square Feet
- Dimensions: 15 X 15
Bedroom 2
- Features: Flooring - Carpet, Flooring - Laminated, Ceiling Fan(s)
- Level: Main
- Area: 220 Square Feet
- Dimensions: 22 X 10
Bedroom 3
- Features: Flooring - Luxury Vinyl Plank, Ceiling Fan(s)
- Level: Main
- Area: 120 Square Feet
- Dimensions: 12 X 10
Bedroom 4
- Features: Flooring - Carpet
- Level: Lower
- Area: 144 Square Feet
- Dimensions: 12 X 12
Primary bathroom
- Features: Flooring - Vinyl, Bathroom - Walk-In Shower, Soaking Tub
- Level: Main
- Area: 104 Square Feet
- Dimensions: 8 X 13
Bathroom 2
- Features: Flooring - Vinyl, Bathroom - Walk-In Shower
- Level: Main
- Area: 80 Square Feet
- Dimensions: 10 X 8
Dining room
- Features: Flooring - Laminate Plank
- Level: Main
- Area: 130 Square Feet
- Dimensions: 13 X 10
Family room
- Features: Flooring - Luxury Vinyl Plank, Ceiling Fan(s), Wood Stove
- Level: Main
- Area: 364 Square Feet
- Dimensions: 14 X 26
Kitchen
- Features: Flooring - Laminated, Kitchen Island, Kitchen - Electric Cooking
- Level: Main
- Area: 156 Square Feet
- Dimensions: 12 X 13
Laundry
- Features: Flooring - Vinyl
- Level: Main
Living room
- Features: Flooring - Luxury Vinyl Plank, Ceiling Fan(s)
- Level: Main
- Area: 260 Square Feet
- Dimensions: 13 X 20
Heating
- Forced Air, Heat Pump, Electric, Wood
Cooling
- Central Air, Heat Pump, Electric
Appliances
- Included: Microwave, Dishwasher, Oven/Range - Electric, Refrigerator, Washer, Dryer, Electric Water Heater
- Laundry: Main Level, Laundry Room
Features
- Bathroom - Tub Shower, Bathroom - Walk-In Shower, Soaking Tub, Built-in Features, Ceiling Fan(s), Chair Railings, Combination Kitchen/Dining, Entry Level Bedroom, Kitchen Island, Pantry, Primary Bath(s), Recessed Lighting, Walk-In Closet(s), Dry Wall, Paneled Walls
- Flooring: Laminate, Luxury Vinyl, Vinyl, Carpet
- Doors: Insulated
- Windows: Insulated Windows, Vinyl Clad
- Basement: Full,Partially Finished,Walk-Out Access
- Number of fireplaces: 1
- Fireplace features: Free Standing, Stone, Wood Burning Stove
Interior area
- Total structure area: 4,256
- Total interior livable area: 2,324 sqft
- Finished area above ground: 2,128
- Finished area below ground: 196
Property
Parking
- Total spaces: 5
- Parking features: Driveway, Off Street
- Uncovered spaces: 1
Accessibility
- Accessibility features: None
Features
- Levels: One
- Stories: 1
- Patio & porch: Deck
- Pool features: None
- Fencing: Barbed Wire,Electric
- Has view: Yes
- View description: Mountain(s)
- Frontage type: Road Frontage
- Frontage length: Road Frontage: 190
Lot
- Size: 5.03 Acres
- Features: Front Yard, Not In Development, Rear Yard
Details
- Additional structures: Above Grade, Below Grade
- Parcel number: 350045080000000
- Zoning: RESIDENTIAL
- Special conditions: Standard
- Horses can be raised: Yes
Construction
Type & style
- Home type: SingleFamily
- Architectural style: Ranch/Rambler
- Property subtype: Single Family Residence
Materials
- Foundation: Concrete Perimeter
- Roof: Architectural Shingle
Condition
- Very Good
- New construction: No
- Year built: 2006
Utilities & green energy
- Electric: 200+ Amp Service
- Sewer: On Site Septic
- Water: Well
- Utilities for property: Broadband, Cable, Fiber Optic
Community & HOA
Community
- Subdivision: Lower Paxton Township
HOA
- Has HOA: No
Location
- Region: Harrisburg
- Municipality: LOWER PAXTON TWP
Financial & listing details
- Price per square foot: $215/sqft
- Tax assessed value: $217,300
- Annual tax amount: $6,756
- Date on market: 8/20/2026
- Listing agreement: Exclusive Right To Sell
- Listing terms: Cash,Conventional,FHA,VA Loan
- Inclusions: Range, Refrigerator, Washer, Dryer, Microwave
- Ownership: Fee Simple
- Road surface type: Paved
Estimated market value
Not available
Estimated sales range
Not available
Not available
Price history
Price history is unavailable.
Public tax history
Tax history is unavailable.
Monthly payment
Est. payment
Payment breakdown
Explore the cost of this home by adjusting the details. Changes won't be saved.Climate risks
Neighborhood: Linglestown
Nearby schools
GreatSchools rating
- 7/10Linglestown El SchoolGrades: K-5Distance: 1.5 mi
- 5/10Linglestown Middle SchoolGrades: 6-8Distance: 1.4 mi
- 5/10Central Dauphin Senior High SchoolGrades: 9-12Distance: 2.8 mi
Schools provided by the listing agent
- Elementary: Linglestown
- Middle: Linglestown
- High: Central Dauphin
- District: Central Dauphin
Source: Bright MLS. This data may not be complete. We recommend contacting the local school district to confirm school assignments for this home.
- $579,7004 bd2 ba2.1k sqft2151 Parkway W #L3, Harrisburg, PA 17112Off Market
- $389,2002 bd2 ba1.4k sqft2001 Parkway W, Harrisburg, PA 17112Off Market
- $414,5005 bd1 ba1.9k sqft2150 Parkway W, Harrisburg, PA 17112Off Market
- $365,0004 bd1 ba1.4k sqft2090 Parkway W, Harrisburg, PA 17112Sold
- $39,300-- bd-- ba-- sqftParkway West, Harrisburg, PA 17112Off Market
- $384,9003 bd1 ba2k sqft2170 Parkway W, Harrisburg, PA 17112Off Market
- $156,9003 bd1 ba1k sqft2191 Parkway W, Harrisburg, PA 17112Off Market
- $902,2004 bd3 ba3.7k sqft2211 Parkway W, Harrisburg, PA 17112Off Market
A local agent can set up tours, give advice and negotiate with sellers.
A local lender can help you make sure your offer is ready when you are.
Similar homes
- $535,0004 bd3 ba2.8k sqft4115 Copperfield Dr, Harrisburg, PA 17112For Sale

 MLS ID #PADA2063052, Sonia Brewer, Keller Williams Keystone Realty. Bright MLS
 - $549,9003 bd3 ba2.7k sqft2093 Fairway Ln, Harrisburg, PA 17112For Sale
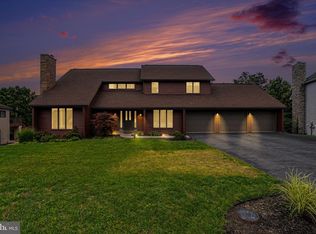 MLS ID #PADA2062618, DAVID HOOKE, Keller Williams of Central PA. Bright MLS
 - $449,9994 bd2 ba2.1k sqft2831 Fishing Creek Valley Rd, Harrisburg, PA 17112For Sale
 MLS ID #PADA2046400, DENISE SIEKE, Straub & Associates Real Estate. Bright MLS
 - from $489,9004 bd3 ba1.7k sqftRockford Plan, Nissley Run, Harrisburg, PA 17112New Construction
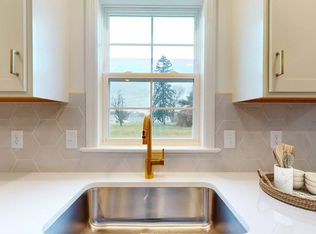 EGStoltzfus
 - $498,0004 bd3 ba1.9k sqft7204 Hidden Meadow Ln, Harrisburg, PA 17112For SaleMLS ID #PADA2061778, BRANDON L. ALLEN, RE/MAX Delta Group, Inc.. Bright MLS
- $319,9003 bd1 ba1.8k sqft360 N Nyes Rd, Harrisburg, PA 17112For SaleMLS ID #PADA2062840, Brenton Mitchell, Iron Valley Real Estate of Central PA. Bright MLS
- $395,0003 bd4 ba2.7k sqft2730 Post Dr, Harrisburg, PA 17112For SaleMLS ID #PADA2061408, DAVID HOOKE, Keller Williams of Central PA. Bright MLS
- $399,9004 bd3 ba1.8k sqft2600 Magnolia Ter, Harrisburg, PA 17110For SaleMLS ID #PADA2063130, JENNIFER FEINBERG, Berkshire Hathaway HomeServices Homesale Realty. Bright MLS
- $440,0004 bd3 ba2k sqft4524 Elwill Dr, Harrisburg, PA 17112For SaleMLS ID #PADA2061742, JOY DANIELS, Joy Daniels Real Estate Group, Ltd. Bright MLS
- $325,0003 bd2 ba1.8k sqft811 Mountain View St, Harrisburg, PA 17112For SaleMLS ID #PADA2062726, JERILYNN MEASE, Berkshire Hathaway HomeServices Homesale Realty. Bright MLS
- $542,9003 bd2 ba2k sqft0 Marys Way, Harrisburg, PA 17112New ConstructionMLS ID #PADA2045726, Amy Danz, Coldwell Banker Realty. Bright MLS
- $499,0004 bd4 ba2.4k sqft4225 Orchard Hill Rd, Harrisburg, PA 17110For SaleMLS ID #PADA2061046, STEPHANIE HOLLADAY, Coldwell Banker Realty. Bright MLS
- $--3 bd2 ba2.2k sqft2237 Chatham Way, Harrisburg, PA 17110AuctionServiceLink Auction
- $389,9004 bd3 ba1.9k sqft4116 Valley View Rd, Harrisburg, PA 17112For SaleMLS ID #PADA2061680, Maddi Berrios, EXP Realty, LLC. Bright MLS
- $405,9903 bd3 ba1.5k sqft0 Litchfield Rd, Harrisburg, PA 17112New ConstructionMLS ID #PADA2062820, Jerry Buffa, Coldwell Banker Realty. Bright MLS
- $299,9004 bd3 ba2.3k sqft401 Colonial Club Dr, Harrisburg, PA 17112For SaleMLS ID #PADA2062714, Tyler Murphy, Keller Williams Realty. Bright MLS
- $550,4004 bd4 ba3.2k sqft130 Koch Ln, Harrisburg, PA 17112Off Market
- $499,0003 bd2 ba1.9k sqft4736 Chatham Way, Harrisburg, PA 17110For SaleMLS ID #PADA2060866, Korinn Fees, Alden Realty. Bright MLS
- from $540,9003 bd3 ba2.2k sqftWinston Plan, Nissley Run, Harrisburg, PA 17112New ConstructionEGStoltzfus
- $424,9004 bd4 ba3.3k sqft2415 Paxton Church Rd, Harrisburg, PA 17110For SaleMLS ID #PADA2061694, LAURA SULLIVAN, Howard Hanna Company-Harrisburg. Bright MLS
