Welcome home to 137 Chesterfield Drive. Beautifully maintained and move-in ready, this 3 bedroom, 2.5 bath home offers approximately 2428 square feet of comfortable living space. New paint and new carpet give the home a crisp, refreshed feel. Enjoy the airy atmosphere created by 9 foot ceilings. The upgraded kitchen is sure to impress, featuring beautiful 42-inch wood cabinetry, Corian countertops, and plenty of workspace for preparing meals and entertaining. A pocket door leading into the first floor laundry room adds old fashioned charm and functionality. The spacious living areas provide plenty of room to relax and gather, while the cozy fireplace creates a warm and welcoming atmosphere. Step outside to enjoy the 2 tier patio with a built in bar and a fully fenced yard, offering a wonderful space for outdoor entertaining, relaxing, pets or play. Hobbyists and anyone in need of extra storage will appreciate the over-sized, heated two-car garage, offering plenty of room for vehicles, projects and additional storage. Situated on approximately .32 acres in a desirable Palmyra location, this stunning home offers a combination of comfort, style and convenience. For added peace of mind a home warranty is included. Don't miss the opportunity to call this your home!!
For sale
$568,000
137 Chesterfield Dr, Palmyra, PA 17078
3beds
2,428sqft
Single Family Residence
Built in 2003
0.32 Acres Lot
$-- Zestimate®
$234/sqft
$-- HOA
What's special
Upgraded kitchenCorian countertops
- 4 days
- 607
- 36
Zillow last checked:
Listing updated:
Listed by:
MARY MARINKOV 717-222-0057,
Gacono Real Estate LLC (717) 867-5511
Source: Bright MLS,MLS#: PALN2029576
Facts & features
Interior
Bedrooms & bathrooms
- Bedrooms: 3
- Bathrooms: 3
- Full bathrooms: 2
- 1/2 bathrooms: 1
- Main level bathrooms: 1
Basement
- Area: 0
Heating
- Forced Air, Natural Gas
Cooling
- Central Air, Electric
Appliances
- Included: Microwave, Built-In Range, Dishwasher, Disposal, Dryer, Exhaust Fan, Extra Refrigerator/Freezer, Humidifier, Oven/Range - Gas, Range Hood, Stainless Steel Appliance(s), Washer, Tankless Water Heater, Gas Water Heater
- Laundry: Main Level
Features
- Breakfast Area, Bathroom - Tub Shower, Bathroom - Walk-In Shower, Crown Molding, Family Room Off Kitchen, Floor Plan - Traditional, Formal/Separate Dining Room, Kitchen Island, Primary Bath(s), Recessed Lighting, Upgraded Countertops, Walk-In Closet(s)
- Flooring: Carpet
- Windows: Window Treatments
- Basement: None
- Number of fireplaces: 1
- Fireplace features: Gas/Propane, Stone
Interior area
- Total structure area: 2,428
- Total interior livable area: 2,428 sqft
- Finished area above ground: 2,428
- Finished area below ground: 0
Property
Parking
- Total spaces: 6
- Parking features: Garage Faces Front, Garage Door Opener, Oversized, Attached, Driveway
- Attached garage spaces: 2
- Uncovered spaces: 4
Accessibility
- Accessibility features: None
Features
- Levels: Two
- Stories: 2
- Exterior features: Lighting, Sidewalks, Street Lights
- Pool features: None
- Has spa: Yes
- Spa features: Bath
- Fencing: Vinyl,Back Yard
Lot
- Size: 0.32 Acres
- Features: Level
Details
- Additional structures: Above Grade, Below Grade
- Parcel number: 3122972693458910000
- Zoning: RESIDENTIAL
- Zoning description: Residential
- Special conditions: Standard
Construction
Type & style
- Home type: SingleFamily
- Architectural style: Traditional
- Property subtype: Single Family Residence
Materials
- Vinyl Siding, Stick Built
- Foundation: Other
Condition
- New construction: No
- Year built: 2003
Utilities & green energy
- Electric: 200+ Amp Service
- Sewer: Public Sewer
- Water: Public
Community & HOA
Community
- Subdivision: Stone Knoll
HOA
- Has HOA: No
- Amenities included: Other
- Services included: Other
Location
- Region: Palmyra
- Municipality: SOUTH LONDONDERRY TWP
Financial & listing details
- Price per square foot: $234/sqft
- Tax assessed value: $282,500
- Annual tax amount: $6,801
- Date on market: 11/6/2026
- Listing agreement: Exclusive Right To Sell
- Listing terms: Cash,Conventional,FHA,VA Loan
- Ownership: Fee Simple
- Road surface type: Other
Estimated market value
Not available
Estimated sales range
Not available
Not available
Price history
| Date | Event | Price |
|---|---|---|
| 11/6/2026 | Listed for sale | $568,000$234/sqft |
Source:  Bright MLS #PALN2029576 Report a problem | ||
Public tax history
Tax history is unavailable.
Monthly payment
Est. payment
Payment breakdown
Explore the cost of this home by adjusting the details. Changes won't be saved.Climate risks
Neighborhood: Campbelltown
Nearby schools
Schools provided by the listing agent
- Middle: Palmyra Area
- High: Palmyra Area
- District: Palmyra Area
Source: Bright MLS. This data may not be complete. We recommend contacting the local school district to confirm school assignments for this home.
- $492,1003 bd2 ba2.2k sqft137 Chesterfield Dr #L-0111, Palmyra, PA 17078Off Market
- $610,5004 bd4 ba3.8k sqft125 Chesterfield Dr #L-0112, Palmyra, PA 17078Sold

- $548,7004 bd3 ba3.2k sqft161 Chesterfield Dr #L-0110, Palmyra, PA 17078Off Market

- $568,8004 bd3 ba3.3k sqft173 Chesterfield Dr #L-0109, Palmyra, PA 17078Off Market

Similar homes
- $549,9004 bd3 ba2.4k sqft271 Red Haven Rd, Palmyra, PA 17078For Sale

 MLS ID #PALN2028072, JUSTIN LAPISKA, Keller Williams Realty. Bright MLS
- $520,0003 bd2 ba1.7k sqft624 Waltonville Rd, Hummelstown, PA 17036For Sale
 MLS ID #PADA2065722, Annie McGinley, NextHome Capital Realty. Bright MLS
- $585,0003 bd2 ba2.2k sqft98 Spring Hill Ln, Lebanon, PA 17042For Sale
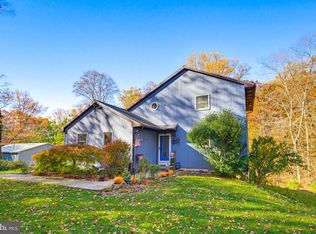 MLS ID #PALN2029524, Anthony Tchekalenko, Keller Williams Elite. Bright MLS
- $399,9003 bd3 ba2.1k sqftNone Available, Palmyra, PA 17078For Sale
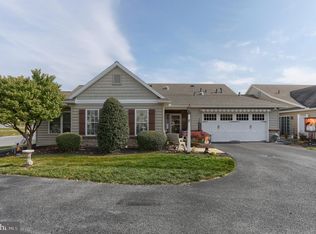 MLS ID #PALN2029358, Sharon Weaber, Protus Realty, Inc.. Bright MLS
- $449,9004 bd4 ba3.1k sqft336 Springbrook Dr, Palmyra, PA 17078For SaleMLS ID #PALN2028268, Yaman Kharel, Ghimire Homes. Bright MLS
- $529,0004 bd3 ba2.8k sqft109 Walden Rd, Lebanon, PA 17042For SaleMLS ID #PALN2029486, Chris Birk, Keller Williams Elite. Bright MLS
- $564,0004 bd3 ba2.5k sqft13 Blue Jay Way, Lebanon, PA 17042For SaleMLS ID #PALN2027214, AUDREY Wentling, Coldwell Banker Realty. Bright MLS
- $374,9003 bd3 ba1.8k sqft83 Pin Oak St, Palmyra, PA 17078For SaleMLS ID #PALN2029496, DANNY FRY, Howard Hanna Company-Harrisburg. Bright MLS
- $550,0004 bd3 ba2.3k sqft1221 Jill Dr, Hummelstown, PA 17036For SaleMLS ID #PADA2058978, Natalie Crawford, Dream Home Realty. Bright MLS
- $400,0003 bd3 ba1.9k sqft410 Little Pond Ln, Lebanon, PA 17042For SaleMLS ID #PALN2029316, Paul Hayes, EXP Realty, LLC. Bright MLS
- $485,0004 bd3 ba1.9k sqft29 Apple Ln, Elizabethtown, PA 17022For SaleMLS ID #PALA2097888, Ms. Lethea Myers, Berkshire Hathaway HomeServices Homesale Realty. Bright MLS
- $539,9953 bd3 ba2k sqft139 Monticello Dr #L-0070, Lebanon, PA 17042For SaleMLS ID #PALN2029306, Christopher Martin, Coldwell Banker Realty. Bright MLS
- $535,0004 bd3 ba2.5k sqft356 Locust Ln, Mount Joy, PA 17552For SaleMLS ID #PALA2095210, Shane Ensor, Corner House Realty. Bright MLS
- $529,0005 bd4 ba3k sqft3317 Jonagold Dr, Harrisburg, PA 17110For SaleMLS ID #PADA2065864, Thatiana Montanez, Coldwell Banker Realty. Bright MLS
- $489,9004 bd3 ba2.1k sqft3044 Westwood Dr, Lancaster, PA 17601For SaleMLS ID #PALA2097562, Alyssa Schmucker, Keller Williams Elite. Bright MLS
- $574,9004 bd3 ba2.7k sqft2805 Ionoff Rd, Harrisburg, PA 17110For SaleMLS ID #PADA2065106, REUEL MAY, Berkshire Hathaway HomeServices Homesale Realty. Bright MLS
- $595,0004 bd3 ba2.7k sqft812 Cypress Ct, Hummelstown, PA 17036For SaleMLS ID #PADA2061826, David Drobnock, Coldwell Banker Realty. Bright MLS
- $544,9003 bd3 ba2.8k sqft523 Colonial Crescent Dr, Lititz, PA 17543For SaleMLS ID #PALA2097534, Rachel Stoltzfus, Iron Valley Real Estate of Lancaster. Bright MLS
- $584,9005 bd3 ba3.1k sqft7433 View Crest Dr, Harrisburg, PA 17112For SaleMLS ID #PADA2064464, MICHAEL O'CONNELL, Coldwell Banker Realty. Bright MLS
