Welcome to 121 Eagle Road, a beautifully upgraded 4-bedroom, 3.5-bath home located in one of Dillsburg's newer and highly desirable neighborhoods. Designed with both comfort and functionality in mind, this home features an open-concept floor plan with spacious living areas, upgraded finishes, and abundant natural light throughout. The first-floor primary suite offers the convenience of single-level living, complete with a private bath and generous closet space. The well-appointed kitchen flows seamlessly into the main living and dining areas, creating the perfect setting for everyday living and entertaining. Upstairs, you'll find additional spacious bedrooms and bathrooms to accommodate family and guests. One of the standout features of this property is the walkout basement—an upgrade found in only a select few homes within the neighborhood—offering exceptional potential for additional living space, recreation, or storage. Step outside to enjoy the fully fenced backyard, providing privacy and security for children and pets. The expansive 16' x 20' deck is ideal for outdoor dining, entertaining, or simply relaxing while enjoying the peaceful surroundings. Combining modern design, thoughtful upgrades, and a prime location, this move-in-ready home offers everything today's buyers are looking for. Don't miss the opportunity to make 121 Eagle Road your next home.
For sale
$549,900
121 Eagle Rd, Dillsburg, PA 17019
4beds
2,494sqft
Single Family Residence
Built in 2022
0.27 Acres Lot
$540,400 Zestimate®
$220/sqft
$3/mo HOA
What's special
First-floor primary suiteFully fenced backyardWalkout basementPeaceful surroundingsOpen-concept floor planAbundant natural light throughoutPrivate bath
- 108 days
- 234
- 8
Zillow last checked:
Listing updated:
Listed by:
Mr. JASMIN (Jazz) OSOJKIC 717-315-4259,
Coldwell Banker Realty 7177614800
Source: Bright MLS,MLS#: PAYK2104746
Facts & features
Interior
Bedrooms & bathrooms
- Bedrooms: 4
- Bathrooms: 4
- Full bathrooms: 3
- 1/2 bathrooms: 1
- Main level bathrooms: 2
- Main level bedrooms: 1
Basement
- Area: 0
Heating
- Forced Air, Natural Gas
Cooling
- Central Air, Electric
Appliances
- Included: Gas Water Heater
Features
- Basement: Full,Exterior Entry,Partially Finished
- Has fireplace: No
Interior area
- Total structure area: 2,494
- Total interior livable area: 2,494 sqft
- Finished area above ground: 2,494
- Finished area below ground: 0
Property
Parking
- Total spaces: 2
- Parking features: Garage Door Opener, On Street, Driveway, Attached
- Attached garage spaces: 2
- Has uncovered spaces: Yes
Accessibility
- Accessibility features: None
Features
- Levels: Three
- Stories: 3
- Pool features: None
- Fencing: Privacy
Lot
- Size: 0.27 Acres
Details
- Additional structures: Above Grade, Below Grade
- Parcel number: 200001900610000000
- Zoning: RESIDENTIAL
- Special conditions: Standard
Construction
Type & style
- Home type: SingleFamily
- Architectural style: Colonial
- Property subtype: Single Family Residence
Materials
- Vinyl Siding, Aluminum Siding
- Foundation: Concrete Perimeter
- Roof: Architectural Shingle
Condition
- New construction: No
- Year built: 2022
Utilities & green energy
- Sewer: Public Sewer
- Water: Public
- Utilities for property: Natural Gas Available
Community & HOA
Community
- Subdivision: Windy Heights, The New
HOA
- Has HOA: Yes
- HOA fee: $41 annually
- HOA name: YORK H-G PROPERTIES
Location
- Region: Dillsburg
- Municipality: CARROLL TWP
Financial & listing details
- Price per square foot: $220/sqft
- Tax assessed value: $232,850
- Annual tax amount: $7,103
- Date on market: 6/9/2026
- Listing agreement: Exclusive Right To Sell
- Listing terms: Cash,Conventional,FHA,VA Loan
- Exclusions: Washer, Dryer And Refrigerator
- Ownership: Fee Simple
Estimated market value
$540,400
$513,000 - $567,000
$2,960/mo
Price history
| Date | Event | Price |
|---|---|---|
| 7/13/2026 | Listed for sale | $549,900+31.6%$220/sqft |
Source:  Bright MLS #PAYK2104746 Report a problem Bright MLS #PAYK2104746 Report a problem | ||
| 9/2/2022 | Sold | $417,775-0.4%$168/sqft |
Source: Bright MLS #PAYK2015020 Report a problem | ||
| 1/28/2022 | Pending sale | $419,275$168/sqft |
Source: Bright MLS #PAYK2015020 Report a problem | ||
| 1/28/2022 | Listed for sale | $419,275$168/sqft |
Source: Bright MLS #PAYK2015020 Report a problem | ||
| 1/28/2022 | Pending sale | $419,275$168/sqft |
Source: Bright MLS #PAYK2015020 Report a problem | ||
Public tax history
| Year | Property taxes | Tax assessment |
|---|---|---|
| 2026 | $7,089 +0.7% | $232,850 |
| 2025 | $7,042 +1% | $232,850 |
| 2024 | $6,973 -32.1% | $232,850 |
| 2023 | $10,270 +938.5% | $232,850 +525.6% |
| 2022 | $989 -2.5% | $37,220 |
| 2021 | $1,014 +4.9% | $37,220 |
| 2020 | $967 | $37,220 |
Find assessor info on the county website
Monthly payment
Est. payment
Payment breakdown
Explore the cost of this home by adjusting the details. Changes won't be saved.Climate risks
Neighborhood: 17019
Nearby schools
Schools provided by the listing agent
- High: Northern
- District: Northern York County
Source: Bright MLS. This data may not be complete. We recommend contacting the local school district to confirm school assignments for this home.
Similar homes
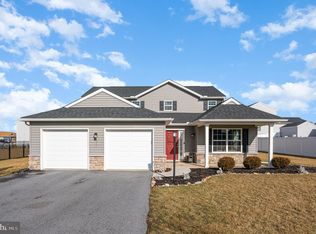
- $474,9904 bd4 ba2.5k sqft50 Pheasant Ridge Rd, Dillsburg, PA 17019For Sale
 MLS ID #PAYK2109710, DAVE RUNKLE, Iron Valley Real Estate of Central PA. Bright MLS
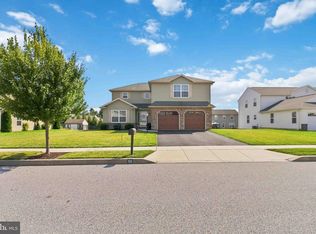
 - $547,0004 bd2 ba2.8k sqft71 Spring Lane Rd, Dillsburg, PA 17019For Sale
 MLS ID #PAYK2108294, KIM LEGGETT, Coldwell Banker Realty. Bright MLS
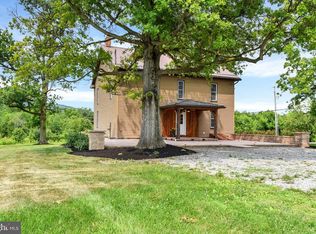
 - $--3 bd3 ba1.7k sqft510 Ridgeview Dr, Dillsburg, PA 17019Auction
 Auction.com 2
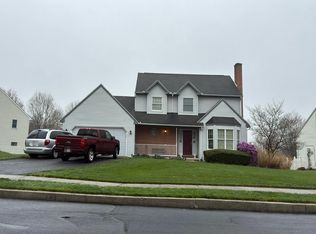
 - $--3 bd1 ba1.5k sqft431 Mumper Ln, Dillsburg, PA 17019Auction
 Xome
Xome - $489,9004 bd3 ba2.2k sqft508 Ridgeview Dr, Dillsburg, PA 17019For SaleMLS ID #PAYK2111616, KAREN TRYNOSKI, NextHome Capital Realty. Bright MLS
- $529,9003 bd4 ba3.2k sqft218 Putters Cir, Dillsburg, PA 17019For SaleMLS ID #PAYK2106448, Karen Ceriani, Keller Williams Keystone Realty. Bright MLS
- $574,9904 bd4 ba3.1k sqft446 Santa Anita Dr Lot 126, Dillsburg, PA 17019New ConstructionMLS ID #PAYK2111606, Kathleen Calvert, Berks Homes Realty, LLC. Bright MLS
- $450,0003 bd3 ba3.1k sqft207 Eagle Rd, Dillsburg, PA 17019For SaleMLS ID #PAYK2104758, Danica M Koppenheffer, NextHome Capital Realty. Bright MLS
- $400,0003 bd2 ba1.5k sqft708 Range End Rd, Dillsburg, PA 17019For SaleMLS ID #PAYK2112000, Alicia Crone, Coldwell Banker Realty. Bright MLS
- $439,9904 bd3 ba2.5k sqft110 Limestone Dr, Dillsburg, PA 17019New ConstructionMLS ID #PAYK2110472, Heather Richardson, NVR, INC.. Bright MLS
- $599,9904 bd3 ba3k sqft438 Santa Anita Dr Lot 130, Dillsburg, PA 17019New ConstructionBright MLS
- $415,0003 bd3 ba1.9k sqft10 Wargo Ln, Dillsburg, PA 17019For SaleMLS ID #PAYK2111296, Krista Carroll, Berkshire Hathaway HomeServices Homesale Realty. Bright MLS
- $473,5304 bd3 ba2.2k sqftOld York Rd #Ii, Dillsburg, PA 17019New ConstructionMLS ID #PAYK2095456, Brittany Newman, DRB Group Realty, LLC. Bright MLS
- $419,9904 bd3 ba2.2k sqft108 Limestone Dr, Dillsburg, PA 17019New ConstructionMLS ID #PAYK2110408, Heather Richardson, NVR, INC.. Bright MLS
- $449,9003 bd2 ba2.1k sqft660 Mumper Ln, Dillsburg, PA 17019For SaleMLS ID #PAYK2107646, Michael Gross, Iron Valley Real Estate of York County. Bright MLS
