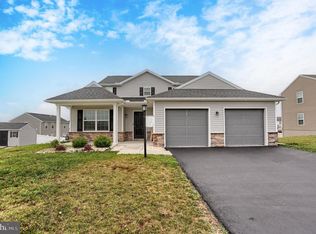
Welcome to the stunning New Windy Heights community, nestled in the desirable Northern School District. This beautiful home boasts 4 spacious bedrooms and 3.5 baths, offering a perfect blend of comfort and style. The open floor plan creates an inviting space, ideal for both daily living and entertaining. The chef's kitchen features a large walk-in pantry, perfect for all your culinary storage needs. Enjoy the convenience of two luxuriously primary bedroom suites, one on each floor, both with walk-in closets for ample storage. Two additional flex rooms, one on each level, provide versatile spaces that can be customized to suit your needs- whether it's a home office, playroom, or exercise area. The finished basement offers even more living space, ready to be transformed into a media room, game room, or whatever you envision. With ample space, modern amenities, and a thoughtful layout, this home truly has it all. Make it yours today!
Sold for $455,000
$455,000
411 Dover Dr, Dillsburg, PA 17019
4beds
2,517sqft
Single Family Residence
Built in 2020
10,250 Square Feet Lot
$478,100 Zestimate®
$181/sqft
$2,838 Estimated rent
Home value
$478,100
$445,000 - $516,000
$2,838/mo
Zestimate® history
Owner options
List your home for rent
$2,838/mo
Rent Zestimate®
Find your next renter with Zillow Rental Manager. Plus, with online applications, you can quickly screen prospective tenants – for free.
$2,838/mo
Rent Zestimate®
Refinance and save
$3,536/mo
Est. payment
Refinancing to a lower rate could help reduce your monthly payments and save thousands over the life of the loan.
$3,536/mo
Est. payment
Explore your selling options
Work with a Zillow partner agent
Leverage their expertise and Zillow's premium Showcase listings to get your home seen by more buyers.
Get startedList with your own agent
Get your home in front of millions of buyers by listing it on Zillow.
Learn how to do itSell it yourself
Take full control of how buyers see your home on Zillow by listing For Sale by Owner (FSBO).
List your homeWhat's special
Finished basementOpen floor planTwo additional flex roomsLarge walk-in pantryWalk-in closets
Zillow last checked:
Listing updated:
Listed by:
Tim Johnston 717-421-1911,
Coldwell Banker Realty
Bought with:
David Nguyen
Cavalry Realty, LLC
Source: Bright MLS,MLS#: PAYK2075108
Facts & features
Interior
Bedrooms & bathrooms
- Bedrooms: 4
- Bathrooms: 4
- Full bathrooms: 3
- 1/2 bathrooms: 1
- Main level bathrooms: 2
- Main level bedrooms: 1
Rooms
- Room types: Living Room, Dining Room, Primary Bedroom, Bedroom 2, Bedroom 3, Kitchen, Den, Basement, Foyer, Study, Laundry, Primary Bathroom, Full Bath, Half Bath
Primary bedroom
- Features: Flooring - Carpet, Walk-In Closet(s)
- Level: Upper
Primary bedroom
- Features: Flooring - Carpet, Attached Bathroom, Walk-In Closet(s)
- Level: Main
Bedroom 2
- Features: Flooring - Carpet
- Level: Upper
Bedroom 3
- Features: Flooring - Carpet
- Level: Upper
Primary bathroom
- Features: Attached Bathroom, Flooring - Vinyl
- Level: Upper
Primary bathroom
- Features: Flooring - Vinyl, Double Sink
- Level: Main
Basement
- Features: Flooring - Luxury Vinyl Plank
- Level: Lower
Den
- Features: Flooring - Carpet
- Level: Main
Dining room
- Features: Flooring - Luxury Vinyl Plank
- Level: Main
Foyer
- Features: Flooring - Luxury Vinyl Plank
- Level: Main
Other
- Features: Double Sink, Flooring - Vinyl
- Level: Upper
Half bath
- Features: Flooring - Luxury Vinyl Plank
- Level: Main
Kitchen
- Features: Granite Counters, Flooring - Luxury Vinyl Plank, Pantry
- Level: Main
Laundry
- Features: Flooring - Vinyl
- Level: Main
Living room
- Features: Flooring - Carpet
- Level: Main
Study
- Level: Upper
Heating
- Forced Air, Natural Gas
Cooling
- Central Air, Electric
Appliances
- Included: Microwave, Dishwasher, Disposal, Dryer, Oven/Range - Gas, Refrigerator, Washer, Gas Water Heater
- Laundry: Laundry Room
Features
- Open Floorplan, Recessed Lighting, Walk-In Closet(s), Entry Level Bedroom, Family Room Off Kitchen, Kitchen Island, Pantry
- Flooring: Carpet, Luxury Vinyl
- Windows: Double Pane Windows, Energy Efficient
- Basement: Partially Finished
- Has fireplace: No
Interior area
- Total structure area: 2,517
- Total interior livable area: 2,517 sqft
- Finished area above ground: 2,517
- Finished area below ground: 0
Property
Parking
- Total spaces: 4
- Parking features: Garage Faces Front, Garage Door Opener, Attached, Driveway, Off Street
- Attached garage spaces: 2
- Uncovered spaces: 2
Accessibility
- Accessibility features: None
Features
- Levels: Three
- Stories: 3
- Pool features: None
Lot
- Size: 10,250 Square Feet
Details
- Additional structures: Above Grade, Below Grade
- Parcel number: 200001900620000000
- Zoning: RESIDENTIAL
- Special conditions: Standard
Construction
Type & style
- Home type: SingleFamily
- Architectural style: Colonial
- Property subtype: Single Family Residence
Materials
- Vinyl Siding, Aluminum Siding
- Foundation: Concrete Perimeter
- Roof: Asphalt
Condition
- New construction: No
- Year built: 2020
Utilities & green energy
- Sewer: Public Sewer
- Water: Public
Community & HOA
Community
- Subdivision: Windy Heights, The New
HOA
- Has HOA: Yes
- HOA fee: $475 annually
- HOA name: WINDY HEIGHTS HOA
Location
- Region: Dillsburg
- Municipality: CARROLL TWP
Financial & listing details
- Price per square foot: $181/sqft
- Tax assessed value: $229,610
- Annual tax amount: $6,808
- Date on market: 2/6/2025
- Listing agreement: Exclusive Right To Sell
- Listing terms: Cash,Conventional,FHA,VA Loan
- Ownership: Fee Simple
Price history
| Date | Event | Price |
|---|---|---|
| 4/23/2025 | Sold | $455,000-2.2%$181/sqft |
Source:  Bright MLS #PAYK2075108 Report a problem Bright MLS #PAYK2075108 Report a problem | ||
| 3/22/2025 | Pending sale | $465,000$185/sqft |
Source: Bright MLS #PAYK2075108 Report a problem | ||
| 3/14/2025 | Price change | $465,000-2.9%$185/sqft |
Source: Bright MLS #PAYK2075108 Report a problem | ||
| 2/14/2025 | Price change | $479,000-4%$190/sqft |
Source: Bright MLS #PAYK2075108 Report a problem | ||
| 2/6/2025 | Listed for sale | $499,000+53.5%$198/sqft |
Source: Bright MLS #PAYK2075108 Report a problem | ||
| 12/16/2020 | Sold | $325,125$129/sqft |
Source: Public Record Report a problem | ||
| 9/29/2020 | Pending sale | $325,125$129/sqft |
Source: Coldwell Banker Residential Brokerage-Camp Hill #PAYK139358 Report a problem | ||
| 9/29/2020 | Listed for sale | $325,125$129/sqft |
Source: Coldwell Banker Residential Brokerage-Camp Hill #PAYK139358 Report a problem | ||
Public tax history
| Year | Property taxes | Tax assessment |
|---|---|---|
| 2025 | $6,944 +1% | $229,610 |
| 2024 | $6,876 | $229,610 |
| 2023 | $6,876 +54.2% | $229,610 |
| 2022 | $4,458 -28.8% | $229,610 |
| 2021 | $6,258 +553.7% | $229,610 +523.4% |
| 2020 | $957 | $36,830 |
Find assessor info on the county website
Neighborhood: 17019
Nearby homes
- $454,1003 bd2 ba11k sqft321 Normandy Ln, Dillsburg, PA 17019Off Market
- $387,0002 bd2 ba1.2k sqft123 Eagle Rd, Dillsburg, PA 17019Off Market
- $480,9004 bd2 ba11k sqft319 Normandy Ln, Dillsburg, PA 17019Off Market
- $549,9004 bd4 ba2.4k sqft121 Eagle Rd, Dillsburg, PA 17019For Sale
- $470,6003 bd2 ba11k sqft317 Normandy Ln, Dillsburg, PA 17019Off Market
- $490,0005 bd4 ba3k sqft142 Eagle Rd, Dillsburg, PA 17019Sold
- $502,0004 bd3 ba11k sqft119 Eagle Rd, Dillsburg, PA 17019Off Market
- $525,0004 bd5 ba2.6k sqft412 Dover Dr, Dillsburg, PA 17019Sold
Nearby schools
GreatSchools rating
- 5/10Northern El SchoolGrades: K-5Distance: 0.6 mi
- 5/10Northern Middle SchoolGrades: 6-8Distance: 0.7 mi
- 8/10Northern High SchoolGrades: 9-12Distance: 0.6 mi
Schools provided by the listing agent
- District: Northern York County
Source: Bright MLS. This data may not be complete. We recommend contacting the local school district to confirm school assignments for this home.


Get pre-qualified for a loan
At Zillow Home Loans, we can pre-qualify you in as little as 5 minutes with no impact to your credit score.An equal housing lender. NMLS #10287.
Sell for more on Zillow
Get a Zillow Showcase℠ listing at no additional cost and you could sell for .
$478,100
2% more
+$9,562
With Zillow Showcase(estimated)
$487,662
- Pennsylvania
- York County
- Dillsburg
- 17019
- 411 Dover Dr
Nearby cities
Nearby neighborhoods
Nearby zip codes
Other Dillsburg Topics
