Welcome to this exceptional property in the highly sought-after New Windy Heights development within the Northern York School District. This beautifully designed home offers 4 spacious bedrooms and 4 full bathrooms, making it perfect for families of any size. The thoughtful layout includes both a 1st floor and a 2nd floor primary suite, each offering its own private sanctuary for relaxation. The 1st floor primary bedroom features an en-suite bathroom for ultimate convenience, while the 2nd floor suite offers added privacy and comfort. With two convenient laundry areas—one on each floor—your daily chores become a breeze. The open-concept living area is perfect for entertaining, seamlessly connecting the gourmet kitchen, dining area, and living room with fireplace. A cozy sunroom with a Trex deck off the main living space offers the perfect spot for enjoying a cup of coffee or a peaceful evening under the stars. The main level also boasts a versatile office/flex room, ideal for remote work, study, or extra living space. Upstairs, you'll find an additional flex room that can be used for anything from a playroom to a home gym. The fully finished basement is a standout feature, complete with a walkout to the beautifully landscaped yard. It includes a full bathroom, offering even more functionality and potential for a guest suite, entertainment area, or home theater. Outside, the meticulously maintained yard features a hot tub—perfect for relaxing after a long day—and plenty of space for outdoor activities, gatherings, or simply enjoying the serene surroundings. Other features include serene view of open field, extended garage for oversized vehicles, man door for convenience, and a fenced backyard. This home is a true gem, combining luxury, functionality, and the perfect location within Northern York School District. Don't miss your chance to make this dream home your own!
Sold for $525,000
$525,000
412 Dover Dr, Dillsburg, PA 17019
4beds
2,614sqft
Single Family Residence
Built in 2021
10,454 Square Feet Lot
$551,800 Zestimate®
$201/sqft
$3,172 Estimated rent
Home value
$551,800
$513,000 - $596,000
$3,172/mo
Zestimate® history
Owner options
List your home for rent
$3,172/mo
Rent Zestimate®
Find your next renter with Zillow Rental Manager. Plus, with online applications, you can quickly screen prospective tenants – for free.
$3,172/mo
Rent Zestimate®
Refinance and save
$4,007/mo
Est. payment
Refinancing to a lower rate could help reduce your monthly payments and save thousands over the life of the loan.
$4,007/mo
Est. payment
Explore your selling options
Work with a Zillow partner agent
Leverage their expertise and Zillow's premium Showcase listings to get your home seen by more buyers.
Get startedList with your own agent
Get your home in front of millions of buyers by listing it on Zillow.
Learn how to do itSell it yourself
Take full control of how buyers see your home on Zillow by listing For Sale by Owner (FSBO).
List your homeWhat's special
Zillow last checked:
Listing updated:
Listed by:
Tim Johnston 717-421-1911,
Coldwell Banker Realty
Bought with:
Josh Musser, rs363240
Keller Williams Keystone Realty
Source: Bright MLS,MLS#: PAYK2074536
Facts & features
Interior
Bedrooms & bathrooms
- Bedrooms: 4
- Bathrooms: 5
- Full bathrooms: 4
- 1/2 bathrooms: 1
- Main level bathrooms: 2
- Main level bedrooms: 1
Rooms
- Room types: Living Room, Dining Room, Primary Bedroom, Bedroom 2, Bedroom 3, Kitchen, Den, Basement, Foyer, Bedroom 1, Study, Laundry, Primary Bathroom, Full Bath, Half Bath
Primary bedroom
- Features: Flooring - Carpet, Walk-In Closet(s)
- Level: Main
- Area: 224 Square Feet
- Dimensions: 14 x 16
Bedroom 1
- Features: Walk-In Closet(s)
- Level: Upper
- Area: 168 Square Feet
- Dimensions: 12 x 14
Bedroom 2
- Features: Flooring - Carpet
- Level: Upper
- Area: 143 Square Feet
- Dimensions: 11 x 13
Bedroom 3
- Features: Flooring - Carpet
- Level: Upper
- Area: 132 Square Feet
- Dimensions: 11 x 12
Primary bathroom
- Features: Double Sink, Flooring - Tile/Brick
- Level: Main
- Area: 90 Square Feet
- Dimensions: 9 x 10
Basement
- Features: Basement - Finished, Bathroom - Walk-In Shower
- Level: Lower
Den
- Level: Main
- Area: 121 Square Feet
- Dimensions: 11 x 11
Dining room
- Level: Main
- Area: 143 Square Feet
- Dimensions: 11 x 13
Foyer
- Features: Flooring - HardWood
- Level: Main
- Area: 56 Square Feet
- Dimensions: 7 x 8
Other
- Level: Upper
- Area: 56 Square Feet
- Dimensions: 8 x 7
Other
- Level: Upper
- Area: 55 Square Feet
- Dimensions: 5 x 11
Half bath
- Features: Flooring - HardWood
- Level: Main
Kitchen
- Features: Pantry, Kitchen Island, Flooring - HardWood, Granite Counters
- Level: Main
- Area: 143 Square Feet
- Dimensions: 11 x 13
Laundry
- Features: Flooring - Vinyl
- Level: Main
Living room
- Features: Flooring - Carpet, Fireplace - Other
- Level: Main
- Area: 260 Square Feet
- Dimensions: 13 x 20
Mud room
- Level: Main
Study
- Features: Flooring - Carpet
- Level: Upper
- Area: 121 Square Feet
- Dimensions: 11 x 11
Heating
- Forced Air, Natural Gas
Cooling
- Central Air, Electric
Appliances
- Included: Microwave, Dishwasher, Oven/Range - Gas, Gas Water Heater
- Laundry: Main Level, Laundry Room, Mud Room
Features
- Dining Area, Family Room Off Kitchen, Open Floorplan, Primary Bath(s), Pantry, Recessed Lighting, Walk-In Closet(s), Upgraded Countertops, Dry Wall
- Flooring: Carpet
- Doors: Sliding Glass, Insulated, Six Panel
- Windows: Double Pane Windows, Energy Efficient
- Basement: Partial,Heated,Exterior Entry,Sump Pump,Walk-Out Access,Windows,Finished
- Number of fireplaces: 1
Interior area
- Total structure area: 2,614
- Total interior livable area: 2,614 sqft
- Finished area above ground: 2,614
Property
Parking
- Total spaces: 2
- Parking features: Garage Faces Front, Garage Door Opener, Inside Entrance, Driveway, Attached, Off Street, On Street
- Attached garage spaces: 2
- Has uncovered spaces: Yes
Accessibility
- Accessibility features: 2+ Access Exits, Accessible Entrance
Features
- Levels: Three
- Stories: 3
- Patio & porch: Patio, Porch
- Exterior features: Lighting, Sidewalks
- Pool features: None
- Spa features: Hot Tub
- Has view: Yes
- View description: Mountain(s)
Lot
- Size: 10,454 Square Feet
Details
- Additional structures: Above Grade
- Parcel number: 200001900670000000
- Zoning: RESIDENTIAL
- Special conditions: Standard
Construction
Type & style
- Home type: SingleFamily
- Architectural style: Traditional
- Property subtype: Single Family Residence
Materials
- Stick Built
- Foundation: Active Radon Mitigation, Concrete Perimeter
- Roof: Asphalt
Condition
- New construction: No
- Year built: 2021
Details
- Builder model: Poplar
- Builder name: DeSouza Brown
Utilities & green energy
- Electric: 200+ Amp Service
- Sewer: Public Sewer
- Water: Public
- Utilities for property: Cable Available, Phone
Green energy
- Energy efficient items: Lighting, HVAC, Appliances, Construction
Community & HOA
Community
- Security: Smoke Detector(s)
- Subdivision: Windy Heights, The New
HOA
- Has HOA: Yes
- HOA fee: $475 annually
- HOA name: YORK HG PROPERTIES LLC
Location
- Region: Dillsburg
- Municipality: CARROLL TWP
Financial & listing details
- Price per square foot: $201/sqft
- Tax assessed value: $240,750
- Annual tax amount: $7,139
- Date on market: 1/23/2025
- Listing agreement: Exclusive Right To Sell
- Listing terms: Cash,Conventional,FHA,USDA Loan,VA Loan
- Inclusions: Washer / Dryer 1st Floor, Washer / Dryer Combo 2nd Floor, Refrigerator, Murphy Bed In 1st Floor Flex Room
- Ownership: Fee Simple
Price history
| Date | Event | Price |
|---|---|---|
| 4/18/2025 | Sold | $525,000$201/sqft |
Source:  Bright MLS #PAYK2074536 Report a problem Bright MLS #PAYK2074536 Report a problem | ||
| 3/23/2025 | Pending sale | $525,000$201/sqft |
Source: Bright MLS #PAYK2074536 Report a problem | ||
| 2/14/2025 | Listed for sale | $525,000$201/sqft |
Source: Bright MLS #PAYK2074536 Report a problem | ||
| 1/27/2025 | Pending sale | $525,000$201/sqft |
Source: Bright MLS #PAYK2074536 Report a problem | ||
| 1/23/2025 | Listed for sale | $525,000+23.5%$201/sqft |
Source: Bright MLS #PAYK2074536 Report a problem | ||
| 10/29/2021 | Sold | $424,995+1.9%$163/sqft |
Source: Bright MLS #PAYK157054 Report a problem | ||
| 4/23/2021 | Pending sale | $416,880$159/sqft |
Source: Bright MLS #PAYK157054 Report a problem | ||
Public tax history
| Year | Property taxes | Tax assessment |
|---|---|---|
| 2025 | $7,480 +3.8% | $246,020 +2.2% |
| 2024 | $7,210 | $240,750 |
| 2023 | $7,210 +636.8% | $240,750 +553.7% |
| 2022 | $979 -2.5% | $36,830 |
| 2021 | $1,004 +4.9% | $36,830 |
| 2020 | $957 | $36,830 |
Find assessor info on the county website
Neighborhood: 17019
Nearby homes
- $459,7003 bd2 ba11k sqft321 Normandy Ln, Dillsburg, PA 17019Off Market
- $455,0004 bd4 ba2.5k sqft411 Dover Dr, Dillsburg, PA 17019Sold
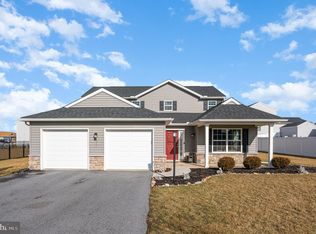
- $470,0004 bd4 ba2.3k sqft405 Dover Dr, Dillsburg, PA 17019Sold
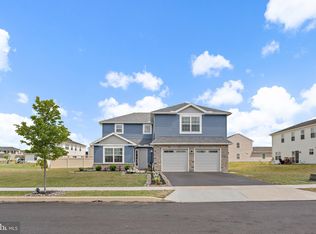
- $492,0004 bd2 ba11k sqft320 Normandy Ln, Dillsburg, PA 17019Off Market
- $486,2004 bd2 ba11k sqft319 Normandy Ln, Dillsburg, PA 17019Off Market
- $490,0005 bd4 ba3k sqft142 Eagle Rd, Dillsburg, PA 17019Sold
- $435,0003 bd3 ba2k sqft406 Dover Dr, Dillsburg, PA 17019Sold
- $385,2002 bd2 ba1.2k sqft123 Eagle Rd, Dillsburg, PA 17019Off Market
Nearby schools
GreatSchools rating
- 5/10Northern El SchoolGrades: K-5Distance: 0.6 mi
- 5/10Northern Middle SchoolGrades: 6-8Distance: 0.7 mi
- 8/10Northern High SchoolGrades: 9-12Distance: 0.6 mi
Schools provided by the listing agent
- High: Northern
- District: Northern York County
Source: Bright MLS. This data may not be complete. We recommend contacting the local school district to confirm school assignments for this home.


Get pre-qualified for a loan
At Zillow Home Loans, we can pre-qualify you in as little as 5 minutes with no impact to your credit score.An equal housing lender. NMLS #10287.
Sell for more on Zillow
Get a Zillow Showcase℠ listing at no additional cost and you could sell for .
$551,800
2% more
+$11,036
With Zillow Showcase(estimated)
$562,836
- Pennsylvania
- York County
- Dillsburg
- 17019
- 412 Dover Dr
Nearby cities
Nearby neighborhoods
Nearby zip codes
Other Dillsburg Topics
