If you're looking for ONE-LEVEL living with a bright and open floor plan, then this 3 bedroom, 2.5 bath exceptionally maintained RANCH is waiting for you! The tastefully updated entryway featuring CRAFTSMAN STYLE WAINSCOTING and TILED FLOOR leads to a light filled open living area accented with warm HARD WOOD FLOORS and CROWN MOLDING. The spacious kitchen includes shaker style cabinets, GRANITE COUNTERS, tiled floor, pantry, and breakfast bar. The sunroom offers a VAULTED CEILING with access to the deck area. The spacious primary ensuite with WALK-IN CLOSET, CUSTOM PLANTATION SHUTTERS, private bath with double-vanity, shower with bench seat, and linen closet is the perfect retreat at the end of the day. The laundry room is also conveniently located on the main level. Step out onto the MULTI-TIERED COMPOSITE DECK to enjoy your morning coffee or entertain family and friends while enjoying the lovely unspoiled view of nature from your backyard. One tier of the deck is dedicated to a Michael Phelps Signature SWIM SPA where aqua fitness and therapeutics can be enjoyed in the comfort of your home. Don't miss the lower level WALK OUT BASEMENT which has roughed-in plumbing and been studded/partitioned for future completion and expanded living space. A paver patio is located just outside the lower level and completes the outdoor living and entertaining area. A large 16' x 10' SHED is perfect for keeping the attached 2 CAR GARAGE free from yard tools, bikes, and lawn equipment. Opportunities to own a home like this don't come around often so schedule your showing today!
Sold for $435,000
$435,000
406 Dover Dr, Dillsburg, PA 17019
3beds
2,062sqft
Single Family Residence
Built in 2021
0.27 Acres Lot
$459,800 Zestimate®
$211/sqft
$2,394 Estimated rent
Home value
$459,800
$437,000 - $483,000
$2,394/mo
Zestimate® history
Owner options
List your home for rent
$2,394/mo
Rent Zestimate®
Find your next renter with Zillow Rental Manager. Plus, with online applications, you can quickly screen prospective tenants – for free.
$2,394/mo
Rent Zestimate®
Refinance and save
$2,964/mo
Est. payment
Refinancing to a lower rate could help reduce your monthly payments and save thousands over the life of the loan.
$2,964/mo
Est. payment
Explore your selling options
Work with a Zillow partner agent
Leverage their expertise and Zillow's premium Showcase listings to get your home seen by more buyers.
Get startedList with your own agent
Get your home in front of millions of buyers by listing it on Zillow.
Learn how to do itSell it yourself
Take full control of how buyers see your home on Zillow by listing For Sale by Owner (FSBO).
List your homeWhat's special
Expanded living spaceLaundry roomBreakfast barOpen floor planYard toolsLawn equipmentWarm hard wood floors
Zillow last checked:
Listing updated:
Listed by:
Gary J. Muccio 717-385-0507,
Keller Williams of Central PA,
Co-Listing Agent: Maggie C Landis 717-386-6308,
Keller Williams of Central PA
Bought with:
Amy Grasela
Berkshire Hathaway HomeServices Homesale Realty
SHANNON KINCAID, RS323681
Berkshire Hathaway HomeServices Homesale Realty
Source: Bright MLS,MLS#: PAYK2044000
Facts & features
Interior
Bedrooms & bathrooms
- Bedrooms: 3
- Bathrooms: 3
- Full bathrooms: 2
- 1/2 bathrooms: 1
- Main level bathrooms: 3
- Main level bedrooms: 3
Rooms
- Room types: Living Room, Primary Bedroom, Bedroom 2, Bedroom 3, Kitchen, Sun/Florida Room, Laundry
Basement
- Area: 0
Heating
- Forced Air, Natural Gas
Cooling
- Central Air, Electric
Appliances
- Included: Microwave, Dishwasher, Disposal, Oven/Range - Electric, Refrigerator, Stainless Steel Appliance(s), Water Heater, Gas Water Heater
- Laundry: Main Level, Laundry Room, Mud Room
Features
- Dining Area, Ceiling Fan(s), Combination Kitchen/Dining, Crown Molding, Open Floorplan, Pantry, Primary Bath(s), Recessed Lighting
- Flooring: Carpet, Ceramic Tile, Engineered Wood, Wood
- Windows: Window Treatments
- Basement: Interior Entry,Exterior Entry,Partial,Concrete,Rear Entrance,Rough Bath Plumb,Unfinished,Walk-Out Access
- Has fireplace: No
Interior area
- Total structure area: 2,062
- Total interior livable area: 2,062 sqft
- Finished area above ground: 2,062
- Finished area below ground: 0
Property
Parking
- Total spaces: 4
- Parking features: Garage Faces Front, Garage Door Opener, Inside Entrance, Attached, Driveway, Off Street
- Attached garage spaces: 2
- Uncovered spaces: 2
Accessibility
- Accessibility features: None
Features
- Levels: One
- Stories: 1
- Patio & porch: Deck, Patio
- Exterior features: Lighting
- Pool features: None
- Has spa: Yes
- Spa features: Heated
Lot
- Size: 0.27 Acres
Details
- Additional structures: Above Grade, Below Grade
- Parcel number: 200001900640000000
- Zoning: RESIDENTIAL
- Special conditions: Standard
Construction
Type & style
- Home type: SingleFamily
- Architectural style: Ranch/Rambler
- Property subtype: Single Family Residence
Materials
- Frame, Stick Built, Stone, Vinyl Siding
- Foundation: Passive Radon Mitigation
- Roof: Architectural Shingle,Composition
Condition
- Excellent
- New construction: No
- Year built: 2021
Utilities & green energy
- Electric: 200+ Amp Service, Circuit Breakers, Underground
- Sewer: Public Sewer
- Water: Public
Community & HOA
Community
- Security: Exterior Cameras
- Subdivision: Windy Heights, The New
HOA
- Has HOA: Yes
- Services included: Common Area Maintenance
- HOA fee: $38 monthly
- HOA name: YORK H-G PROPERTIES
Location
- Region: Dillsburg
- Municipality: CARROLL TWP
Financial & listing details
- Price per square foot: $211/sqft
- Tax assessed value: $220,580
- Annual tax amount: $6,605
- Date on market: 7/27/2023
- Listing agreement: Exclusive Agency
- Listing terms: Cash,Conventional,VA Loan
- Inclusions: Kitchen Refrigerator, Security Cameras
- Exclusions: Washer & Dryer
- Ownership: Fee Simple
Price history
| Date | Event | Price |
|---|---|---|
| 9/7/2023 | Sold | $435,000+1.8%$211/sqft |
Source:  Bright MLS #PAYK2044000 Report a problem Bright MLS #PAYK2044000 Report a problem | ||
| 8/1/2023 | Pending sale | $427,500$207/sqft |
Source: Bright MLS #PAYK2044000 Report a problem | ||
| 7/27/2023 | Listed for sale | $427,500+11.1%$207/sqft |
Source: Bright MLS #PAYK2044000 Report a problem | ||
| 10/15/2021 | Sold | $384,825+2.7%$187/sqft |
Source: Bright MLS #PAYK156028 Report a problem | ||
| 4/8/2021 | Pending sale | $374,620$182/sqft |
Source: Bright MLS #PAYK156028 Report a problem | ||
Public tax history
| Year | Property taxes | Tax assessment |
|---|---|---|
| 2025 | $6,906 +0.3% | $228,420 +0.6% |
| 2024 | $6,889 +4.3% | $227,140 +3% |
| 2023 | $6,606 +568% | $220,580 +492.6% |
| 2022 | $989 -2.5% | $37,220 |
| 2021 | $1,014 +4.9% | $37,220 |
| 2020 | $967 | $37,220 |
Find assessor info on the county website
Neighborhood: 17019
Nearby homes
- $557,7004 bd3 ba12k sqft225 Eagle Rd, Dillsburg, PA 17019Off Market
- $470,0004 bd4 ba2.3k sqft405 Dover Dr, Dillsburg, PA 17019Sold
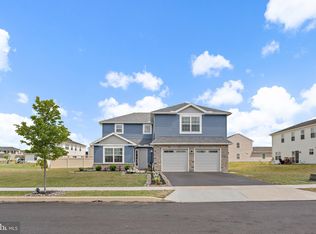
- $528,9004 bd3 ba12k sqft223 Eagle Rd, Dillsburg, PA 17019Off Market
- $429,1003 bd3 ba1.9k sqft222 Eagle Rd, Dillsburg, PA 17019Off Market
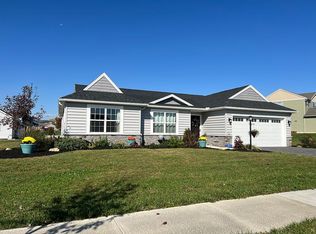
- $525,0004 bd5 ba2.6k sqft412 Dover Dr, Dillsburg, PA 17019Sold
- $492,0004 bd2 ba11k sqft320 Normandy Ln, Dillsburg, PA 17019Off Market
- $543,6004 bd3 ba12k sqft221 Eagle Rd, Dillsburg, PA 17019Off Market
- $521,6004 bd4 ba3.6k sqft220 Eagle Rd, Dillsburg, PA 17019Off Market
Nearby schools
GreatSchools rating
- 5/10Northern El SchoolGrades: K-5Distance: 0.5 mi
- 5/10Northern Middle SchoolGrades: 6-8Distance: 0.6 mi
- 8/10Northern High SchoolGrades: 9-12Distance: 0.6 mi
Schools provided by the listing agent
- Middle: Northern
- High: Northern
- District: Northern York County
Source: Bright MLS. This data may not be complete. We recommend contacting the local school district to confirm school assignments for this home.


Get pre-qualified for a loan
At Zillow Home Loans, we can pre-qualify you in as little as 5 minutes with no impact to your credit score.An equal housing lender. NMLS #10287.
Sell for more on Zillow
Get a Zillow Showcase℠ listing at no additional cost and you could sell for .
$459,800
2% more
+$9,196
With Zillow Showcase(estimated)
$468,996
- Pennsylvania
- York County
- Dillsburg
- 17019
- 406 Dover Dr
Nearby cities
Nearby neighborhoods
Nearby zip codes
Other Dillsburg Topics
