Welcome home to this Quick Move-In Beacon Pointe plan in Logan Meadows, offering 3,006 square feet of thoughtfully designed living space. The heart of the home is a spacious Family Room warmed by a gas fireplace, flowing into a Kitchen with an alternate layout and a sunny Breakfast area, plus a Morning Room addition perfect for morning coffee. A private Study offers a quiet retreat for work or reading, while the Mud Room keeps everyday life organized. Upstairs, the Owner's Suite is a true escape, complete with a generous walk-in closet and an Owner's Bath featuring a double bowl vanity and an upgraded 60" tile shower with seat. Three more bedrooms, a full hall bath, a convenient second-floor Laundry Room with laundry tub, and an expansive Loft round out the level. Downstairs, a full walkout basement offers room to grow, already roughed-in for a future bath. Step outside to unwind on the composite deck, and enjoy everyday conveniences like multi-zone HVAC, an oak open tread staircase, a smart entry deadbolt, and a garage door opener with wireless keyless entry. All backed by the Berks Homes 10-Year Limited Home Warranty. Photos and renderings may include options and upgrades not reflected in the list price and may have been enhanced or virtually staged. Subdivision assessment is pending; taxes will be based on the improved lot and home.
New construction
$619,990
438 Santa Anita Dr Lot 130, Dillsburg, PA 17019
4beds
3,006sqft
Single Family Residence
Built in 2026
0.41 Acres Lot
$618,900 Zestimate®
$206/sqft
$25/mo HOA
What's special
Gas fireplaceExpansive loftThree more bedroomsFull hall bathSunny breakfast areaSpacious family roomComposite deck
- 48 days
- 179
- 10
Zillow last checked:
Listing updated:
Listed by:
Kathleen Calvert 484-650-1537,
Berks Homes Realty, LLC (484) 339-4747
Source: Bright MLS,MLS#: PAYK2107826
Facts & features
Interior
Bedrooms & bathrooms
- Bedrooms: 4
- Bathrooms: 3
- Full bathrooms: 2
- 1/2 bathrooms: 1
- Main level bathrooms: 1
Basement
- Area: 1385
Heating
- Forced Air, Programmable Thermostat, Central
Cooling
- Central Air, Electric
Appliances
- Included: Disposal, Dishwasher, Oven/Range - Gas, Water Heater, Microwave, Electric Water Heater
- Laundry: Hookup, Has Laundry, Washer/Dryer Hookups Only
Features
- Attic, Breakfast Area, Combination Kitchen/Dining, Combination Dining/Living, Entry Level Bedroom, Open Floorplan, Eat-in Kitchen, Kitchen Island, Primary Bath(s), Pantry, Recessed Lighting, Bathroom - Tub Shower, Upgraded Countertops, Walk-In Closet(s), Dry Wall
- Flooring: Carpet, Vinyl, Other
- Doors: Insulated
- Windows: Double Pane Windows, Energy Efficient, Insulated Windows, Low Emissivity Windows, Screens, Transom, Vinyl Clad
- Basement: Full,Interior Entry,Exterior Entry,Concrete,Rear Entrance,Space For Rooms,Unfinished
- Has fireplace: No
Interior area
- Total structure area: 4,391
- Total interior livable area: 3,006 sqft
- Finished area above ground: 3,006
- Finished area below ground: 0
Property
Parking
- Total spaces: 4
- Parking features: Garage Faces Front, Built In, Inside Entrance, Attached, Driveway
- Attached garage spaces: 2
- Uncovered spaces: 2
- Details: Garage Sqft: 438
Accessibility
- Accessibility features: None
Features
- Levels: Two
- Stories: 2
- Patio & porch: Porch, Patio
- Exterior features: Lighting
- Pool features: None
Lot
- Size: 0.41 Acres
Details
- Additional structures: Above Grade, Below Grade
- Parcel number: 200001601300000000
- Zoning: R
- Special conditions: Standard
Construction
Type & style
- Home type: SingleFamily
- Architectural style: Traditional
- Property subtype: Single Family Residence
Materials
- Stick Built, Stone, Batts Insulation, Blown-In Insulation, Concrete, Glass, Frame
- Foundation: Passive Radon Mitigation, Concrete Perimeter
- Roof: Architectural Shingle,Asphalt,Fiberglass
Condition
- Excellent
- New construction: Yes
- Year built: 2026
Details
- Builder model: Beacon Pointe
- Builder name: Berks Homes, LLC
Utilities & green energy
- Electric: 200+ Amp Service, Circuit Breakers
- Sewer: Public Sewer
- Water: Public
Community & HOA
Community
- Security: Carbon Monoxide Detector(s), Smoke Detector(s)
- Subdivision: Logan Meadows
HOA
- Has HOA: Yes
- Services included: Common Area Maintenance, Management
- HOA fee: $300 annually
Location
- Region: Dillsburg
- Municipality: CARROLL TWP
Financial & listing details
- Price per square foot: $206/sqft
- Tax assessed value: $41,220
- Annual tax amount: $1,257
- Date on market: 7/16/2026
- Listing agreement: Exclusive Right To Sell
- Listing terms: FHA,Conventional,Cash,VA Loan,USDA Loan,Bank Portfolio
- Inclusions: Oven / Range, Dishwasher, Microwave & Disposal
- Ownership: Fee Simple
Estimated market value
$618,900
$588,000 - $650,000
$3,098/mo
Price history
| Date | Event | Price |
|---|---|---|
| 7/16/2026 | Listed for sale | $619,990$206/sqft |
Source:  Bright MLS #PAYK2107826 Report a problem Bright MLS #PAYK2107826 Report a problem | ||
Public tax history
Tax history is unavailable.
Monthly payment
Est. payment
Payment breakdown
Explore the cost of this home by adjusting the details. Changes won't be saved.Climate risks
Neighborhood: 17019
Nearby schools
Schools provided by the listing agent
- District: Northern York County
Source: Bright MLS. This data may not be complete. We recommend contacting the local school district to confirm school assignments for this home.
Similar homes
- $496,9904 bd3 ba2.4k sqftBlue Ridge Plan At Logan Mdws, Dillsburg, PA 17019New Construction
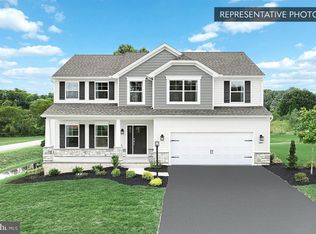
 MLS ID #PAYK2097258, Kathleen Calvert, Berks Homes Realty, LLC. Bright MLS
 - $599,9004 bd3 ba2.6k sqft119 Steven Dr, Mechanicsburg, PA 17050For Sale
 MLS ID #PACB2053902, MICHAEL PION, NextHome Capital Realty. Bright MLS
 - $359,7773 bd3 ba2.3k sqft507 S Baltimore St, Dillsburg, PA 17019New Construction
 MLS ID #PAYK2108422, Christian Bors, Bors Realty Group, LLC. Bright MLS
 - $478,9903 bd2 ba1.6k sqftAbbey Plan At Logan Mdws, Dillsburg, PA 17019New Construction
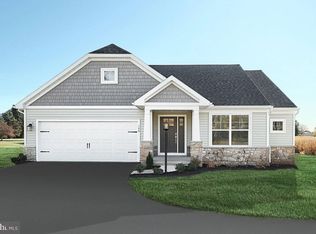 MLS ID #PAYK2096984, Kathleen Calvert, Berks Homes Realty, LLC. Bright MLS
 - $654,9004 bd3 ba2.5k sqft101 Kensington Pl, Mechanicsburg, PA 17050New ConstructionBright MLS
- $634,4004 bd3 ba2.4k sqft603 Estate Dr, Mechanicsburg, PA 17055New ConstructionBright MLS
- $654,5004 bd3 ba2.6k sqft2236 S Autumn Chase Dr, Mechanicsburg, PA 17055New ConstructionBright MLS
- $624,9004 bd3 ba2.6k sqft130 S Mountain Dr, Carlisle, PA 17013New ConstructionBright MLS
- $599,9004 bd3 ba2.6k sqft6 Suebecca Dr, Carlisle, PA 17013New ConstructionBright MLS
- $599,9004 bd3 ba2.2k sqft503 Charleston Dr, Mechanicsburg, PA 17055New ConstructionBright MLS
- $595,0004 bd3 ba3.6k sqft7660 Green Ridge Ln, Abbottstown, PA 17301For SaleMLS ID #PAYK2106762, Brian Berkheimer, Samson Properties. Bright MLS
- $648,3004 bd3 ba2.6k sqft2231 S Autumn Chase Dr, Mechanicsburg, PA 17055New ConstructionBright MLS
- $635,9004 bd3 ba2.7k sqft127 S Mountain Dr, Carlisle, PA 17013New ConstructionBright MLS
- $623,9005 bd3 ba3k sqft119 Blue Mountain Blvd, Carlisle, PA 17013New ConstructionBright MLS
- $564,7004 bd3 ba2.4k sqft519 Charleston Dr, Mechanicsburg, PA 17055New ConstructionBright MLS
- $618,9003 bd2 ba2k sqft401 Stickley Dr, Mechanicsburg, PA 17055New ConstructionBright MLS
- $579,9004 bd3 ba2.7k sqft116 Washington Xing, York, PA 17404New ConstructionBright MLS
