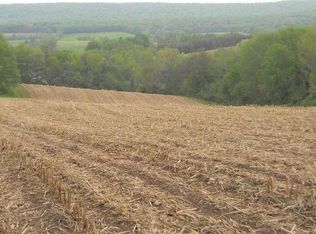
Set on nearly 31 picturesque acres bordering the PA State Game Lands and Appalachian Trail, this beautifully updated property offers the perfect blend of privacy, comfort, and rural charm. The home features 3 bedrooms, 2 full bathrooms, and 1 half bath, providing a functional layout designed for both everyday living and entertaining. Recent improvements include complete remodels of the upstairs bathrooms, new carpet throughout the upper level, new luxury vinyl plank (LVP) flooring installed downstairs, and fresh paint throughout the home. These thoughtful updates enhance the home's appeal while maintaining its warm and welcoming character. Spacious living areas are filled with natural light, creating an inviting atmosphere that flows seamlessly from room to room. The well-designed floor plan offers comfortable gathering spaces, private bedroom retreats, and the convenience of multiple bathrooms for family and guests. Outside, the expansive acreage presents endless possibilities. Whether you're looking for room for recreational opportunities, hunting, farming, gardening, or simply the peace and quiet of wide-open space, this property provides the flexibility to match your lifestyle. Enjoy scenic views, abundant wildlife, and the freedom that comes with owning nearly 31 acres of land. Combining beautifully updated interiors with exceptional acreage, this property offers a rare opportunity to enjoy country living without sacrificing comfort and convenience.
For sale
Price cut: $31K (7/23)
$719,000
160 Millers Gap Rd, Marysville, PA 17053
3beds
1,568sqft
Single Family Residence
Built in 1979
30.76 Acres Lot
$690,200 Zestimate®
$459/sqft
$-- HOA
What's special
Scenic viewsAbundant wildlifeWell-designed floor planExpansive acreagePrivate bedroom retreatsComfortable gathering spaces
- 106 days
- 1,559
- 72
Zillow last checked:
Listing updated:
Listed by:
ADAM OSBORN 303-517-0134,
Keller Williams of Central PA 7177614300
Source: Bright MLS,MLS#: PAPY2009504
Facts & features
Interior
Bedrooms & bathrooms
- Bedrooms: 3
- Bathrooms: 3
- Full bathrooms: 2
- 1/2 bathrooms: 1
- Main level bathrooms: 1
Basement
- Area: 0
Heating
- Hot Water, Wood Stove, Oil, Wood
Cooling
- None
Appliances
- Included: Electric Water Heater, Water Heater
Features
- Basement: Full
- Has fireplace: No
Interior area
- Total structure area: 1,568
- Total interior livable area: 1,568 sqft
- Finished area above ground: 1,568
- Finished area below ground: 0
Video & virtual tour
Property
Parking
- Total spaces: 2
- Parking features: Garage Faces Front, Attached
- Attached garage spaces: 2
Accessibility
- Accessibility features: None
Features
- Levels: Two
- Stories: 2
- Pool features: None
Lot
- Size: 30.76 Acres
Details
- Additional structures: Above Grade, Below Grade
- Parcel number: 220166.00001.000
- Zoning: AGRICULTURAL
- Special conditions: Standard
Construction
Type & style
- Home type: SingleFamily
- Architectural style: Traditional
- Property subtype: Single Family Residence
Materials
- Vinyl Siding
- Foundation: Permanent, Block
Condition
- New construction: No
- Year built: 1979
Utilities & green energy
- Sewer: On Site Septic
- Water: Well
Community & HOA
Community
- Subdivision: None Available
HOA
- Has HOA: No
Location
- Region: Marysville
- Municipality: RYE TWP
Financial & listing details
- Price per square foot: $459/sqft
- Tax assessed value: $478,900
- Annual tax amount: $7,835
- Date on market: 6/25/2026
- Listing agreement: Exclusive Agency
- Listing terms: Cash,Conventional,FHA,VA Loan
- Ownership: Fee Simple
Estimated market value
$690,200
$656,000 - $725,000
$2,176/mo
Price history
| Date | Event | Price |
|---|---|---|
| 7/23/2026 | Price change | $719,000-4.1%$459/sqft |
Source:  Bright MLS #PAPY2009504 Report a problem Bright MLS #PAPY2009504 Report a problem | ||
| 6/25/2026 | Listed for sale | $750,000$478/sqft |
Source: Bright MLS #PAPY2009504 Report a problem | ||
Public tax history
| Year | Property taxes | Tax assessment |
|---|---|---|
| 2025 | $4,329 | $239,700 |
| 2024 | $4,329 | $239,700 |
| 2023 | $4,329 | $239,700 |
| 2022 | $4,329 -1.7% | $239,700 |
| 2021 | $4,403 +7.3% | $239,700 |
| 2020 | $4,103 -0.4% | $239,700 |
| 2018 | $4,119 +0% | $239,700 |
| 2017 | $4,119 | $239,700 |
| 2016 | -- | $239,700 |
| 2015 | $2,452 | $239,700 |
| 2014 | $2,452 | $239,700 |
| 2013 | -- | $239,700 |
| 2012 | -- | $239,700 |
| 2011 | -- | $239,700 +57.5% |
| 2010 | -- | $152,210 |
| 2009 | -- | $152,210 |
| 2008 | -- | $152,210 |
| 2007 | -- | $152,210 +26% |
| 2006 | -- | $120,820 +14.3% |
| 2005 | -- | $105,670 |
| 2004 | -- | $105,670 |
| 2003 | -- | $105,670 |
| 2002 | -- | $105,670 |
| 2000 | -- | $105,670 |
Find assessor info on the county website
Monthly payment
Est. payment
Payment breakdown
Explore the cost of this home by adjusting the details. Changes won't be saved.Climate risks
Neighborhood: 17053
Nearby schools
Schools provided by the listing agent
- Middle: Susquenita
- High: Susquenita
- District: Susquenita
Source: Bright MLS. This data may not be complete. We recommend contacting the local school district to confirm school assignments for this home.
Similar homes
- $695,0003 bd2 ba2.1k sqft210 Old York Rd, Dillsburg, PA 17019For Sale
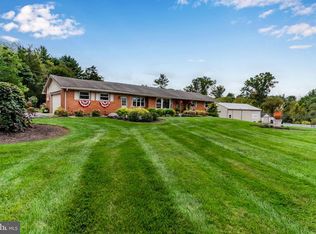
 MLS ID #PAYK2112816, BETH LEITZEL, RE/MAX Realty Associates. Bright MLS
 - $525,0004 bd2 ba2.3k sqft11 Wagner Dr, Mechanicsburg, PA 17050For Sale
 MLS ID #PACB2056692, Beth Puchalo, Iron Valley Real Estate of Central PA. Bright MLS
 - $550,0004 bd2 ba2.2k sqft1061 York Rd, Dillsburg, PA 17019For Sale
 MLS ID #PACB2059002, DAVID OBENSTINE, RE/MAX Realty Associates. Bright MLS
 - $835,0004 bd3 ba2.1k sqft720 Seitz Dr, Lewisberry, PA 17339For Sale
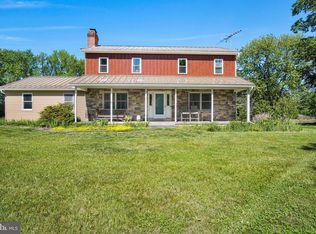 MLS ID #PAYK2103990, SALLY CHAPLIN, Keller Williams of Central PA. Bright MLS
 - $384,9004 bd3 ba1.7k sqft6054 Edward Dr, Mechanicsburg, PA 17050For SaleMLS ID #PACB2058904, Joe Zabula, Coldwell Banker Realty. Bright MLS
- $489,0004 bd3 ba2.1k sqft3 Stoner Dr, Shermans Dale, PA 17090For SaleMLS ID #PAPY2009578, Leslie Whisel, Coldwell Banker Realty. Bright MLS
- $425,0004 bd3 ba1.7k sqft2228 Kohn Rd, Harrisburg, PA 17110For SaleMLS ID #PADA2059978, JOHN HOLTZMAN, Howard Hanna Company-Harrisburg. Bright MLS
- $379,9004 bd2 ba1.6k sqft2002 Columbia Ave, Camp Hill, PA 17011For SaleMLS ID #PACB2059178, EMILY SMITH, Coldwell Banker Realty. Bright MLS
- $374,9003 bd3 ba1.7k sqft704 Hamilton Ave, Mechanicsburg, PA 17055For SaleMLS ID #PACB2057356, DIANE H. LESLIE, RE/MAX 1st Advantage. Bright MLS
- $487,5003 bd2 ba2k sqft420 Cornman Rd, Carlisle, PA 17013For SaleMLS ID #PACB2057370, Amanda Schreffler, Iron Valley Real Estate of Central PA. Bright MLS
- $374,9003 bd2 ba1.8k sqft517 Lamp Post Ln, Camp Hill, PA 17011For SaleMLS ID #PACB2055912, Elizabeth Masland, RE/MAX Realty Associates. Bright MLS
- $555,0004 bd4 ba2.2k sqft23 Hamlet Cir, Mechanicsburg, PA 17050For SaleMLS ID #PACB2055182, Krishna Kharel, Ghimire Homes. Bright MLS
- $384,9003 bd3 ba1.7k sqft3 Cedar Ct, Enola, PA 17025For SaleMLS ID #PACB2058542, Megan Caldwell, Coldwell Banker Realty. Bright MLS
- $450,0003 bd2 ba2.1k sqft450 Mountain Rd, Liverpool, PA 17045For SaleMLS ID #PAPY2009792, Tommy Daub, Green Acres Realty Company.. Bright MLS
- $399,0003 bd3 ba2.3k sqft4913 Janelle Dr, Harrisburg, PA 17112For SaleMLS ID #PADA2064490, Trenton Sneidman, Keller Williams of Central PA. Bright MLS
- $480,0002 bd2 ba2.1k sqft1602 Spring Rd, Carlisle, PA 17013For SaleMLS ID #PACB2057120, Justin Hovetter, Iron Valley Real Estate of Central PA. Bright MLS
- $369,0003 bd2 ba1.3k sqft410 Berkshire Rd, Mechanicsburg, PA 17055For SaleMLS ID #PACB2057496, Arlene Rainville-Hess, Straub & Associates Real Estate. Bright MLS
