334 Rolling Lane, Abbottstown, PA – One-of-a-Kind Equestrian Estate Welcome to this remarkable 26+ acre equestrian estate nestled in the heart of Abbottstown, Pennsylvania. Perfectly designed for the passionate horse enthusiast, this exceptional property features fenced pastures, an indoor riding arena, multiple stalls, and an on-site office, providing a true turn-key setup for boarding, training, or private enjoyment. The centerpiece of the property is a custom-built 3,200+ sq. ft. home, thoughtfully crafted with comfort, elegance, and functionality in mind. Step inside to a grand living area with soaring 20-foot vaulted ceilings that flow seamlessly into the open-concept family room and gourmet kitchen. The chef’s kitchen is a showstopper, featuring granite countertops, custom cabinetry, a large island, and a cozy fireplace, perfect for entertaining or relaxing evenings at home. This beautiful home offers three spacious bedrooms and three full baths, including an impressive owner’s suite with dual primary bathrooms and serene views overlooking the rolling pastures. A separate formal dining area and abundant natural light throughout create a sense of warmth and sophistication. Outside, enjoy the peaceful setting with a private pond, open skies, and breathtaking panoramic views of your fenced acreage. Conveniently located near Route 30, this property offers easy access to nearby towns and amenities while maintaining privacy and tranquility. Whether you’re a professional equestrian, hobbyist, or simply seeking the perfect countryside retreat, 334 Rolling Lane delivers an unparalleled blend of luxury living and equestrian excellence
For sale
Price cut: $49.9K (8/24)
$1,250,000
334 Rolling Ln, Abbottstown, PA 17301
3beds
3,137sqft
Farm
Built in 2006
26.34 Acres Lot
$1,198,000 Zestimate®
$398/sqft
$-- HOA
What's special
- 317 days
- 579
- 17
Zillow last checked:
Listing updated:
Listed by:
John Lindemulder 717-487-1928,
Iron Valley Real Estate of Central PA (717) 344-5950
Source: Bright MLS,MLS#: PAAD2020710
Facts & features
Interior
Bedrooms & bathrooms
- Bedrooms: 3
- Bathrooms: 3
- Full bathrooms: 3
- Main level bathrooms: 3
- Main level bedrooms: 3
Basement
- Area: 3137
Heating
- Forced Air, Natural Gas
Cooling
- Central Air, Electric
Appliances
- Included: Microwave, Dishwasher, Dryer, Exhaust Fan, Double Oven, Oven, Range Hood, Refrigerator, Stainless Steel Appliance(s), Washer, Gas Water Heater
Features
- Soaking Tub, Bathroom - Stall Shower, Bathroom - Tub Shower, Bathroom - Walk-In Shower, Breakfast Area, Built-in Features, Ceiling Fan(s), Crown Molding, Dining Area, Formal/Separate Dining Room, Kitchen - Gourmet, Kitchen Island, Pantry, Primary Bath(s), Recessed Lighting, Walk-In Closet(s)
- Flooring: Carpet, Wood
- Basement: Full,Interior Entry,Rough Bath Plumb
- Has fireplace: No
Interior area
- Total structure area: 6,274
- Total interior livable area: 3,137 sqft
- Finished area above ground: 3,137
- Finished area below ground: 0
Property
Parking
- Total spaces: 3
- Parking features: Attached Carport
- Carport spaces: 3
Accessibility
- Accessibility features: None
Features
- Levels: One
- Stories: 1
- Patio & porch: Patio, Porch
- Pool features: None
- Spa features: Bath
- Has view: Yes
- View description: Pasture
Lot
- Size: 26.34 Acres
Details
- Additional structures: Above Grade, Below Grade, Outbuilding, Corral(s), Shed(s)
- Parcel number: 17L100001000
- Zoning: AGRICULTURE
- Special conditions: Standard
- Horses can be raised: Yes
Construction
Type & style
- Home type: SingleFamily
- Architectural style: Contemporary
- Property subtype: Farm
Materials
- Stucco
- Foundation: Concrete Perimeter
Condition
- Very Good
- New construction: No
- Year built: 2006
Utilities & green energy
- Sewer: On Site Septic, Public Sewer
- Water: Well
Community & HOA
Community
- Subdivision: None Available
HOA
- Has HOA: No
Location
- Region: Abbottstown
- Municipality: HAMILTON TWP
Financial & listing details
- Price per square foot: $398/sqft
- Tax assessed value: $393,100
- Annual tax amount: $9,083
- Date on market: 11/16/2025
- Listing agreement: Exclusive Right To Sell
- Listing terms: Cash,Conventional,Farm Credit Service,VA Loan
- Ownership: Fee Simple
Estimated market value
$1,198,000
$1.14M - $1.26M
$2,894/mo
Price history
| Date | Event | Price |
|---|---|---|
| 8/24/2026 | Price change | $1,250,000-3.8%$398/sqft |
Source:  Bright MLS #PAAD2020710 Report a problem Bright MLS #PAAD2020710 Report a problem | ||
| 6/26/2026 | Price change | $1,299,900-7.1%$414/sqft |
Source: Bright MLS #PAAD2020710 Report a problem | ||
| 6/1/2026 | Price change | $1,399,900-12.5%$446/sqft |
Source: Bright MLS #PAAD2020710 Report a problem | ||
| 3/29/2026 | Price change | $1,599,900-5.9%$510/sqft |
Source: Bright MLS #PAAD2022402 Report a problem | ||
| 3/27/2026 | Price change | $1,699,900+6.3%$542/sqft |
Source: Bright MLS #PAAD2022402 Report a problem | ||
| 3/17/2026 | Price change | $1,599,900-5.9%$510/sqft |
Source: Bright MLS #PAAD2020710 Report a problem | ||
| 3/11/2026 | Price change | $1,699,900-10.5%$542/sqft |
Source: Bright MLS #PAAD2020710 Report a problem | ||
| 11/15/2025 | Listed for sale | $1,899,900+26.7%$606/sqft |
Source: Bright MLS #PAAD2020652 Report a problem | ||
| 11/2/2023 | Listing removed | $1,499,000$478/sqft |
Source: Bright MLS #PAAD2010122 Report a problem | ||
| 8/30/2023 | Price change | $1,499,000-0.1%$478/sqft |
Source: Bright MLS #PAAD2010122 Report a problem | ||
| 8/30/2023 | Price change | $1,499,900-8.3%$478/sqft |
Source: Bright MLS #PAAD2009996 Report a problem | ||
| 8/16/2023 | Price change | $1,635,000-10.9%$521/sqft |
Source: Bright MLS #PAAD2009996 Report a problem | ||
| 8/1/2023 | Listed for sale | $1,835,000+133%$585/sqft |
Source: Bright MLS #PAAD2009996 Report a problem | ||
| 5/31/2018 | Listing removed | $787,500$251/sqft |
Source: Alpha State Realty #1000786715 Report a problem | ||
| 3/17/2018 | Listed for sale | $787,500$251/sqft |
Source: Alpha State Realty #1000786715 Report a problem | ||
Public tax history
| Year | Property taxes | Tax assessment |
|---|---|---|
| 2025 | $8,912 +3.2% | $393,100 |
| 2024 | $8,637 +5.4% | $393,100 |
| 2023 | $8,193 +11.2% | $393,100 |
| 2022 | $7,371 -0.5% | $393,100 |
| 2021 | $7,408 +2.6% | $393,100 |
| 2020 | $7,223 +273.2% | $393,100 |
| 2019 | $1,936 +180.3% | $393,100 |
| 2018 | $690 | $393,100 |
| 2017 | -- | $393,100 |
| 2016 | -- | $393,100 +0.4% |
| 2015 | -- | $391,400 +0.4% |
| 2014 | -- | $389,800 |
| 2013 | -- | -- |
| 2012 | -- | -- |
| 2011 | -- | -- |
| 2010 | -- | $126,713 |
| 2009 | -- | $126,713 +0.1% |
| 2008 | -- | $126,612 |
| 2007 | -- | $126,612 +54.1% |
| 2006 | -- | $82,138 +0% |
| 2005 | -- | $82,136 |
| 2004 | -- | $82,136 |
| 2003 | -- | $82,136 |
| 2002 | -- | $82,136 |
| 2000 | -- | $82,136 |
Find assessor info on the county website
Monthly payment
Est. payment
Payment breakdown
Explore the cost of this home by adjusting the details. Changes won't be saved.Climate risks
Neighborhood: 17301
Nearby schools
Schools provided by the listing agent
- District: Conewago Valley
Source: Bright MLS. This data may not be complete. We recommend contacting the local school district to confirm school assignments for this home.
Similar homes
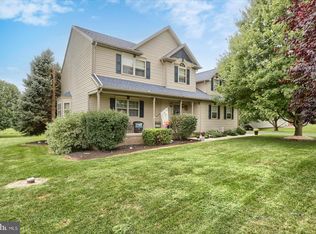
- $990,0003 bd2 ba2.5k sqft2619 Carlisle Pike, New Oxford, PA 17350For Sale

 MLS ID #PAAD2024934, Steph Aumen, Harget Realty Group. Bright MLS
 - $1,380,0003 bd3 ba2.2k sqft20 Red Bridge Rd, Gettysburg, PA 17325For Sale
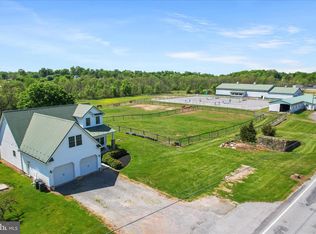 MLS ID #PAAD2021398, Barbara A. Kohr, Iron Valley Real Estate Gettysburg. Bright MLS
 - $1,125,0003 bd2 ba2.2k sqft39 Kuhn Fording Rd, East Berlin, PA 17316For Sale
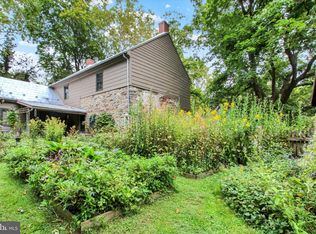 MLS ID #PAAD2020108, Petula Yingling, Samson Properties. Bright MLS
 - $1,199,0003 bd3 ba2.3k sqft285 Orchard Ln, Aspers, PA 17304For Sale
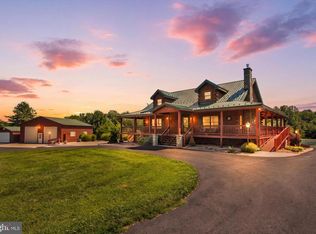 MLS ID #PAAD2025170, Suzanne H Christianson, RE/MAX of Gettysburg. Bright MLS
 - $895,0004 bd2 ba1.8k sqft6480 Thoman Dr, Spring Grove, PA 17362For SaleMLS ID #PAYK2112550, Tanner Gochenaur, Hostetter Realty LLC. Bright MLS
- $1,275,0004 bd3 ba3.5k sqft730 Seitz Dr, Lewisberry, PA 17339For SaleMLS ID #PAYK2100476, JOY DANIELS, Joy Daniels Real Estate Group, Ltd. Bright MLS
- $995,0004 bd4 ba3k sqft354 Kralltown Rd, Wellsville, PA 17365For SaleMLS ID #PAYK2110368, Chris Poborsky, Coldwell Banker Realty. Bright MLS
- $1,099,9993 bd2 ba2.2k sqft721 Company Farm Rd, Aspers, PA 17304For SaleMLS ID #PAAD2024322, Terrie Myers, Iron Valley Real Estate of York County. Bright MLS
- $1,300,0005 bd4 ba3.5k sqftGeeting Rd, Westminster, MD 21158New ConstructionMLS ID #MDCR2031346, Brian Pomeroy, RE/MAX Solutions. Bright MLS
- $799,9003 bd3 ba2k sqft120 Plank Rd, York Springs, PA 17372For SaleMLS ID #PAAD2025734, Nolan Peterson, Samson Properties. Bright MLS
- $650,0002 bd2 ba3.4k sqft315 700th Rd, New Oxford, PA 17350For SaleMLS ID #PAAD2024672, MICHAEL ALESSANDRONI, Keller Williams Keystone Realty. Bright MLS
- $949,0004 bd3 ba3.7k sqft5318 Bentz Rd, Spring Grove, PA 17362For SaleMLS ID #PAYK2110060, Mr. Kim E Moyer, Berkshire Hathaway HomeServices Homesale Realty. Bright MLS
- $1,099,0005 bd3 ba2.9k sqft408 Lake Meade Dr, East Berlin, PA 17316For SaleMLS ID #PAAD2024760, Polly Beckner Lewis, Berkshire Hathaway HomeServices Homesale Realty. Bright MLS
- $1,780,0003 bd2 ba3.2k sqft1384 Bon Ox Rd, Gettysburg, PA 17325For SaleMLS ID #PAAD2023702, Paul Sudano, Monument Sotheby's International Realty. Bright MLS
- $950,0005 bd4 ba3.3k sqft75 Saint Johns Rd W, Littlestown, PA 17340For SaleMLS ID #PAAD2023748, Elisabeth Yeager, Homes and Farms Real Estate. Bright MLS
- $749,9004 bd1 ba1.7k sqft355 Winding Ln, East Berlin, PA 17316For SaleMLS ID #PAAD2023708, Kelly MacGregor, RE/MAX Quality Service, Inc.. Bright MLS
- $1,399,0004 bd3 ba3k sqft988 Kratz Rd, Glen Rock, PA 17327For SaleMLS ID #PAYK2098370, Emily Steele-Rothfus, William Penn Real Estate Assoc. Bright MLS
- $859,6024 bd2 ba2.8k sqft2816 Littlestown Pike, Westminster, MD 21158For SaleMLS ID #MDCR2037538, Paul Lee, Long & Foster Real Estate, Inc.. Bright MLS
- $649,9004 bd3 ba2.2k sqft1974 Yingling Dr, Spring Grove, PA 17362For SaleMLS ID #PAYK2106408, Debbie Folmer, Berkshire Hathaway HomeServices Homesale Realty. Bright MLS
