Say hello to your forever home. This stately brick home has over 3,000 square feet of finished living space and a backyard that dreams are made of. Built in 1899 by prominent town's person Elmer C Livingston, this home is enriched with history, character, and charm. The current owners are only the 4th owners, and though over the years updates have been done, they always tried to maintain the original plan of the home. The wrap around front porch is just the beginning of what this home has to offer. This home will capture your heart the moment you step inside as you stare up at the soaring 10 foot ceilings and fall in love with the stunning parquet inlay hardwood floors. The large parlor room could easily be used as an office and the showstopping open staircase is what you would expect to see in a home of this magnificence. The large living room features a gas fireplace to stay warm on those chilly nights, and the formal dining room is ready for hosting parties. There is a large mud/laundry combo room giving you an area to leave your shoes at the door and out of the house, there is also a utility sink and extra storage, The updated kitchen has a large pantry and there is a potential butler's pantry or small office in the adjacent room, if desired. Upstairs there are 4 bedrooms, with the owner's suite having its own balcony, and all of the bathrooms have also been updated. The full attic and basement give you tons of storage space. Outback is an entertainer's dream with a bridge over a Koi pond, mature landscaping and gardens, gazebo, and several sitting areas. 2 car carriage house with inside stairs leading to a bonus room. There is even ample off street parking. This one-of-a-kind home will leave you speechless, except to say, "I'm home!"
For sale
Price cut: $10K (7/21)
$499,900
300 Lincolnway W, New Oxford, PA 17350
4beds
3,156sqft
:
Get pre-qualified$3,192/mo
Single Family Residence
Built in 1899
0.25 Acres Lot
$490,300 Zestimate®
$158/sqft
$-- HOA
What's special
Gas fireplaceUtility sinkStately brick homeAmple off street parkingWrap around front porchMature landscaping and gardensLarge parlor room
- 57 days |
- 407 |
- 22 |
Zillow last checked:
Listing updated:
Listed by:
Colby Jacobs 717-465-7588,
Samson Properties 7033788810,
Listing Team: Colby Jacobs & Neil Reichart Team, Co-Listing Team: Colby Jacobs & Neil Reichart Team,Co-Listing Agent: Neil J. Reichart 717-465-7076,
Samson Properties
Source: Bright MLS,MLS#: PAAD2023552
Facts & features
Interior
Bedrooms & bathrooms
- Bedrooms: 4
- Bathrooms: 3
- Full bathrooms: 2
- 1/2 bathrooms: 1
- Main level bathrooms: 1
Basement
- Area: 1534
Heating
- Steam, Natural Gas
Cooling
- Central Air, Ceiling Fan(s), Electric
Appliances
- Included: Gas Water Heater
Features
- Basement: Full
- Number of fireplaces: 2
- Fireplace features: Gas/Propane
Interior area
- Total structure area: 4,690
- Total interior livable area: 3,156 sqft
- Finished area above ground: 3,156
- Finished area below ground: 0
Property
Parking
- Parking features: Off Street, Parking Lot, Other
Accessibility
- Accessibility features: None
Features
- Levels: Two and One Half
- Stories: 2.5
- Pool features: None
Lot
- Size: 0.25 Acres
Details
- Additional structures: Above Grade, Below Grade
- Parcel number: 340040037000
- Zoning: RESIDENTIAL
- Special conditions: Standard
Construction
Type & style
- Home type: SingleFamily
- Architectural style: Colonial
- Property subtype: Single Family Residence
Materials
- Brick
- Foundation: Permanent
Condition
- New construction: No
- Year built: 1899
Utilities & green energy
- Sewer: Public Sewer
- Water: Public
Community & HOA
Community
- Subdivision: New Oxford
HOA
- Has HOA: No
Location
- Region: New Oxford
- Municipality: NEW OXFORD BORO
Financial & listing details
- Price per square foot: $158/sqft
- Tax assessed value: $255,300
- Annual tax amount: $6,477
- Date on market: 6/12/2026
- Listing agreement: Exclusive Right To Sell
- Listing terms: Cash,Conventional,FHA,VA Loan
- Ownership: Fee Simple
Estimated market value
$490,300
$466,000 - $515,000
$2,263/mo
Price history
| Date | Event | Price |
|---|---|---|
| 7/21/2026 | Price change | $499,900-2%$158/sqft |
Source:  Bright MLS #PAAD2023552 Report a problem Bright MLS #PAAD2023552 Report a problem | ||
| 6/16/2026 | Listed for sale | $509,900+63.2%$162/sqft |
Source: Bright MLS #PAAD2023552 Report a problem | ||
| 10/3/2005 | Sold | $312,500$99/sqft |
Source: Public Record Report a problem | ||
Public tax history
| Year | Property taxes | Tax assessment |
|---|---|---|
| 2025 | $6,341 +2.9% | $255,300 |
| 2024 | $6,162 +5.8% | $255,300 |
| 2023 | $5,823 +9.3% | $255,300 |
| 2022 | $5,325 +0.2% | $255,300 |
| 2021 | $5,313 +2.3% | $255,300 |
| 2020 | $5,193 +195.2% | $255,300 |
| 2019 | $1,759 -64.1% | $255,300 |
| 2018 | $4,897 | $255,300 |
| 2017 | -- | $255,300 |
| 2016 | -- | $255,300 |
| 2015 | -- | $255,300 |
| 2014 | -- | $255,300 |
| 2013 | -- | -- |
| 2012 | -- | -- |
| 2011 | -- | -- |
| 2010 | -- | $42,387 |
| 2009 | -- | $42,387 |
| 2008 | -- | $42,387 |
| 2007 | -- | $42,387 |
| 2006 | -- | $42,387 +0% |
| 2005 | -- | $42,386 |
| 2004 | -- | $42,386 |
| 2003 | -- | $42,386 |
| 2002 | -- | $42,386 |
| 2000 | -- | $42,386 |
Find assessor info on the county website
Monthly payment
Est. payment
Payment breakdown
Explore the cost of this home by adjusting the details. Changes won't be saved.Climate risks
Neighborhood: 17350
Nearby schools
GreatSchools rating
- 8/10New Oxford El SchoolGrades: K-3Distance: 0.5 mi
- 7/10New Oxford Middle SchoolGrades: 7-8Distance: 0.6 mi
- 6/10New Oxford Senior High SchoolGrades: 9-12Distance: 0.6 mi
Schools provided by the listing agent
- District: Conewago Valley
Source: Bright MLS. This data may not be complete. We recommend contacting the local school district to confirm school assignments for this home.
- $22,0000.48 acres319 Lincolnway W, New Oxford, PA 17350Sold
- $620,400-- bd-- ba-- sqft302 Lincolnway W, New Oxford, PA 17350Off Market
- $322,3004 bd3 ba2.5k sqft220 Lincolnway W, New Oxford, PA 17350Off Market
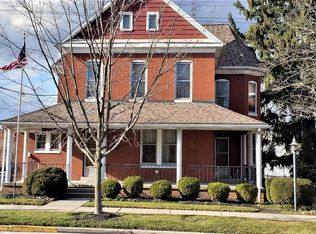
- $226,5002 bd1 ba1.2k sqft304 Lincolnway W, New oxford, PA 17350Off Market
- $275,0004 bd3 ba3.7k sqft303 Lincoln Way W, New Oxford, PA 17350Sold
- $425,0005 bd4 ba2.7k sqft221 Lincoln Way W, New Oxford, PA 17350For Sale
- $373,8003 bd5 ba4.8k sqft221 Lincolnway W, New Oxford, PA 17350Off Market
- $145,6003 bd1 ba920 sqft305 Lincolnway W, New Oxford, PA 17350Off Market
A local agent can set up tours, give advice and negotiate with sellers.
A local lender can help you make sure your offer is ready when you are.
Similar homes
- $425,0005 bd4 ba2.7k sqft221 Lincoln Way W, New Oxford, PA 17350For Sale

 MLS ID #PAAD2023254, Holly Purdy, RE/MAX of Gettysburg. Bright MLS
 - $540,0003 bd3 ba3k sqft555 Studebaker Ln, New Oxford, PA 17350For Sale
 MLS ID #PAAD2024462, David Monsour, Keller Williams Keystone Realty. Bright MLS
 - $344,9005 bd2 ba2.4k sqft415 Lincoln Way W, New Oxford, PA 17350For Sale
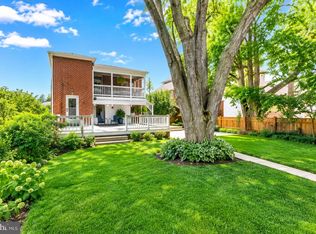 MLS ID #PAAD2018590, Alycia Hays, RE/MAX of Gettysburg. Bright MLS
 - $499,0005 bd4 ba2.9k sqft2825 Chambersburg Rd, Biglerville, PA 17307For Sale
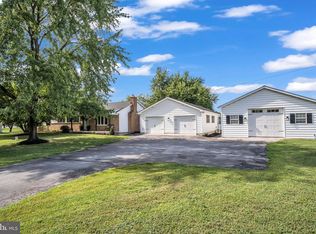 MLS ID #PAAD2025098, Christopher Sites, RE/MAX of Gettysburg. Bright MLS
 - $459,9003 bd4 ba3.1k sqft950 Green Springs Rd #C, Hanover, PA 17331For SaleMLS ID #PAAD2024626, Michael Hackenberger, Berkshire Hathaway HomeServices Homesale Realty. Bright MLS
- $450,0004 bd3 ba2.8k sqft175 Pickett Rd, Dover, PA 17315For SaleMLS ID #PAYK2109370, Tracy Wandress, House Broker Realty LLC. Bright MLS
- $479,9003 bd2 ba1.8k sqft16 Howard Dr, East Berlin, PA 17316For SaleMLS ID #PAAD2025070, John Lindemulder, Iron Valley Real Estate of Central PA. Bright MLS
- $533,0003 bd3 ba2.6k sqft140 White Rd, Gettysburg, PA 17325For SaleMLS ID #PAAD2025020, Barb Zimmerman, Jeff A. Shaffer Real Estate, Inc.. Bright MLS
- $439,9004 bd2 ba2.6k sqft667 Grant Dr, Gettysburg, PA 17325For SaleMLS ID #PAAD2025058, Nolan Peterson, Samson Properties. Bright MLS
- $550,0005 bd3 ba2.7k sqft190 Plank Rd, Gettysburg, PA 17325For SaleMLS ID #PAAD2024882, David Monsour, Keller Williams Keystone Realty. Bright MLS
- $579,9003 bd2 ba2.1k sqft181 Gooseville Rd, New Oxford, PA 17350For SaleMLS ID #PAAD2020688, Eric Myers, Iron Valley Real Estate Hanover. Bright MLS
- $440,0004 bd2 ba3k sqft770 Yellow Hill Rd, Biglerville, PA 17307For SaleMLS ID #PAAD2024840, Cheri Chenoweth, Redfin Corporation. Bright MLS
- $374,9003 bd3 ba1.8k sqft39 N Pheasant Way, Abbottstown, PA 17301For SaleMLS ID #PAAD2024926, Steph Aumen, Harget Realty Group. Bright MLS
- $545,0003 bd3 ba2.7k sqft607 Heritage Dr, Gettysburg, PA 17325For SaleMLS ID #PAAD2024688, Holly Purdy, RE/MAX of Gettysburg. Bright MLS
- $530,0003 bd3 ba3.2k sqft26 Bugle Call Path, Gettysburg, PA 17325For SaleMLS ID #PAAD2023242, Suzanne H Christianson, RE/MAX of Gettysburg. Bright MLS
- $460,0003 bd3 ba2.4k sqft745 Jackson Square Rd, Spring Grove, PA 17362For SaleMLS ID #PAYK2108218, Bobby Argento, Berkshire Hathaway HomeServices Homesale Realty. Bright MLS
- $450,0003 bd2 ba3.1k sqft1001 Broadway, Hanover, PA 17331For SaleMLS ID #PAYK2104462, Amber Wherley, RE/MAX Quality Service, Inc.. Bright MLS
- $499,9004 bd2 ba2k sqft3143 Baltimore Pike, Hanover, PA 17331For SaleMLS ID #PAYK2101414, Hunter Shank, Coldwell Banker Realty. Bright MLS
- $499,9004 bd4 ba3.1k sqft2455 Brandywine Ln, York, PA 17404For SaleMLS ID #PAYK2106004, Jeff Cleaver, Berkshire Hathaway HomeServices Homesale Realty. Bright MLS
- $585,0004 bd3 ba2.9k sqft25 John Edward Dr, Littlestown, PA 17340For SaleMLS ID #PAAD2024480, Troy Engle, Berkshire Hathaway HomeServices Homesale Realty. Bright MLS
