This property will be offered at Public Auction on Thursday, April 17, 2025 @ 6pm. The listing price is the opening bid only and in no way reflects the final sale price. 10% down due at auction, 2% transfer tax to be paid by the purchaser, real estate taxes prorated. This stately New Oxford home has been beautifully preserved to maintain its original charm. From the classic brick front entrance to the exquisite exterior dental molding, every detail reflects timeless elegance. The two-story covered porch and balcony, framed by ivy and mature hedges, offer a picturesque welcome. Inside, the formal entrance showcases original wooden double doors, leading to a stunning open staircase. The home boasts soaring ceilings, extra-large windows, and rich architectural details throughout. The formal living and sitting rooms, connected by an original set of sliding pocket doors, provide a perfect setting for entertaining, and the formal office features a marble fireplace, and built-in bookcases. The spacious eat-in kitchen highlights exposed wooden beams, cherry cabinetry, and an original walk-in fireplace, complemented by a butler’s pantry. The large formal dining room, complete with a fireplace, is perfect for hosting large gatherings. The second floor, accessed by a winding staircase, features hardwood floors, four spacious bedrooms, three full bathrooms, and an additional sitting room with an English bar that could serve as a fifth bedroom. Hallways lined with window box seats, large closets, and a back staircase leading to the kitchen add to the home’s character. A rumored hiding spot in the back bedroom is said to have ties to the Underground Railroad, adding a fascinating historical touch. Outside, brick walkways, a charming patio, and lush landscaping create a serene retreat. The detached two-car garage includes a workshop and garden shed for added convenience. This remarkable home has been lovingly maintained and is ready for its next chapter. While some cosmetic updates may be desired, its historic beauty and stately manner remain unmatched. Don’t miss this rare opportunity to own a piece of New Oxford’s history!
Sold for $275,000
$275,000
303 Lincoln Way W, New Oxford, PA 17350
4beds
3,762sqft
Single Family Residence
Built in 1830
0.95 Acres Lot
$467,700 Zestimate®
$73/sqft
$2,395 Estimated rent
Home value
$467,700
$416,000 - $524,000
$2,395/mo
Zestimate® history
Owner options
List your home for rent
$2,395/mo
Rent Zestimate®
Find your next renter with Zillow Rental Manager. Plus, with online applications, you can quickly screen prospective tenants – for free.
$2,395/mo
Rent Zestimate®
Refinance and save
$1,777/mo
Est. payment
Refinancing to a lower rate could help reduce your monthly payments and save thousands over the life of the loan.
$1,777/mo
Est. payment
Explore your selling options
Work with a Zillow partner agent
Leverage their expertise and Zillow's premium Showcase listings to get your home seen by more buyers.
Get startedList with your own agent
Get your home in front of millions of buyers by listing it on Zillow.
Learn how to do itSell it yourself
Take full control of how buyers see your home on Zillow by listing For Sale by Owner (FSBO).
List your homeWhat's special
Four spacious bedroomsCharming patioCherry cabinetryClassic brick front entranceBrick walkwaysExquisite exterior dental moldingLush landscaping
Zillow last checked:
Listing updated:
Listed by:
Thomas Stewart 717-932-2599,
Cavalry Realty LLC
Bought with:
Thomas Stewart, RM420558
Cavalry Realty LLC
Source: Bright MLS,MLS#: PAAD2016868
Facts & features
Interior
Bedrooms & bathrooms
- Bedrooms: 4
- Bathrooms: 3
- Full bathrooms: 3
Basement
- Area: 1818
Heating
- Forced Air, Natural Gas
Cooling
- None
Appliances
- Included: Microwave, Oven/Range - Electric, Electric Water Heater
- Laundry: In Basement
Features
- Additional Stairway, Built-in Features, Butlers Pantry, Chair Railings, Curved Staircase, Exposed Beams, Formal/Separate Dining Room, Eat-in Kitchen, High Ceilings
- Flooring: Wood
- Basement: Unfinished
- Number of fireplaces: 3
- Fireplace features: Marble, Brick, Mantel(s)
Interior area
- Total structure area: 5,580
- Total interior livable area: 3,762 sqft
- Finished area above ground: 3,762
- Finished area below ground: 0
Property
Parking
- Total spaces: 4
- Parking features: Storage, Attached, Driveway
- Attached garage spaces: 2
- Uncovered spaces: 2
Accessibility
- Accessibility features: None
Features
- Levels: Two
- Stories: 2
- Patio & porch: Patio, Porch
- Exterior features: Balcony
- Pool features: None
Lot
- Size: 0.95 Acres
Details
- Additional structures: Above Grade, Below Grade
- Parcel number: 340040060000
- Zoning: TOWN CENTER MIXED USE
- Special conditions: Auction
Construction
Type & style
- Home type: SingleFamily
- Architectural style: Traditional
- Property subtype: Single Family Residence
Materials
- Brick, Masonry
- Foundation: Permanent
- Roof: Slate
Condition
- Average
- New construction: No
- Year built: 1830
Utilities & green energy
- Electric: 100 Amp Service
- Sewer: Public Sewer
- Water: Public
Community & HOA
Community
- Subdivision: None Available
HOA
- Has HOA: No
Location
- Region: New Oxford
- Municipality: NEW OXFORD BORO
Financial & listing details
- Price per square foot: $73/sqft
- Tax assessed value: $249,200
- Annual tax amount: $6,189
- Date on market: 3/14/2025
- Listing agreement: Exclusive Right To Sell
- Listing terms: Cash,Conventional
- Ownership: Fee Simple
Price history
| Date | Event | Price |
|---|---|---|
| 6/3/2025 | Sold | $275,000$73/sqft |
Source:  Bright MLS #PAAD2016868 Report a problem Bright MLS #PAAD2016868 Report a problem | ||
Public tax history
| Year | Property taxes | Tax assessment |
|---|---|---|
| 2025 | $6,189 +2.9% | $249,200 |
| 2024 | $6,015 +5.8% | $249,200 |
| 2023 | $5,684 +9.4% | $249,200 |
| 2022 | $5,195 +0.2% | $249,200 |
| 2021 | $5,186 +2.3% | $249,200 |
| 2020 | $5,069 +195.2% | $249,200 |
| 2019 | $1,717 -64.1% | $249,200 |
| 2018 | $4,780 | $249,200 |
| 2017 | -- | $249,200 |
| 2016 | -- | $249,200 |
| 2015 | -- | $249,200 |
| 2014 | -- | $249,200 |
| 2013 | -- | -- |
| 2012 | -- | -- |
| 2011 | -- | -- |
| 2010 | -- | $68,852 |
| 2009 | -- | $68,852 |
| 2008 | -- | $68,852 0% |
| 2007 | -- | $68,853 |
| 2006 | -- | $68,853 +0% |
| 2005 | -- | $68,851 |
| 2004 | -- | $68,851 |
| 2003 | -- | $68,851 |
| 2002 | -- | $68,851 |
| 2000 | -- | $68,851 |
Find assessor info on the county website
Neighborhood: 17350
Nearby homes
- $151,4003 bd1 ba920 sqft305 Lincolnway W, New Oxford, PA 17350Off Market
- $195,0002 bd1 ba920 sqft307 Lincolnway W, New Oxford, PA 17350Sold
- $185,8003 bd1 ba1.3k sqft311 Lincoln Way W, New Oxford, PA 17350Off Market
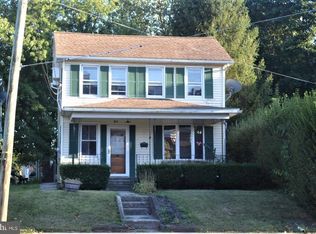
- $620,400-- bd-- ba-- sqft302 Lincolnway W, New Oxford, PA 17350Off Market
- $195,0002 bd2 ba925 sqft307 Lincoln Way W, New Oxford, PA 17350Sold
- $425,0005 bd4 ba2.7k sqft221 Lincoln Way W, New Oxford, PA 17350For Sale
- $378,5003 bd5 ba4.8k sqft221 Lincolnway W, New Oxford, PA 17350Off Market
- $228,5002 bd1 ba1.2k sqft304 Lincolnway W, New oxford, PA 17350Off Market
Nearby schools
GreatSchools rating
- 8/10New Oxford El SchoolGrades: K-3Distance: 0.5 mi
- 7/10New Oxford Middle SchoolGrades: 7-8Distance: 0.6 mi
- 6/10New Oxford Senior High SchoolGrades: 9-12Distance: 0.6 mi
Schools provided by the listing agent
- Middle: New Oxford
- High: New Oxford Senior
- District: Conewago Valley
Source: Bright MLS. This data may not be complete. We recommend contacting the local school district to confirm school assignments for this home.


Get pre-qualified for a loan
At Zillow Home Loans, we can pre-qualify you in as little as 5 minutes with no impact to your credit score.An equal housing lender. NMLS #10287.
Sell for more on Zillow
Get a Zillow Showcase℠ listing at no additional cost and you could sell for .
$467,700
2% more
+$9,354
With Zillow Showcase(estimated)
$477,054
- Pennsylvania
- Adams County
- New Oxford
- 17350
- 303 Lincoln Way W
Nearby cities
Nearby neighborhoods
Nearby zip codes
Other New Oxford Topics
