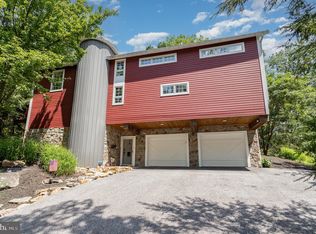
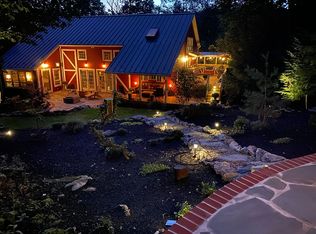
Sellers as asking for Best and Final Offers by 2pm, Tuesday August 4th. Welcome to your own private retreat in the heart of Southern York County! Nestled on over 14 secluded wooded acres in the Clean and Green Program, this custom contemporary home offers the perfect blend of privacy, natural beauty, and exceptional functionality. Tucked away at the end of a private drive, this one of a kind property is ideal for those seeking peaceful country living without sacrificing modern comforts. Step inside to discover approximately 2,100 square feet of thoughtfully designed living space featuring soaring vaulted ceilings, skylights, hardwood flooring, and expansive windows that flood the home with natural light while showcasing picturesque wooded views. The spacious living room offers an inviting atmosphere for gathering or relaxing, while the adjoining family room features beautiful built in shelving and a cozy pellet stove, creating the perfect place to unwind. The updated kitchen is equipped with stainless steel appliances, abundant cabinetry, generous counter space, and opens to the dining area, making everyday living and entertaining effortless. The upper level offers three generously sized bedrooms, including a spacious primary suite, the hallway bath featuring heated tile floors for added comfort and luxury. The finished walkout lower level expands the home's living space with a second pellet stove, making it an ideal recreation room, family room, home office, or flexible living area, while still offering abundant storage and workshop space. Outdoor living is where this property truly shines. Multiple decks and patios overlook the tranquil landscape, creating the perfect setting for entertaining or simply enjoying the peaceful surroundings. Cool off in the heated in ground pool, unwind in complete privacy, or explore your own wooded acreage complete with walking trails and a picturesque pond. A standout feature of the property is the impressive oversized pole barn/workshop, offering exceptional space for hobbyists, contractors, car enthusiasts, or anyone in need of substantial storage for equipment, recreational vehicles, or business use. Whether you're searching for a private full-time residence, a recreational retreat, or a property with room to pursue your passions, this property offers a rare opportunity to own an extraordinary estate where nature, comfort, and versatility come together.
Pending
$650,000
191 High Rock Rd N, Hanover, PA 17331
3beds
2,100sqft
Single Family Residence
Built in 1974
14.13 Acres Lot
$648,600 Zestimate®
$310/sqft
$-- HOA
What's special
Picturesque pondHeated in ground poolGenerous counter spaceAbundant cabinetryPicturesque wooded viewsHardwood flooringCozy pellet stove
- 46 days
- 250
- 7
Likely to sell faster than
Zillow last checked:
Listing updated:
Listed by:
Jessica Sauls 443-983-0402,
The KW Collective 4435741600
Source: Bright MLS,MLS#: PAYK2108396
Facts & features
Interior
Bedrooms & bathrooms
- Bedrooms: 3
- Bathrooms: 3
- Full bathrooms: 2
- 1/2 bathrooms: 1
- Main level bathrooms: 2
Rooms
- Room types: Living Room, Dining Room, Bedroom 2, Bedroom 3, Kitchen, Family Room, Foyer, Bedroom 1, Other, Workshop
Bedroom 1
- Description: -NOT USED-
- Level: Upper
- Area: 260 Square Feet
- Dimensions: 13 X 20
Bedroom 2
- Description: -NOT USED-
- Level: Upper
- Area: 144 Square Feet
- Dimensions: 12 X 12
Bedroom 3
- Description: -NOT USED-
- Level: Upper
- Area: 224 Square Feet
- Dimensions: 14 X 16
Dining room
- Description: -NOT USED-
- Level: Main
- Area: 192 Square Feet
- Dimensions: 12 X 16
Family room
- Description: -NOT USED-
- Level: Main
- Area: 408 Square Feet
- Dimensions: 17 X 24
Family room
- Features: Fireplace - Other
- Level: Unspecified
Foyer
- Level: Unspecified
Kitchen
- Description: -NOT USED-
- Level: Main
- Area: 180 Square Feet
- Dimensions: 12 X 15
Living room
- Description: -NOT USED-
- Level: Main
- Area: 621 Square Feet
- Dimensions: 23 X 27
Other
- Description: -NOT USED-
- Level: Main
- Area: 121 Square Feet
- Dimensions: 11 X 11
Other
- Description: -NOT USED-
- Level: Upper
- Area: 121 Square Feet
- Dimensions: 11 X 11
Other
- Description: -NOT USED-
- Level: Lower
- Area: 340 Square Feet
- Dimensions: 17 X 20
Other
- Level: Unspecified
Workshop
- Level: Unspecified
Heating
- Forced Air, Geothermal
Cooling
- Central Air, Geothermal
Appliances
- Included: Disposal, Dishwasher, Microwave, Washer, Dryer, Refrigerator, Ice Maker, Oven/Range - Electric, Stainless Steel Appliance(s), Water Heater, Water Treat System, Electric Water Heater
- Laundry: In Basement
Features
- Built-in Features, Ceiling Fan(s), Central Vacuum, Dining Area, Pantry, Primary Bath(s), Recessed Lighting, Spiral Staircase, High Ceilings, Vaulted Ceiling(s), Wood Ceilings
- Flooring: Carpet, Hardwood, Ceramic Tile
- Doors: French Doors
- Windows: Skylight(s)
- Basement: Full,Walk-Out Access,Exterior Entry,Heated,Interior Entry,Workshop
- Has fireplace: No
- Fireplace features: Wood Burning Stove, Pellet Stove
Interior area
- Total structure area: 2,867
- Total interior livable area: 2,100 sqft
- Finished area above ground: 2,100
- Finished area below ground: 0
Property
Parking
- Parking features: Concrete, Driveway
- Has uncovered spaces: Yes
Accessibility
- Accessibility features: None
Features
- Levels: Four
- Stories: 4
- Patio & porch: Deck, Patio
- Exterior features: Lighting, Play Equipment, Other
- Has private pool: Yes
- Pool features: Fenced, Heated, In Ground, Private
- Fencing: Electric
- Has view: Yes
- View description: Trees/Woods
Lot
- Size: 14.13 Acres
- Features: Wooded, Mountainous, Secluded, Rural, Additional Lot(s), Backs to Trees, Pond, Private
Details
- Additional structures: Above Grade, Below Grade
- Parcel number: 6730000ED00630000000
- Zoning: RESIDENTIAL
- Special conditions: Standard
Construction
Type & style
- Home type: SingleFamily
- Architectural style: Contemporary
- Property subtype: Single Family Residence
Materials
- Stone, Frame, Stucco
- Foundation: Concrete Perimeter
- Roof: Shingle
Condition
- New construction: No
- Year built: 1974
Utilities & green energy
- Sewer: Septic Exists
- Water: Well
Community & HOA
Community
- Security: Security System, Exterior Cameras
- Subdivision: None Available
HOA
- Has HOA: No
Location
- Region: Hanover
- Municipality: HEIDELBERG TWP
Financial & listing details
- Price per square foot: $310/sqft
- Tax assessed value: $126,670
- Annual tax amount: $4,060
- Date on market: 7/30/2026
- Listing agreement: Exclusive Right To Sell
- Listing terms: Conventional,USDA Loan,Cash,VA Loan
- Ownership: Fee Simple
Estimated market value
$648,600
$616,000 - $681,000
$2,982/mo
Price history
| Date | Event | Price |
|---|---|---|
| 9/11/2026 | Pending sale | $650,000$310/sqft |
Source:  Bright MLS #PAYK2108396 Report a problem Bright MLS #PAYK2108396 Report a problem | ||
| 8/5/2026 | Listing removed | $650,000$310/sqft |
Source: Bright MLS #PAYK2108396 Report a problem | ||
| 7/30/2026 | Listed for sale | $650,000+41.3%$310/sqft |
Source: Bright MLS #PAYK2108396 Report a problem | ||
| 9/9/2015 | Listing removed | $459,900$219/sqft |
Source: Long & Foster Real Estate, Inc. #21411351 Report a problem | ||
| 4/4/2015 | Price change | $459,900-16.4%$219/sqft |
Source: Long & Foster Real Estate, Inc. #21411351 Report a problem | ||
| 10/7/2014 | Listed for sale | $549,900$262/sqft |
Source: LONG & FOSTER REAL ESTATE #YK8474264 Report a problem | ||
Public tax history
| Year | Property taxes | Tax assessment |
|---|---|---|
| 2026 | $4,015 -5.1% | $116,170 -7.7% |
| 2025 | $4,231 +1.1% | $125,900 |
| 2024 | $4,185 | $125,900 |
| 2023 | $4,185 +4.5% | $125,900 |
| 2022 | $4,006 -1.3% | $125,900 |
| 2021 | $4,059 +1.3% | $125,900 |
| 2020 | $4,006 +2.2% | $125,900 |
| 2019 | $3,920 +1.3% | $125,900 |
| 2018 | $3,869 +329.1% | $125,900 |
| 2017 | $901 | $125,900 |
| 2016 | -- | $125,900 +0.1% |
| 2015 | $2,643 | $125,750 +0.1% |
| 2014 | $2,643 | $125,610 +0.2% |
| 2013 | -- | $125,390 |
| 2012 | -- | $125,390 0% |
| 2011 | -- | $125,440 |
| 2010 | -- | $125,440 -29% |
| 2009 | -- | $176,590 |
| 2008 | -- | $176,590 +41.3% |
| 2007 | -- | $124,960 -29.2% |
| 2006 | -- | $176,590 +18.1% |
| 2004 | -- | $149,470 |
| 2003 | -- | $149,470 +9.8% |
| 2002 | -- | $136,130 |
| 2000 | -- | $136,130 |
| 1999 | -- | $136,130 |
Find assessor info on the county website
Monthly payment
Est. payment
Payment breakdown
Explore the cost of this home by adjusting the details. Changes won't be saved.Climate risks
Neighborhood: 17331
Nearby schools
Schools provided by the listing agent
- High: Spring Grove Area
- District: Spring Grove Area
Source: Bright MLS. This data may not be complete. We recommend contacting the local school district to confirm school assignments for this home.
Similar homes
- $550,0004 bd4 ba2.8k sqft862 Laurel Woods Ln, Hanover, PA 17331For Sale
 MLS ID #PAYK2111282, Ellen Brown, RE/MAX Quality Service, Inc.. Bright MLS
 - $574,9004 bd3 ba2.4k sqft1950 Oakwood Dr, Hanover, PA 17331For Sale
 MLS ID #PAYK2107832, Mack Farquhar, Berkshire Hathaway HomeServices Homesale Realty. Bright MLS
 - $599,9003 bd3 ba2.4k sqft4800 Zeiglers Church Rd, Spring Grove, PA 17362For Sale
 MLS ID #PAYK2110358, Adam Flinchbaugh, Keller Williams Keystone Realty. Bright MLS
 - $600,0003 bd3 ba3.1k sqft5311 Black Rock Rd, Manchester, MD 21102For Sale
 MLS ID #MDCR2037568, Christine Gibbon, EXP Realty, LLC. Bright MLS
 - $329,9003 bd2 ba2.2k sqft50 Sheridan Dr, Hanover, PA 17331For SaleMLS ID #PAYK2109362, Sherri Rose, Iron Valley Real Estate Hanover. Bright MLS
- $629,9003 bd2 ba1.9k sqft1736 Baltimore Pike, Dillsburg, PA 17019For SaleMLS ID #PAYK2106218, Stacey Raffensberger, Keller Williams Keystone Realty. Bright MLS
- $359,9993 bd2 ba2.6k sqft406 Clearview Rd, Hanover, PA 17331For SaleMLS ID #PAYK2108630, Mike Vanderpool, EXP Realty, LLC. Bright MLS
- $587,7004 bd3 ba2.3k sqft4875 Arnold Rd, Glenville, PA 17329For SaleMLS ID #PAYK2108656, Stacey White, Coldwell Banker Realty. Bright MLS
- $398,3003 bd3 ba1.9k sqft141 Oak Hills Dr, Hanover, PA 17331For SaleMLS ID #PAYK2109406, Ellen Brown, RE/MAX Quality Service, Inc.. Bright MLS
- $345,0004 bd2 ba1.8k sqft108 Hirtland Ave, Hanover, PA 17331For SaleMLS ID #PAYK2109656, Brittany Tawney, Corner House Realty. Bright MLS
- $565,0003 bd2 ba2.2k sqft171 Hunters Trl, Gettysburg, PA 17325For SaleMLS ID #PAAD2025524, Linda Williams, RE/MAX of Gettysburg. Bright MLS
- $375,0003 bd2 ba2k sqft46 Tyler Dr, Hanover, PA 17331For SaleMLS ID #PAYK2111096, Danielle Byrd, Berkshire Hathaway HomeServices PenFed Realty. Bright MLS
- $475,0004 bd3 ba2.6k sqft224 Friendly Dr, Hanover, PA 17331For SaleMLS ID #PAAD2024532, Robin Mede-Butt, Iron Valley Real Estate Hanover. Bright MLS
- $659,9004 bd3 ba2.7k sqft1951 Albert Rill Rd, Hampstead, MD 21074For SaleMLS ID #MDCR2036424, Trent Gladstone, The KW Collective. Bright MLS
- $449,9004 bd3 ba2k sqft15 Cantera Way, Hanover, PA 17331For SaleMLS ID #PAYK2109226, Paul Rhoads, Housesavings.com. Bright MLS
- $579,9003 bd2 ba2.1k sqft181 Gooseville Rd, New Oxford, PA 17350For SaleMLS ID #PAAD2020688, Eric Myers, Iron Valley Real Estate Hanover. Bright MLS
- $479,0003 bd3 ba2.5k sqft175 Leedy Rd, Spring Grove, PA 17362For SaleMLS ID #PAYK2109972, Wendy Miller, William Penn Real Estate Assoc. Bright MLS
- $335,0005 bd3 ba2.6k sqft232 N Franklin St, Hanover, PA 17331For SaleMLS ID #PAYK2107152, Tom Coyne, Berkshire Hathaway HomeServices Homesale Realty. Bright MLS
- $560,0004 bd3 ba2.9k sqft25 John Edward Dr, Littlestown, PA 17340For SaleMLS ID #PAAD2024480, Troy Engle, Berkshire Hathaway HomeServices Homesale Realty. Bright MLS
- $490,0004 bd3 ba1.9k sqft4091 Wren Rd, Thomasville, PA 17364For SaleMLS ID #PAYK2109622, Katie Klenk, Keller Williams Legacy. Bright MLS
