A rare blend of history, character, and comfort — welcome to 217 High Rock Rd. N., Hanover, PA. Originally a pre-war barn, this beautifully restored home sits on nearly 5 private acres, offering the perfect balance of rustic charm and modern convenience. Rich wood textures, exposed beams, and original architectural details bring warmth and authenticity to every corner of the interior. While the layout preserves the cozy, traditional flow of the original structure, the home has been thoughtfully updated with features like geothermal heating for energy efficiency and a fully finished basement offering versatile space for entertaining, working, or relaxing. The outdoor living is just as impressive—enjoy cooking in the built-in outdoor kitchen, then gather around the custom firepit area to take in the peaceful surroundings. Tucked away in a serene, private setting, the property still offers easy access to daily essentials—just minutes from shopping, dining, schools, and everything Hanover has to offer. A must-see beauty!
Sold for $685,000
$685,000
217 High Rock Rd N, Hanover, PA 17331
3beds
3,315sqft
Single Family Residence
Built in 2004
4.67 Acres Lot
$734,200 Zestimate®
$207/sqft
$3,026 Estimated rent
Home value
$734,200
$683,000 - $786,000
$3,026/mo
Zestimate® history
Owner options
List your home for rent
$3,026/mo
Rent Zestimate®
Find your next renter with Zillow Rental Manager. Plus, with online applications, you can quickly screen prospective tenants – for free.
$3,026/mo
Rent Zestimate®
Refinance and save
$4,646/mo
Est. payment
Refinancing to a lower rate could help reduce your monthly payments and save thousands over the life of the loan.
$4,646/mo
Est. payment
Explore your selling options
Work with a Zillow partner agent
Leverage their expertise and Zillow's premium Showcase listings to get your home seen by more buyers.
Get startedList with your own agent
Get your home in front of millions of buyers by listing it on Zillow.
Learn how to do itSell it yourself
Take full control of how buyers see your home on Zillow by listing For Sale by Owner (FSBO).
List your homeWhat's special
Pre-war barnRestored homeGeothermal heatingFully finished basementModern conveniencePrivate acresOutdoor kitchen
Zillow last checked:
Listing updated:
Listed by:
David Monsour 717-319-3408,
Keller Williams Keystone Realty,
Listing Team: The David Monsour Group, Co-Listing Team: The David Monsour Group,Co-Listing Agent: Briana Bridges 717-448-7645,
Keller Williams Keystone Realty
Bought with:
Sonya Francis, RSR001114
RE/MAX Solutions
Source: Bright MLS,MLS#: PAYK2085166
Facts & features
Interior
Bedrooms & bathrooms
- Bedrooms: 3
- Bathrooms: 3
- Full bathrooms: 3
- Main level bathrooms: 2
- Main level bedrooms: 2
Rooms
- Room types: Living Room, Dining Room, Sitting Room, Bedroom 2, Bedroom 3, Kitchen, Family Room, Primary Bathroom, Full Bath
Bedroom 2
- Features: Flooring - Carpet, Ceiling Fan(s)
- Level: Main
- Area: 182 Square Feet
- Dimensions: 14 X 13
Bedroom 3
- Features: Flooring - Carpet
- Level: Upper
- Area: 84 Square Feet
- Dimensions: 7 X 12
Primary bathroom
- Features: Flooring - Carpet, Walk-In Closet(s), Ceiling Fan(s)
- Level: Main
- Area: 377 Square Feet
- Dimensions: 29 X 13
Primary bathroom
- Features: Flooring - HardWood, Double Sink, Bathroom - Tub Shower
- Level: Main
- Area: 144 Square Feet
- Dimensions: 12 X 12
Dining room
- Features: Flooring - HardWood, Lighting - Pendants
- Level: Main
- Area: 224 Square Feet
- Dimensions: 16 X 14
Family room
- Features: Flooring - HardWood
- Level: Main
- Area: 850 Square Feet
- Dimensions: 34 X 25
Other
- Features: Flooring - HardWood, Bathroom - Stall Shower
- Level: Upper
- Area: 84 Square Feet
- Dimensions: 7 X 12
Other
- Features: Flooring - HardWood, Soaking Tub
- Level: Main
- Area: 35 Square Feet
- Dimensions: 7 X 5
Kitchen
- Features: Flooring - HardWood, Lighting - Pendants
- Level: Main
- Area: 196 Square Feet
- Dimensions: 14 X 14
Living room
- Features: Flooring - Luxury Vinyl Tile, Recessed Lighting, Wet Bar
- Level: Lower
- Area: 575 Square Feet
- Dimensions: 25 X 23
Sitting room
- Features: Flooring - HardWood, Ceiling Fan(s)
- Level: Upper
- Area: 600 Square Feet
- Dimensions: 24 X 25
Heating
- Forced Air, Geothermal, Propane
Cooling
- Central Air, Geothermal
Appliances
- Included: Stainless Steel Appliance(s), Oven/Range - Gas, Electric Water Heater, Water Heater
- Laundry: Main Level
Features
- Bar, Soaking Tub, Bathroom - Stall Shower, Bathroom - Tub Shower, Ceiling Fan(s), Dining Area, Exposed Beams, Family Room Off Kitchen, Primary Bath(s), Recessed Lighting, Walk-In Closet(s), Entry Level Bedroom, Eat-in Kitchen, Upgraded Countertops, 2 Story Ceilings, Vaulted Ceiling(s)
- Flooring: Hardwood, Carpet, Wood
- Basement: Finished,Improved
- Number of fireplaces: 1
- Fireplace features: Stone, Gas/Propane
Interior area
- Total structure area: 3,315
- Total interior livable area: 3,315 sqft
- Finished area above ground: 2,695
- Finished area below ground: 620
Property
Parking
- Total spaces: 2
- Parking features: Garage Faces Front, Built In, Driveway, Attached, Off Street
- Attached garage spaces: 2
- Has uncovered spaces: Yes
Accessibility
- Accessibility features: None
Features
- Levels: One and One Half
- Stories: 1.5
- Patio & porch: Deck, Patio
- Exterior features: Lighting, Extensive Hardscape, Barbecue
- Pool features: None
- Has spa: Yes
- Spa features: Hot Tub
- Has view: Yes
- View description: Trees/Woods, Panoramic
Lot
- Size: 4.67 Acres
- Features: Landscaped, Wooded, Premium, Private, Secluded
Details
- Additional structures: Above Grade, Below Grade
- Parcel number: 30000ED0044G000000
- Zoning: RESIDENTIAL
- Special conditions: Standard
Construction
Type & style
- Home type: SingleFamily
- Architectural style: Cape Cod
- Property subtype: Single Family Residence
Materials
- Frame
- Foundation: Concrete Perimeter
- Roof: Metal
Condition
- Excellent
- New construction: No
- Year built: 2004
Utilities & green energy
- Sewer: On Site Septic
- Water: Well
Community & HOA
Community
- Subdivision: Pigeon Hills
HOA
- Has HOA: No
Location
- Region: Hanover
- Municipality: HEIDELBERG TWP
Financial & listing details
- Price per square foot: $207/sqft
- Tax assessed value: $251,510
- Annual tax amount: $8,451
- Date on market: 7/7/2025
- Listing agreement: Exclusive Right To Sell
- Listing terms: Cash,Conventional,VA Loan
- Inclusions: Oven / Range, Wall Oven, Refrigerator, Microwave, Dishwasher, Washer, Dryer, Hot Tub With Equipment
- Ownership: Fee Simple
Price history
| Date | Event | Price |
|---|---|---|
| 9/18/2025 | Sold | $685,000+0.7%$207/sqft |
Source:  Bright MLS #PAYK2085166 Report a problem Bright MLS #PAYK2085166 Report a problem | ||
| 8/8/2025 | Pending sale | $680,000$205/sqft |
Source: Bright MLS #PAYK2085166 Report a problem | ||
| 7/11/2025 | Contingent | $680,000$205/sqft |
Source: Bright MLS #PAYK2085166 Report a problem | ||
| 7/7/2025 | Listed for sale | $680,000$205/sqft |
Source: Bright MLS #PAYK2085166 Report a problem | ||
Public tax history
Tax history is unavailable.
Neighborhood: 17331
Nearby homes
- $685,0003 bd3 ba3.3k sqft217 High Rock Rd, Hanover, PA 17331Sold
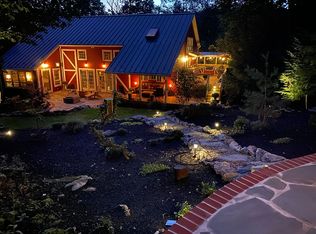
- $447,2003 bd2 ba2.2k sqft245 High Rock Rd N, Hanover, PA 17331Off Market
- $650,0003 bd3 ba2.1k sqft191 High Rock Rd N, Hanover, PA 17331Pending
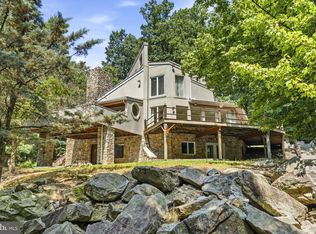
- $375,2003 bd2 ba1.6k sqft315 High Rock Rd, Hanover, PA 17331Off Market
- $61,650-- bd-- ba313k sqftHigh Rock Rd, Hanover, PA 17331Off Market
- $781,7004 bd3 ba4.4k sqft189 High Rock Off Rd, Hanover, PA 17331Off Market
- $5,120-- bd-- ba55k sqftHigh Rock Rd, Hanover, PA 17331Off Market
- $404,3004 bd3 ba2k sqft329 High Rock Rd, Hanover, PA 17331Off Market
Nearby schools
GreatSchools rating
- 4/10Spring Grove Area Intermediate SchoolGrades: 5-6Distance: 5.2 mi
- 5/10Spring Grove Area Middle SchoolGrades: 7-8Distance: 5.1 mi
- 6/10Spring Grove Area Senior High SchoolGrades: 9-12Distance: 4.9 mi
Schools provided by the listing agent
- High: Spring Grove Area
- District: Spring Grove Area
Source: Bright MLS. This data may not be complete. We recommend contacting the local school district to confirm school assignments for this home.
Sell for more on Zillow
Get a Zillow Showcase℠ listing at no additional cost and you could sell for .
$734,200
2% more
+$14,684
With Zillow Showcase(estimated)
$748,884
Sell for more on Zillow
Get a Zillow Showcase℠ listing at no additional cost and you could sell for .
$734,200
2% more
+$14,684
With Zillow Showcase(estimated)
$748,884
- Pennsylvania
- York County
- Hanover
- 17331
- 217 High Rock Rd N
