Situated on 6 acres in a peaceful rural setting, this home offers plenty of spaces both inside and out. The house features an updated kitchen, comfortable living areas, and a new deck overlooking the property. Outdoors, you'll find a spacious yard, a pond nestled in a wooded area, and two outbuildings including a shed and a separate shop offering additional space for equipment, hobbies, or projects. Both the shed and workshop are climate controlled with heat and AC. The workshop is 24'x30' and is fully insulated and wired for 120 and 30 amp 220v equipment. With acreage, useful outbuildings, and room to enjoy the outdoors, this property offers a great combination of country living and practical amenities. Located just minutes from Dillsburg and Route 15 for easy commutes to York, Harrisburg, and surrounding areas.
For sale
$550,000
360 Kralltown Rd, Wellsville, PA 17365
3beds
1,906sqft
Single Family Residence
Built in 1988
6 Acres Lot
$523,600 Zestimate®
$289/sqft
$-- HOA
What's special
Spacious yardUpdated kitchen
- 46 days
- 1,125
- 104
Zillow last checked:
Listing updated:
Listed by:
EMILY HIGH 717-363-1863,
NextHome Capital Realty (717) 409-6500
Source: Bright MLS,MLS#: PAYK2110088
Facts & features
Interior
Bedrooms & bathrooms
- Bedrooms: 3
- Bathrooms: 3
- Full bathrooms: 2
- 1/2 bathrooms: 1
- Main level bathrooms: 2
- Main level bedrooms: 2
Rooms
- Room types: Living Room, Dining Room, Bedroom 2, Bedroom 3, Kitchen, Family Room, Bedroom 1, Laundry, Media Room, Bathroom 1, Bathroom 2, Half Bath
Bedroom 1
- Level: Main
Bedroom 2
- Level: Main
Bedroom 3
- Level: Lower
Bathroom 1
- Level: Main
Bathroom 2
- Level: Main
Dining room
- Level: Main
Family room
- Level: Lower
Half bath
- Level: Lower
Kitchen
- Level: Main
Laundry
- Level: Lower
Living room
- Level: Lower
Media room
- Level: Lower
Heating
- Heat Pump, Electric
Cooling
- Central Air, Electric
Appliances
- Included: Built-In Range, Dishwasher, Dryer, Microwave, Washer, Refrigerator, Freezer, Electric Water Heater
- Laundry: Lower Level, Laundry Room
Features
- Bathroom - Stall Shower, Combination Kitchen/Dining, Dining Area, Floor Plan - Traditional, Eat-in Kitchen, Kitchen Island, Upgraded Countertops, Dry Wall
- Flooring: Carpet, Luxury Vinyl, Ceramic Tile
- Windows: Skylight(s), Window Treatments
- Basement: Finished,Heated,Exterior Entry,Side Entrance
- Has fireplace: No
- Fireplace features: Wood Burning Stove
Interior area
- Total structure area: 1,906
- Total interior livable area: 1,906 sqft
- Finished area above ground: 1,906
- Finished area below ground: 0
Property
Parking
- Parking features: Driveway
- Has uncovered spaces: Yes
Accessibility
- Accessibility features: None
Features
- Levels: Split Foyer,Multi/Split,Two
- Stories: 2
- Patio & porch: Deck, Patio
- Pool features: None
- Has spa: Yes
- Spa features: Bath
- Has view: Yes
- View description: Trees/Woods, Pond
- Has water view: Yes
- Water view: Pond
Lot
- Size: 6 Acres
- Features: Rural
Details
- Additional structures: Above Grade, Below Grade, Outbuilding
- Parcel number: 50000LD0057B000000
- Zoning: RESIDENTIAL
- Special conditions: Standard
Construction
Type & style
- Home type: SingleFamily
- Property subtype: Single Family Residence
Materials
- Vinyl Siding
- Foundation: Block
- Roof: Architectural Shingle
Condition
- New construction: No
- Year built: 1988
Utilities & green energy
- Electric: 200+ Amp Service
- Sewer: On Site Septic
- Water: Well
Community & HOA
Community
- Subdivision: None Available
HOA
- Has HOA: No
Location
- Region: Wellsville
- Municipality: WASHINGTON TWP
Financial & listing details
- Price per square foot: $289/sqft
- Tax assessed value: $143,580
- Annual tax amount: $4,185
- Date on market: 8/18/2026
- Listing agreement: Exclusive Agency
- Listing terms: Cash,Conventional
- Ownership: Fee Simple
Estimated market value
$523,600
$497,000 - $550,000
$1,472/mo
Price history
| Date | Event | Price |
|---|---|---|
| 8/18/2026 | Listed for sale | $550,000+214.3%$289/sqft |
Source:  Bright MLS #PAYK2110088 Report a problem Bright MLS #PAYK2110088 Report a problem | ||
| 12/30/2004 | Sold | $175,000$92/sqft |
Source: Public Record Report a problem | ||
Public tax history
| Year | Property taxes | Tax assessment |
|---|---|---|
| 2026 | $3,975 +0.7% | $143,580 |
| 2025 | $3,946 +1.1% | $143,580 |
| 2024 | $3,903 | $143,580 |
| 2023 | $3,903 -7.1% | $143,580 |
| 2022 | $4,202 +16.7% | $143,580 |
| 2021 | $3,602 -13.5% | $143,580 |
| 2020 | $4,163 +1.3% | $143,580 |
| 2019 | $4,110 +1.6% | $143,580 |
| 2018 | $4,047 +402.4% | $143,580 |
| 2017 | $805 | $143,580 |
| 2016 | -- | $143,580 |
| 2015 | -- | $143,580 |
| 2014 | -- | $143,580 |
| 2013 | -- | $143,580 |
| 2012 | -- | $143,580 |
| 2011 | -- | $143,580 |
| 2010 | -- | $143,580 |
| 2009 | -- | $143,580 |
| 2008 | -- | $143,580 |
| 2007 | -- | $143,580 |
| 2006 | -- | $143,580 +25.6% |
| 2005 | -- | $114,340 |
| 2004 | -- | $114,340 |
| 2003 | -- | $114,340 |
| 2002 | -- | $114,340 |
| 2000 | -- | $114,340 |
| 1999 | -- | $114,340 |
Find assessor info on the county website
Monthly payment
Est. payment
Payment breakdown
Explore the cost of this home by adjusting the details. Changes won't be saved.Climate risks
Neighborhood: 17365
Nearby schools
Schools provided by the listing agent
- District: Northern York County
Source: Bright MLS. This data may not be complete. We recommend contacting the local school district to confirm school assignments for this home.

Similar homes
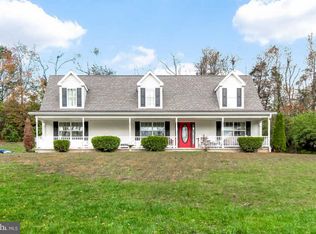
- $550,0004 bd2 ba2.2k sqft1061 York Rd, Dillsburg, PA 17019For Sale

 MLS ID #PACB2059002, DAVID OBENSTINE, RE/MAX Realty Associates. Bright MLS
 - $695,0003 bd2 ba2.1k sqft210 Old York Rd, Dillsburg, PA 17019For Sale
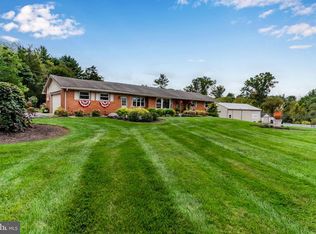 MLS ID #PAYK2112816, BETH LEITZEL, RE/MAX Realty Associates. Bright MLS
 - $559,9003 bd2 ba1.2k sqft472 Scotch Pine Rd, Dillsburg, PA 17019For Sale
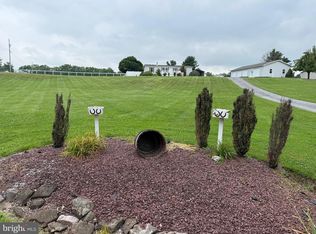 MLS ID #PAYK2106702, Ralph Miller, Coldwell Banker Realty. Bright MLS
 - $629,9003 bd2 ba1.9k sqft1736 Baltimore Pike, Dillsburg, PA 17019For Sale
 MLS ID #PAYK2106218, Stacey Raffensberger, Keller Williams Keystone Realty. Bright MLS
 - $479,9003 bd2 ba1.8k sqft16 Howard Dr, East Berlin, PA 17316For SaleMLS ID #PAAD2025070, John Lindemulder, Iron Valley Real Estate of Central PA. Bright MLS
- $339,5003 bd3 ba2.8k sqft1565 Oldmountain Rd, Wellsville, PA 17365For SaleMLS ID #PAYK2098080, DIANE RAMP, RE/MAX 1st Advantage. Bright MLS
- $624,9003 bd2 ba2.6k sqft307 Mountain Rd, Lewisberry, PA 17339For SaleMLS ID #PAYK2105620, JASON PETRONIS, Coldwell Banker Realty. Bright MLS
- $470,0004 bd3 ba1.9k sqft4091 Wren Rd, Thomasville, PA 17364For SaleMLS ID #PAYK2109622, Katie Klenk, Keller Williams Legacy. Bright MLS
- $415,0003 bd3 ba2.5k sqft18 Cold Springs Rd, Dillsburg, PA 17019For SaleMLS ID #PAYK2112760, Paul Hayes, EXP Realty, LLC. Bright MLS
- $429,0003 bd3 ba2.7k sqft7 Hill Dr, East Berlin, PA 17316For SaleMLS ID #PAAD2025518, Petula Yingling, Samson Properties. Bright MLS
- $549,9004 bd4 ba2.4k sqft121 Eagle Rd, Dillsburg, PA 17019For SaleMLS ID #PAYK2104746, Mr. JASMIN (Jazz) OSOJKIC, Coldwell Banker Realty. Bright MLS
- $375,0003 bd1 ba1.3k sqft9520 Carlisle Rd, Dillsburg, PA 17019For SaleMLS ID #PAYK2108442, David Johnson, Cavalry Realty LLC. Bright MLS
- $799,9003 bd3 ba2k sqft120 Plank Rd, York Springs, PA 17372For SaleMLS ID #PAAD2025734, Nolan Peterson, Samson Properties. Bright MLS
- $395,0003 bd2 ba2k sqft105 Curtis Dr, East Berlin, PA 17316For SaleMLS ID #PAAD2025300, Dan Zecher, Keller Williams Elite. Bright MLS
- $349,9003 bd2 ba1.2k sqft119 Lodge Ln, East Berlin, PA 17316For SaleMLS ID #PAAD2025870, BRITTANY GRUVER, Infinity Real Estate. Bright MLS
- $433,9003 bd3 ba2.2k sqft116 Greenbriar Ln, Dillsburg, PA 17019For SaleMLS ID #PAYK2109316, DENISE AMIG, RSR, REALTORS, LLC. Bright MLS
- $435,0003 bd3 ba2.7k sqft525 Mountain Rd, Dillsburg, PA 17019For SaleMLS ID #PAYK2110538, Anthony Ramos, Ramos Realty. Bright MLS
- $364,9993 bd3 ba1.5k sqft91 Lake Meade Dr, East Berlin, PA 17316For SaleMLS ID #PAAD2025656, DAMARIS RODRIGUEZ, Keller Williams of Central PA. Bright MLS
- $474,9904 bd4 ba2.5k sqft50 Pheasant Ridge Rd, Dillsburg, PA 17019For SaleMLS ID #PAYK2109710, DAVE RUNKLE, Iron Valley Real Estate of Central PA. Bright MLS
- $419,9904 bd3 ba2.2k sqft108 Limestone Dr, Dillsburg, PA 17019New ConstructionMLS ID #PAYK2110408, Heather Richardson, NVR, INC.. Bright MLS
