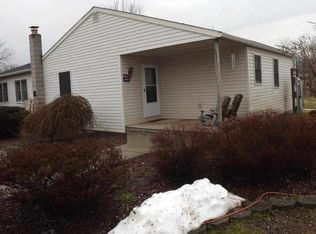
PRICE REDUCED !! Horse Lovers, Hobbyist or Car Enthusiast this property is for YOU! Situated on 4+ acres this home features a 36 x 24 (3) stall horse barn with electric and water, an outdoor riding ring, fenced pasture, a 26 x 60 4 car detached garage, an 18 x 25 carport high enough to park a trailer or camper, plus several other outbuildings / pens for storage or whatever you need. The property also features a manufactured Ranch style home with 3 bedrooms, 2 baths, Primary bedroom has a primary bath with soaking tub and shower stall as well as skylights for beautiful natural light, an open living / dining room with a real wood fireplace, spacious kitchen with breakfast nook, 1st floor laundry and a full partially finished basement with inside & outside entrance for additional storage or an open book for your finished basement ideas. If space is what you seek, THIS home is for YOU!
For sale
Price cut: $20K (8/17)
$559,900
472 Scotch Pine Rd, Dillsburg, PA 17019
3beds
1,248sqft
Single Family Residence
Built in 1994
4.27 Acres Lot
$542,100 Zestimate®
$449/sqft
$-- HOA
What's special
Real wood fireplaceOutdoor riding ringManufactured ranch style homeFenced pasture
- 89 days
- 612
- 32
Zillow last checked:
Listing updated:
Listed by:
Ralph Miller 717-856-7750,
Coldwell Banker Realty 7177614800
Source: Bright MLS,MLS#: PAYK2106702
Facts & features
Interior
Bedrooms & bathrooms
- Bedrooms: 3
- Bathrooms: 2
- Full bathrooms: 2
- Main level bathrooms: 2
- Main level bedrooms: 3
Rooms
- Room types: Living Room, Dining Room, Primary Bedroom, Bedroom 2, Bedroom 3, Kitchen, Laundry
Primary bedroom
- Features: Soaking Tub, Bathroom - Stall Shower, Flooring - Carpet, Attached Bathroom
- Level: Main
- Area: 169 Square Feet
- Dimensions: 13 X 13
Bedroom 2
- Features: Flooring - Carpet
- Level: Main
- Area: 110 Square Feet
- Dimensions: 10 X 11
Bedroom 3
- Features: Flooring - Carpet
- Level: Main
- Area: 110 Square Feet
- Dimensions: 10 X 11
Dining room
- Features: Flooring - Laminate Plank
- Level: Main
- Area: 110 Square Feet
- Dimensions: 10 X 11
Kitchen
- Features: Breakfast Nook, Flooring - Vinyl, Breakfast Bar
- Level: Main
- Area: 200 Square Feet
- Dimensions: 10 X 20
Laundry
- Features: Flooring - Vinyl
- Level: Main
Living room
- Features: Ceiling Fan(s), Flooring - Laminate Plank, Fireplace - Wood Burning
- Level: Main
- Area: 272 Square Feet
- Dimensions: 16 X 17
Heating
- Heat Pump, Electric
Cooling
- Central Air, Electric
Appliances
- Included: Dishwasher, Oven/Range - Electric, Range Hood, Electric Water Heater
- Laundry: Main Level, Laundry Room
Features
- Basement: Full,Interior Entry
- Number of fireplaces: 1
- Fireplace features: Wood Burning
Interior area
- Total structure area: 2,448
- Total interior livable area: 1,248 sqft
- Finished area above ground: 1,248
- Finished area below ground: 0
Property
Parking
- Total spaces: 4
- Parking features: Garage Faces Front, Garage Door Opener, Oversized, Asphalt, Detached
- Garage spaces: 4
- Has uncovered spaces: Yes
- Details: Garage Sqft: 1040
Accessibility
- Accessibility features: None
Features
- Levels: One
- Stories: 1
- Patio & porch: Deck
- Exterior features: Lighting
- Pool features: None
- Fencing: Board
Lot
- Size: 4.27 Acres
Details
- Additional structures: Above Grade, Below Grade, Outbuilding
- Parcel number: 29000MB0037Y000000
- Zoning: RESIDENTIAL
- Special conditions: Standard
- Horses can be raised: Yes
- Horse amenities: Riding Ring, Stable(s), Horses Allowed
Construction
Type & style
- Home type: SingleFamily
- Architectural style: Ranch/Rambler
- Property subtype: Single Family Residence
Materials
- Vinyl Siding
- Foundation: Block
Condition
- New construction: No
- Year built: 1994
Utilities & green energy
- Electric: 200+ Amp Service
- Sewer: On Site Septic
- Water: Well
Community & HOA
Community
- Subdivision: None Available
HOA
- Has HOA: No
Location
- Region: Dillsburg
- Municipality: FRANKLIN TWP
Financial & listing details
- Price per square foot: $449/sqft
- Tax assessed value: $125,230
- Annual tax amount: $3,641
- Date on market: 6/29/2026
- Listing agreement: Exclusive Agency
- Listing terms: Cash,Conventional,FHA,VA Loan
- Exclusions: Washer / Dryer, Ref Is Negotiable
- Ownership: Fee Simple
Estimated market value
$542,100
$515,000 - $569,000
$1,682/mo
Price history
| Date | Event | Price |
|---|---|---|
| 8/17/2026 | Price change | $559,900-3.4%$449/sqft |
Source:  Bright MLS #PAYK2106702 Report a problem Bright MLS #PAYK2106702 Report a problem | ||
| 6/29/2026 | Listed for sale | $579,900+954.4%$465/sqft |
Source: Bright MLS #PAYK2106702 Report a problem | ||
| 9/5/1990 | Sold | $55,000$44/sqft |
Source: Agent Provided Report a problem | ||
Public tax history
| Year | Property taxes | Tax assessment |
|---|---|---|
| 2026 | $3,560 +0.7% | $125,230 |
| 2025 | $3,534 +1.1% | $125,230 |
| 2024 | $3,497 +2.2% | $125,230 |
| 2023 | $3,423 +11.4% | $125,230 |
| 2022 | $3,074 -2.7% | $125,230 |
| 2021 | $3,160 +5.3% | $125,230 |
| 2020 | $3,002 +2.5% | $125,230 |
| 2019 | $2,928 +2.2% | $125,230 |
| 2018 | $2,866 +300% | $125,230 +0.7% |
| 2017 | $716 | $124,390 |
| 2016 | -- | $124,390 |
| 2015 | -- | $124,390 |
| 2014 | -- | $124,390 |
| 2013 | -- | $124,390 |
| 2012 | -- | $124,390 |
| 2011 | -- | $124,390 |
| 2010 | -- | $124,390 |
| 2009 | -- | $124,390 |
| 2008 | -- | $124,390 |
| 2007 | -- | $124,390 |
| 2006 | -- | $124,390 +3.4% |
| 2005 | -- | $120,330 -12.7% |
| 2004 | -- | $137,880 |
| 2003 | -- | $137,880 +14.6% |
| 2002 | -- | $120,330 |
| 2000 | -- | $120,330 |
| 1999 | -- | $120,330 |
Find assessor info on the county website
Monthly payment
Est. payment
Payment breakdown
Explore the cost of this home by adjusting the details. Changes won't be saved.Climate risks
Neighborhood: 17019
Nearby schools
Schools provided by the listing agent
- Elementary: South Mountain
- Middle: Northern
- High: Northern
- District: Northern York County
Source: Bright MLS. This data may not be complete. We recommend contacting the local school district to confirm school assignments for this home.
Similar homes
- $534,9003 bd2 ba1.2k sqft726 S Baltimore St, Dillsburg, PA 17019For Sale

 MLS ID #PAYK2105206, Stacey White, Coldwell Banker Realty. Bright MLS
 - $375,0003 bd1 ba1.3k sqft9520 Carlisle Rd, Dillsburg, PA 17019For Sale
 MLS ID #PAYK2108442, David Johnson, Cavalry Realty LLC. Bright MLS
 - $710,0003 bd2 ba1.7k sqft600 Ridge Rd, Dillsburg, PA 17019For Sale
 MLS ID #PAYK2099112, Michelle Buckley, Coldwell Banker Realty. Bright MLS
 - $479,9003 bd2 ba1.8k sqft16 Howard Dr, East Berlin, PA 17316For Sale
 MLS ID #PAAD2025070, John Lindemulder, Iron Valley Real Estate of Central PA. Bright MLS
 - $514,9003 bd2 ba1.7k sqft450 Kohler School Rd, New Oxford, PA 17350For SaleMLS ID #PAAD2024980, Ed Stanfield, Long & Foster Real Estate, Inc.. Bright MLS
- $449,0003 bd2 ba1.4k sqft430 Hykes Mill Rd, Manchester, PA 17345For SaleMLS ID #PAYK2112432, Frank Messina, Coldwell Banker Realty. Bright MLS
- $450,0003 bd3 ba1.6k sqft85 White Rd, Gettysburg, PA 17325For SaleMLS ID #PAAD2025648, Larry Conover, Mountain Realty ERA Powered. Bright MLS
- $435,0004 bd1 ba1.7k sqft375 Cloverleaf Rd, York, PA 17406For SaleMLS ID #PAYK2111758, Jesse Behler, Inch & Co. Real Estate, LLC. Bright MLS
- $359,9003 bd2 ba1.6k sqft1001 S York St, Mechanicsburg, PA 17055For SaleMLS ID #PACB2054656, Jack Straub, Straub & Associates Real Estate. Bright MLS
- $469,9003 bd1 ba1.5k sqft2518 & 2520 York Rd, Gettysburg, PA 17325For SaleMLS ID #PAAD2015134, Marsha Smith, RE/MAX of Gettysburg. Bright MLS
- $315,5003 bd2 ba1.2k sqft54 Fawn Ave, New Oxford, PA 17350For SaleMLS ID #PAAD2025930, Chris Carr, HomeZu. Bright MLS
- $325,0003 bd2 ba1.4k sqft201 Marsh Dr, Carlisle, PA 17015For SaleMLS ID #PACB2057956, homecoin.com Minerick, Homecoin.com. Bright MLS
- $364,9993 bd3 ba1.5k sqft91 Lake Meade Dr, East Berlin, PA 17316For SaleMLS ID #PAAD2025656, DAMARIS RODRIGUEZ, Keller Williams of Central PA. Bright MLS
- $525,0003 bd2 ba1.8k sqft632 N Front St, Wormleysburg, PA 17043For SaleMLS ID #PACB2057640, Art Campbell, Campbell Commercial Partners LLC. Bright MLS
- $449,9004 bd3 ba1.8k sqft2 Forgedale Dr, Carlisle, PA 17015For SaleMLS ID #PACB2055800, Dawa Tamang, Iron Valley Real Estate of Lancaster. Bright MLS
- $410,0004 bd3 ba1.7k sqft31 Woodview Dr, Mount Holly Springs, PA 17065For SaleMLS ID #PACB2058596, HEATHER NEIDLINGER, Berkshire Hathaway HomeServices Homesale Realty. Bright MLS
- $719,0003 bd3 ba1.5k sqft160 Millers Gap Rd, Marysville, PA 17053For SaleMLS ID #PAPY2009504, ADAM OSBORN, Keller Williams of Central PA. Bright MLS
- $384,9004 bd3 ba1.7k sqft6054 Edward Dr, Mechanicsburg, PA 17050For SaleMLS ID #PACB2058904, Joe Zabula, Coldwell Banker Realty. Bright MLS
- $339,5003 bd2 ba1.5k sqft936 N Pitt St, Carlisle, PA 17013For SaleMLS ID #PACB2056570, Kim Winona Strickland-Brenneman, Iron Valley Real Estate of Central PA. Bright MLS
- $384,9003 bd3 ba1.7k sqft3 Cedar Ct, Enola, PA 17025For SaleMLS ID #PACB2058542, Megan Caldwell, Coldwell Banker Realty. Bright MLS
