Nearly Complete — Fully Renovated Ranch on 1 Acre! The finishing touches are underway! This beautifully renovated 3-bedroom, 1-bath ranch offering over 1,300 square feet of living space on a scenic 1-acre lot is now approximately one week from completion. With an extensive top-to-bottom renovation nearly finished, this is your opportunity to enjoy the look and feel of a newly updated home without the wait of new construction. Step inside to find luxury vinyl plank flooring, fresh neutral paint, updated lighting, and a completely renovated kitchen featuring granite countertops, soft-close cabinetry, stainless steel appliances, and modern finishes. The remodeled bathroom, refreshed bedrooms, and thoughtfully updated living spaces come together to create a clean, comfortable home that's nearly ready for its new owner. And the improvements go far beyond cosmetics. Major updates include a brand-new septic system, new HVAC system with central air, recently installed roof, updated electrical panel, and new concrete basement floor—taking care of many of the big-ticket improvements buyers look for. The spacious sunroom provides the perfect place to enjoy views of the backyard and flows out to the patio and expansive yard surrounded by mature shade trees. With a full acre, there's plenty of room for summer cookouts, entertaining family and friends, outdoor activities, or simply enjoying your own peaceful setting. With one-floor living, extensive renovations, modern finishes, major mechanical improvements, and a full acre of land, this home offers an appealing combination of comfort, convenience, and country charm. Don't wait for the final finishing touches to schedule your showing. With completion expected in approximately one week, now is the perfect time to see everything this beautifully renovated home has to offer.
For sale
$375,000
9520 Carlisle Rd, Dillsburg, PA 17019
3beds
1,323sqft
Single Family Residence
Built in 1977
1 Acres Lot
$366,800 Zestimate®
$283/sqft
$-- HOA
What's special
Views of the backyardSpacious sunroomModern finishesCompletely renovated kitchenThoughtfully updated living spacesFresh neutral paintFull acre of land
- 72 days
- 1,259
- 61
Zillow last checked:
Listing updated:
Listed by:
David Johnson 717-654-8266,
Cavalry Realty LLC (717) 932-2599
Source: Bright MLS,MLS#: PAYK2108442
Facts & features
Interior
Bedrooms & bathrooms
- Bedrooms: 3
- Bathrooms: 1
- Full bathrooms: 1
- Main level bathrooms: 1
- Main level bedrooms: 3
Rooms
- Room types: Dining Room, Bedroom 2, Bedroom 3, Kitchen, Family Room, Basement, Bedroom 1, Sun/Florida Room, Laundry, Bathroom 1, Attic
Bedroom 1
- Features: Ceiling Fan(s), Flooring - Luxury Vinyl Plank, Attached Bathroom
- Level: Main
- Area: 154 Square Feet
- Dimensions: 11 X 14
Bedroom 2
- Features: Ceiling Fan(s), Flooring - Luxury Vinyl Plank
- Level: Main
- Area: 143 Square Feet
- Dimensions: 11 X 13
Bedroom 3
- Features: Ceiling Fan(s), Flooring - Luxury Vinyl Plank
- Level: Main
- Area: 132 Square Feet
- Dimensions: 11 X 12
Bathroom 1
- Features: Bathroom - Tub Shower, Flooring - Luxury Vinyl Plank
- Level: Main
- Area: 77 Square Feet
- Dimensions: 7 X 11
Other
- Features: Flooring - HardWood
- Level: Upper
Basement
- Features: Flooring - Concrete
- Level: Lower
Dining room
- Features: Flooring - Luxury Vinyl Plank
- Level: Main
- Area: 110 Square Feet
- Dimensions: 10 X 11
Family room
- Features: Ceiling Fan(s), Flooring - Luxury Vinyl Plank, Fireplace - Electric
- Level: Main
- Area: 315 Square Feet
- Dimensions: 15 X 21
Kitchen
- Features: Granite Counters, Double Sink, Flooring - Luxury Vinyl Plank, Kitchen - Electric Cooking, Recessed Lighting, Pantry
- Level: Main
- Area: 154 Square Feet
- Dimensions: 11 X 14
Laundry
- Features: Flooring - Luxury Vinyl Plank
- Level: Main
Mud room
- Features: Flooring - Concrete
- Level: Main
Other
- Features: Flooring - Ceramic Tile
- Level: Main
- Area: 150 Square Feet
- Dimensions: 10 X 15
Heating
- Forced Air, Heat Pump, Electric
Cooling
- Central Air, Electric
Appliances
- Included: Microwave, Built-In Range, Dishwasher, Energy Efficient Appliances, Refrigerator, Washer/Dryer Stacked, Electric Water Heater
- Laundry: Main Level, Laundry Room, Mud Room
Features
- Attic, Bathroom - Tub Shower, Breakfast Area, Ceiling Fan(s), Combination Dining/Living, Combination Kitchen/Dining, Entry Level Bedroom, Open Floorplan, Dry Wall
- Flooring: Luxury Vinyl
- Basement: Interior Entry,Unfinished
- Number of fireplaces: 1
- Fireplace features: Electric
Interior area
- Total structure area: 2,323
- Total interior livable area: 1,323 sqft
- Finished area above ground: 1,323
- Finished area below ground: 0
Property
Parking
- Total spaces: 6
- Parking features: Garage Faces Front, Crushed Stone, Gravel, Attached, Driveway
- Attached garage spaces: 2
- Uncovered spaces: 4
- Details: Garage Sqft: 702
Accessibility
- Accessibility features: Accessible Entrance
Features
- Levels: One
- Stories: 1
- Pool features: None
Lot
- Size: 1 Acres
- Features: Corner Lot, Level
Details
- Additional structures: Above Grade, Below Grade
- Parcel number: 49000MD0005D000000
- Zoning: RESIDENTIAL
- Special conditions: Standard
Construction
Type & style
- Home type: SingleFamily
- Architectural style: Ranch/Rambler
- Property subtype: Single Family Residence
Materials
- Brick
- Foundation: Block
- Roof: Architectural Shingle
Condition
- Excellent,Very Good
- New construction: No
- Year built: 1977
- Major remodel year: 2026
Utilities & green energy
- Electric: 200+ Amp Service, Circuit Breakers
- Sewer: On Site Septic
- Water: Well
Community & HOA
Community
- Subdivision: None Available
HOA
- Has HOA: No
Location
- Region: Dillsburg
- Municipality: WARRINGTON TWP
Financial & listing details
- Price per square foot: $283/sqft
- Tax assessed value: $150,610
- Annual tax amount: $4,231
- Date on market: 7/24/2026
- Listing agreement: Exclusive Right To Sell
- Listing terms: Cash,Conventional,FHA,PHFA,USDA Loan,VA Loan
- Inclusions: Fridge, Oven / Stove, Dishwasher And Built-in Microwave
- Ownership: Fee Simple
- Road surface type: Black Top
Estimated market value
$366,800
$348,000 - $385,000
$1,700/mo
Price history
| Date | Event | Price |
|---|---|---|
| 7/24/2026 | Listed for sale | $375,000$283/sqft |
Source:  Bright MLS #PAYK2108442 Report a problem Bright MLS #PAYK2108442 Report a problem | ||
Public tax history
| Year | Property taxes | Tax assessment |
|---|---|---|
| 2026 | $4,133 +0.7% | $150,610 |
| 2025 | $4,103 +1.1% | $150,610 |
| 2024 | $4,058 | $150,610 |
| 2023 | $4,058 +11.5% | $150,610 |
| 2022 | $3,638 -2.8% | $150,610 |
| 2021 | $3,742 +5.4% | $150,610 |
| 2020 | $3,552 +2.6% | $150,610 |
| 2019 | $3,462 +2.2% | $150,610 |
| 2018 | $3,388 +318.9% | $150,610 |
| 2017 | $809 | $150,610 |
| 2016 | -- | $150,610 |
| 2015 | -- | $150,610 |
| 2014 | -- | $150,610 |
| 2013 | -- | $150,610 |
| 2012 | -- | $150,610 |
| 2011 | -- | $150,610 -8.7% |
| 2010 | -- | $164,960 |
| 2009 | -- | $164,960 |
| 2008 | -- | $164,960 |
| 2007 | -- | $164,960 |
| 2006 | -- | $164,960 +49.9% |
| 2005 | -- | $110,020 |
| 2004 | -- | $110,020 |
| 2003 | -- | $110,020 |
| 2002 | -- | $110,020 |
| 2000 | -- | $110,020 |
| 1999 | -- | $110,020 |
Find assessor info on the county website
Monthly payment
Est. payment
Payment breakdown
Explore the cost of this home by adjusting the details. Changes won't be saved.Climate risks
Neighborhood: 17019
Nearby schools
Schools provided by the listing agent
- Middle: Northern
- High: Northern
- District: Northern York County
Source: Bright MLS. This data may not be complete. We recommend contacting the local school district to confirm school assignments for this home.
Similar homes
- $375,0003 bd2 ba1.7k sqft344 Rich Valley Rd, Carlisle, PA 17015For Sale
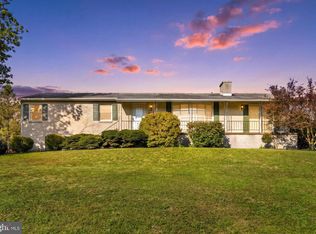
 MLS ID #PACB2058986, JOY DANIELS, Joy Daniels Real Estate Group, Ltd. Bright MLS
 - $415,0003 bd3 ba1.9k sqft10 Wargo Ln, Dillsburg, PA 17019For Sale
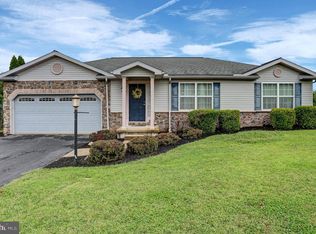 MLS ID #PAYK2111296, Krista Carroll, Berkshire Hathaway HomeServices Homesale Realty. Bright MLS
 - $329,9003 bd1 ba1.3k sqft5400 Lewisberry Rd, Dover, PA 17315For Sale
 MLS ID #PAYK2112724, Michael Hackenberger, Berkshire Hathaway HomeServices Homesale Realty. Bright MLS
 - $349,9003 bd2 ba1.2k sqft119 Lodge Ln, East Berlin, PA 17316For Sale
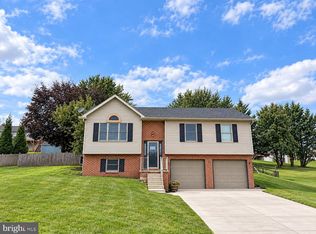 MLS ID #PAAD2025870, BRITTANY GRUVER, Infinity Real Estate. Bright MLS
 - $364,9993 bd3 ba1.5k sqft91 Lake Meade Dr, East Berlin, PA 17316For SaleMLS ID #PAAD2025656, DAMARIS RODRIGUEZ, Keller Williams of Central PA. Bright MLS
- $369,0003 bd2 ba1.3k sqft410 Berkshire Rd, Mechanicsburg, PA 17055For SaleMLS ID #PACB2057496, Arlene Rainville-Hess, Straub & Associates Real Estate. Bright MLS
- $339,9003 bd2 ba1.3k sqft5903 Waltersdorff Rd, Spring Grove, PA 17362For SaleMLS ID #PAYK2112342, Matthew Laughman, Howard Hanna Real Estate Services-York. Bright MLS
- $374,9003 bd2 ba1.8k sqft517 Lamp Post Ln, Camp Hill, PA 17011For SaleMLS ID #PACB2055912, Elizabeth Masland, RE/MAX Realty Associates. Bright MLS
- $249,9004 bd2 ba1.4k sqft12 Longstreet Dr, East Berlin, PA 17316For SaleMLS ID #PAAD2025946, Mark Bastress, LPT Realty, LLC. Bright MLS
- $365,0003 bd2 ba1.7k sqft412 Allegheny Dr, Mechanicsburg, PA 17055For SaleMLS ID #PACB2055078, Joe Washburn, Century 21 Realty Services. Bright MLS
- $340,0004 bd3 ba1.8k sqft357 Pine Grove Rd, Gardners, PA 17324For SaleMLS ID #PACB2057970, Scott Moore, Coldwell Banker Realty. Bright MLS
- $349,9003 bd2 ba1.6k sqft1001 S York St, Mechanicsburg, PA 17055For SaleMLS ID #PACB2054656, Jack Straub, Straub & Associates Real Estate. Bright MLS
- $360,0003 bd2 ba1.7k sqft160 Kennedy Ln, Etters, PA 17319For SaleMLS ID #PAYK2111226, Beau Mora, LPT Realty, LLC. Bright MLS
- $315,0003 bd2 ba1.5k sqft105 Weire Rd, York, PA 17404For SaleMLS ID #PAYK2113014, Nick Haiduk, Lime House. Bright MLS
- $349,9503 bd2 ba1.5k sqft42 Mulberry Ct, Dover, PA 17315For SaleMLS ID #PAYK2110392, Kaitlyn Christoff, Taylor Properties. Bright MLS
- $339,5003 bd2 ba1.5k sqft936 N Pitt St, Carlisle, PA 17013For SaleMLS ID #PACB2056570, Kim Winona Strickland-Brenneman, Iron Valley Real Estate of Central PA. Bright MLS
- $449,0003 bd2 ba1.4k sqft430 Hykes Mill Rd, Manchester, PA 17345For SaleMLS ID #PAYK2112432, Frank Messina, Coldwell Banker Realty. Bright MLS
- $479,9003 bd2 ba1.8k sqft16 Howard Dr, East Berlin, PA 17316For SaleMLS ID #PAAD2025070, John Lindemulder, Iron Valley Real Estate of Central PA. Bright MLS
- $340,0003 bd2 ba1.7k sqft65 River Rd, York Haven, PA 17370For SaleMLS ID #PAYK2110026, MICHAEL CHAN, Iron Valley Real Estate of Central PA. Bright MLS
- $270,0003 bd2 ba1.7k sqftLake Meade, East Berlin, PA 17316For SaleMLS ID #PAAD2025720, Polly Beckner Lewis, Berkshire Hathaway HomeServices Homesale Realty. Bright MLS
