Welcome to the prestigious Riverview Manor in the sought after Midtown neighborhood of Harrisburg, where you will find modern convenience, top of the line security, low maintenance living, and easy access to all major highways and local attractions! This well maintained 2-bedroom, 1 bath residence offers an abundance of natural light and breathtaking views of the Susquehanna River from every room and State Capitol views from both the living room and kitchen. Residents enjoy an array of exceptional amenities, including a grand lobby for welcoming guests, a 24/7 personal gym, a recreational room for social gatherings, a conference room for larger meetings, in-unit laundry along with commercial laundry units on every floor. Additionally, you will find ample storage units for kayaks, bicycles, skis, holiday decor, and more. The Riverview Manor has a thriving collegial community. Offering some of the best views throughout the entire city, the rooftop patio features 360-degree unobstructed panoramic views of the Susquehanna River, the State Capitol, Appalachian Mountains, and the vibrant Midtown area. Each unit comes with an assigned off-street parking spot and the premises features two vehicle charging stations. In addition to the stackable washer and dryer (replaced in 2023), all kitchen appliances remain, including a gas range, refrigerator, dishwasher (replaced in 2022) and microwave (replaced in 2023). The entire HVAC was also replaced in 2022 and includes a 10-year warranty! For outdoor enthusiasts, living along the Susquehanna River offers walking, running, and biking paths, fishing, boating, and serene views that are sure to put anyone in a state of relaxation. The apartment complex is withing walking distance from the Midtown Cinema, Broad Street Market and outstanding coffee shops and restaurants. DON'T MISS AN OPPORTUNITY TO OWN THIS UNIT WITH INCREDIBLE VIEWS IN A PRIME LOCATION! Note: In 2024, all unit owners were responsible for a one-time special assessment for exterior masonry renovation work. All brick was re-pointed which is guaranteed to last for the next 15 years. The seller paid this assessment in full.
Sold for $208,000
$208,000
1525 N Front St Unit 508, Harrisburg, PA 17102
2beds
973sqft
Condominium
Built in 1927
-- sqft lot
$216,300 Zestimate®
$214/sqft
$1,486 Estimated rent
Home value
$216,300
$195,000 - $240,000
$1,486/mo
Zestimate® history
Owner options
List your home for rent
$1,486/mo
Rent Zestimate®
Find your next renter with Zillow Rental Manager. Plus, with online applications, you can quickly screen prospective tenants – for free.
$1,486/mo
Rent Zestimate®
Refinance and save
$1,733/mo
Est. payment
Refinancing to a lower rate could help reduce your monthly payments and save thousands over the life of the loan.
$1,733/mo
Est. payment
Explore your selling options
Work with a Zillow partner agent
Leverage their expertise and Zillow's premium Showcase listings to get your home seen by more buyers.
Get startedList with your own agent
Get your home in front of millions of buyers by listing it on Zillow.
Learn how to do itSell it yourself
Take full control of how buyers see your home on Zillow by listing For Sale by Owner (FSBO).
List your homeWhat's special
State capitol viewsRooftop patioAbundance of natural lightGas range
Zillow last checked:
Listing updated:
Listed by:
Samantha Lockhart 717-574-1197,
Berkshire Hathaway HomeServices Homesale Realty
Bought with:
Michael Popola, RS344549
Iron Valley Real Estate of Central PA
Source: Bright MLS,MLS#: PADA2042268
Facts & features
Interior
Bedrooms & bathrooms
- Bedrooms: 2
- Bathrooms: 1
- Full bathrooms: 1
- Main level bathrooms: 1
- Main level bedrooms: 2
Rooms
- Room types: Living Room, Bedroom 2, Kitchen, Bedroom 1, Laundry, Bathroom 1
Bedroom 1
- Features: Flooring - Carpet, Window Treatments
- Level: Main
Bedroom 2
- Features: Flooring - Carpet, Window Treatments
- Level: Main
Bathroom 1
- Features: Bathroom - Tub Shower
- Level: Main
Kitchen
- Features: Breakfast Bar, Breakfast Room, Granite Counters, Flooring - HardWood, Eat-in Kitchen, Kitchen - Gas Cooking, Window Treatments
- Level: Main
Laundry
- Level: Main
Living room
- Features: Flooring - Carpet, Window Treatments
- Level: Main
Heating
- Forced Air, Electric
Cooling
- Central Air, Electric
Appliances
- Included: Microwave, Dishwasher, Oven/Range - Gas, Refrigerator, Dryer, Washer, Electric Water Heater
- Laundry: Dryer In Unit, Washer In Unit, Laundry Room, In Unit
Features
- Breakfast Area, Eat-in Kitchen, Bathroom - Tub Shower, Upgraded Countertops, Combination Dining/Living, Combination Kitchen/Dining, Elevator
- Flooring: Carpet, Hardwood, Wood
- Windows: Energy Efficient, Screens, Window Treatments
- Has basement: No
- Number of fireplaces: 1
- Fireplace features: Decorative
Interior area
- Total structure area: 973
- Total interior livable area: 973 sqft
- Finished area above ground: 973
- Finished area below ground: 0
Property
Parking
- Parking features: Assigned, Off Street, Parking Lot, On Street
- Has uncovered spaces: Yes
- Details: Assigned Parking, Assigned Space #: 11
Accessibility
- Accessibility features: Accessible Entrance
Features
- Levels: Six
- Stories: 6
- Patio & porch: Brick, Roof, Terrace, Roof Deck
- Exterior features: Lighting, Sidewalks
- Pool features: None
- Has view: Yes
- View description: City, River, Mountain(s), Panoramic, Street, Water, Other
- Has water view: Yes
- Water view: River,Water
- Waterfront features: River
- Body of water: Susquehanna River
Details
- Additional structures: Above Grade, Below Grade
- Parcel number: 120130410000000
- Zoning: RESIDENTIAL
- Special conditions: Standard
- Other equipment: None
Construction
Type & style
- Home type: Condo
- Property subtype: Condominium
- Attached to another structure: Yes
Materials
- Brick
Condition
- Very Good
- New construction: No
- Year built: 1927
Utilities & green energy
- Electric: 200+ Amp Service
- Sewer: Public Sewer
- Water: Public
- Utilities for property: Cable Available, Electricity Available, Natural Gas Available, Sewer Available, Water Available, Fiber Optic
Community & HOA
Community
- Security: Main Entrance Lock, Exterior Cameras, Smoke Detector(s)
- Subdivision: Riverview Manor
HOA
- Has HOA: Yes
- Amenities included: Elevator(s), Fitness Center, Party Room, Storage, Laundry, Meeting Room
- Services included: Common Area Maintenance, Maintenance Structure, Maintenance Grounds, Management, Sewer, Trash, Water, Gas
- HOA fee: $297 monthly
- HOA name: RIVERVIEW MANOR HOA
Location
- Region: Harrisburg
- Municipality: CITY OF HARRISBURG
Financial & listing details
- Price per square foot: $214/sqft
- Tax assessed value: $115,300
- Annual tax amount: $4,483
- Date on market: 2/14/2025
- Listing agreement: Exclusive Agency
- Listing terms: Cash,Conventional,FHA,VA Loan
- Inclusions: No More Than Two (2) Cats, Or One (1) Dog, Or One (1) Cat And One (1) Dog Shall Be Kept In Any Unit Without The Prior Written Approval Of The Executive Board. A Dog Cannot Weigh More Than 50 Lbs. When Fully Grown.
- Ownership: Condominium
Price history
| Date | Event | Price |
|---|---|---|
| 3/21/2025 | Sold | $208,000-5.5%$214/sqft |
Source:  Bright MLS #PADA2042268 Report a problem Bright MLS #PADA2042268 Report a problem | ||
| 2/27/2025 | Pending sale | $219,990$226/sqft |
Source: Bright MLS #PADA2042268 Report a problem | ||
| 2/14/2025 | Listed for sale | $219,990+12.2%$226/sqft |
Source: Bright MLS #PADA2042268 Report a problem | ||
| 12/16/2023 | Listing removed | -- |
Source: Bright MLS #PADA2002562 Report a problem | ||
| 12/15/2021 | Sold | $196,000-2%$201/sqft |
Source: Bright MLS #PADA2002562 Report a problem | ||
| 9/24/2021 | Pending sale | $199,900$205/sqft |
Source: Bright MLS #PADA2002562 Report a problem | ||
| 9/14/2021 | Listed for sale | $199,900$205/sqft |
Source: Bright MLS #PADA2002562 Report a problem | ||
| 9/13/2021 | Pending sale | $199,900$205/sqft |
Source: Bright MLS #PADA2002562 Report a problem | ||
| 8/24/2021 | Listed for sale | $199,900$205/sqft |
Source: Bright MLS #PADA2002562 Report a problem | ||
| 1/15/2020 | Listing removed | $1,295$1/sqft |
Source: RSR Realtors Report a problem | ||
| 12/20/2019 | Price change | $1,295-13.7%$1/sqft |
Source: RSR, REALTORS, LLC #PADA117762 Report a problem | ||
| 11/24/2019 | Price change | $1,500-16.7%$2/sqft |
Source: Owner Report a problem | ||
| 11/18/2019 | Listed for rent | $1,800$2/sqft |
Source: Owner Report a problem | ||
Public tax history
Tax history is unavailable.
Neighborhood: Midtown
Nearby homes
- $164,0001 bd1 ba-- sqft1525 N Front St, Harrisburg, PA 17102Pending
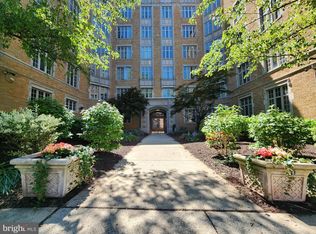
- $199,9001 bd1 ba730 sqft1525 N Front St UNIT 603, Harrisburg, PA 17102Sold

- $319,9003 bd1 ba1.3k sqft1525 N Front St UNIT 102, Harrisburg, PA 17102For Sale
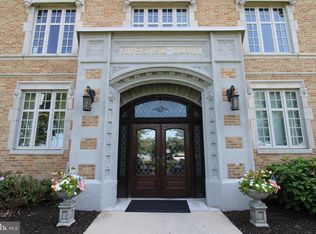
- $177,0001 bd1 ba732 sqft1525 N Front St UNIT 303, Harrisburg, PA 17102Sold
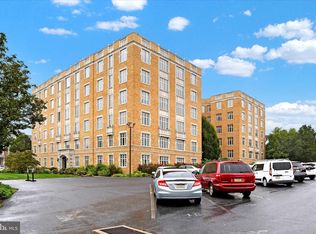
- $225,0002 bd1 ba1k sqft1525 N Front St UNIT 609, Harrisburg, PA 17102Sold
- $279,9002 bd1 ba1k sqft1525 N Front St UNIT 604, Harrisburg, PA 17102Sold
- $217,0003 bd2 ba1.2k sqft1525 N Front St UNIT 311, Harrisburg, PA 17102Sold
- $220,0002 bd1 ba973 sqft1525 N Front St UNIT 208, Harrisburg, PA 17102Sold
Nearby schools
GreatSchools rating
- 2/10Benjamin Franklin SchoolGrades: PK-5Distance: 0.5 mi
- 4/10Camp Curtin SchoolGrades: 6-8Distance: 1.5 mi
- 1/10Harrisburg High SchoolGrades: 9-12Distance: 2.5 mi
Schools provided by the listing agent
- High: Harrisburg High School
- District: Harrisburg City
Source: Bright MLS. This data may not be complete. We recommend contacting the local school district to confirm school assignments for this home.


Get pre-qualified for a loan
At Zillow Home Loans, we can pre-qualify you in as little as 5 minutes with no impact to your credit score.An equal housing lender. NMLS #10287.
Sell for more on Zillow
Get a Zillow Showcase℠ listing at no additional cost and you could sell for .
$216,300
2% more
+$4,326
With Zillow Showcase(estimated)
$220,626
- Pennsylvania
- Dauphin County
- Harrisburg
- 17102
- Midtown
- 1525 N Front St Unit 508
Nearby cities
Nearby neighborhoods
Nearby zip codes
Other Harrisburg Topics
