Welcome to luxury living at its finest in the heart of Historic Midtown. Perched on the top floor of the prestigious Riverview Manor, this one-of-a-kind, single-level residence offers uninterrupted panoramic views of the Susquehanna River from every room — a breathtaking backdrop to your daily life. Step inside to discover the rich warmth of Brazilian cherry hardwood floors that flow seamlessly through the spacious Living and Dining areas and into the serene bedroom, highlighted by floor to ceiling custom built-in closets with closet organizers, and a private en-suite Full Bath with walk-in shower and updated vanity. The Kitchen features crisp white cabinetry, stainless steel appliances, including Refrigerator, Dishwasher, Built-in Microwave, and a gas Oven/Range. Residents of Riverview Manor enjoy the sophistication of a beautiful marble lobby, along with top-tier amenities including a rooftop deck hailed as the best in the city — the ultimate spot to enjoy fireworks over City Island and gatherings with wonderful neighbors and friends. Additional features include a private Conference Room, a vibrant Social Room with a pool table, leather couches and fireplace, and a well-equipped fitness center. Off-street parking is an added bonus to living in this secure building. All this, just steps away from local favorites like Note Wine & Bistro, Broad Street Market, The Millworks, and Midtown Cinema. This is more than a home — it's a lifestyle. Don’t miss the rare opportunity to call this remarkable riverfront residence your own.
Sold for $199,900
$199,900
1525 N Front St Unit 603, Harrisburg, PA 17102
1beds
730sqft
Apartment
Built in 1927
-- sqft lot
$-- Zestimate®
$274/sqft
$1,071 Estimated rent
Home value
Not available
Estimated sales range
Not available
$1,071/mo
Zestimate® history
Owner options
List your home for rent
$1,071/mo
Rent Zestimate®
Find your next renter with Zillow Rental Manager. Plus, with online applications, you can quickly screen prospective tenants – for free.
$1,071/mo
Rent Zestimate®
Refinance and save
$1,595/mo
Est. payment
Refinancing to a lower rate could help reduce your monthly payments and save thousands over the life of the loan.
$1,595/mo
Est. payment
Explore your selling options
Work with a Zillow partner agent
Leverage their expertise and Zillow's premium Showcase listings to get your home seen by more buyers.
Get startedList with your own agent
Get your home in front of millions of buyers by listing it on Zillow.
Learn how to do itSell it yourself
Take full control of how buyers see your home on Zillow by listing For Sale by Owner (FSBO).
List your homeWhat's special
Crisp white cabinetryBrazilian cherry hardwood floorsCustom built-in closetsUpdated vanityStainless steel appliances
Zillow last checked:
Listing updated:
Listed by:
RAY DAVIS JR 717-497-5703,
Howard Hanna Company-Harrisburg,
Co-Listing Agent: John Holtzman 717-319-0440,
Howard Hanna Company-Harrisburg
Bought with:
Unrepresented Buyer
Unrepresented Buyer Office
Source: Bright MLS,MLS#: PADA2044498
Facts & features
Interior
Bedrooms & bathrooms
- Bedrooms: 1
- Bathrooms: 1
- Full bathrooms: 1
- Main level bathrooms: 1
- Main level bedrooms: 1
Rooms
- Room types: Living Room, Dining Room, Kitchen, Bedroom 1, Bathroom 1
Bedroom 1
- Features: Flooring - Wood, Ceiling Fan(s)
- Level: Main
- Area: 170 Square Feet
- Dimensions: 17 x 10
Bathroom 1
- Features: Flooring - Ceramic Tile
- Level: Main
- Area: 30 Square Feet
- Dimensions: 5 x 6
Dining room
- Features: Flooring - Wood
- Level: Main
- Area: 132 Square Feet
- Dimensions: 11 x 12
Kitchen
- Features: Flooring - Vinyl
- Level: Main
- Area: 63 Square Feet
- Dimensions: 9 x 7
Living room
- Features: Flooring - Wood
- Level: Main
- Area: 264 Square Feet
- Dimensions: 22 x 12
Heating
- Heat Pump, Electric
Cooling
- Central Air, Electric
Appliances
- Included: Oven/Range - Gas, Refrigerator, Dishwasher, Gas Water Heater
- Laundry: Shared
Features
- Flooring: Wood, Vinyl
- Basement: Full
- Has fireplace: No
- Common walls with other units/homes: 2+ Common Walls
Interior area
- Total structure area: 730
- Total interior livable area: 730 sqft
- Finished area above ground: 730
- Finished area below ground: 0
Property
Parking
- Total spaces: 1
- Parking features: Lighted, Permit Included, Parking Lot
Accessibility
- Accessibility features: Accessible Elevator Installed, Accessible Entrance
Features
- Levels: One
- Stories: 1
- Pool features: None
- Has view: Yes
- View description: Panoramic, River, Scenic Vista
- Has water view: Yes
- Water view: River
- Waterfront features: River
Lot
- Size: 732 Square Feet
Details
- Additional structures: Above Grade, Below Grade
- Parcel number: 120130460000000
- Zoning: R20 - PUD/PRD
- Special conditions: Standard
Construction
Type & style
- Home type: Apartment
- Architectural style: Traditional
- Property subtype: Apartment
- Attached to another structure: Yes
Materials
- Concrete
Condition
- Excellent
- New construction: No
- Year built: 1927
- Major remodel year: 2009
Utilities & green energy
- Electric: 100 Amp Service
- Sewer: Public Sewer
- Water: Public
Community & HOA
Community
- Subdivision: Historic Midtown
HOA
- Has HOA: Yes
- Amenities included: Elevator(s), Fitness Center, Game Room, Meeting Room, Reserved/Assigned Parking
- Services included: Common Area Maintenance, Maintenance Structure, Health Club, Maintenance Grounds, Parking Fee, Recreation Facility, Snow Removal
- HOA fee: $220 monthly
- HOA name: RIVERVIEW MANOR HOMEOWNERS ASSOCIATION / PMI
Location
- Region: Harrisburg
- Municipality: CITY OF HARRISBURG
Financial & listing details
- Price per square foot: $274/sqft
- Tax assessed value: $107,400
- Annual tax amount: $4,203
- Date on market: 4/26/2025
- Listing agreement: Exclusive Right To Sell
- Listing terms: Cash,Conventional,VA Loan
- Inclusions: Refrigerator
- Ownership: Fee Simple
Price history
| Date | Event | Price |
|---|---|---|
| 6/30/2025 | Sold | $199,900$274/sqft |
Source:  Bright MLS #PADA2044498 Report a problem Bright MLS #PADA2044498 Report a problem | ||
| 5/7/2025 | Pending sale | $199,900$274/sqft |
Source: Bright MLS #PADA2044498 Report a problem | ||
| 4/26/2025 | Listed for sale | $199,900$274/sqft |
Source: Bright MLS #PADA2044498 Report a problem | ||
Public tax history
Tax history is unavailable.
Neighborhood: Midtown
Nearby homes
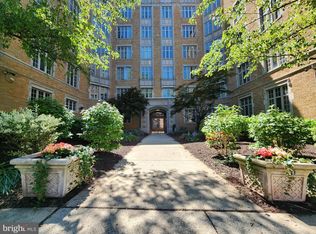
- $164,0001 bd1 ba-- sqft1525 N Front St, Harrisburg, PA 17102Pending
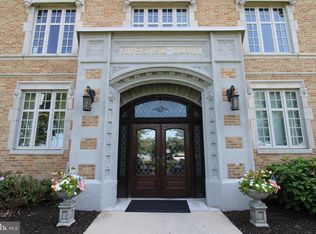
- $319,9003 bd1 ba1.3k sqft1525 N Front St UNIT 102, Harrisburg, PA 17102For Sale
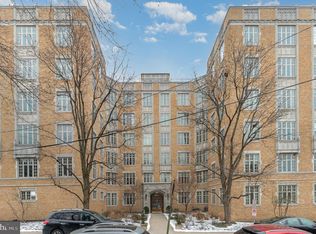
- $208,0002 bd1 ba973 sqft1525 N Front St UNIT 508, Harrisburg, PA 17102Sold
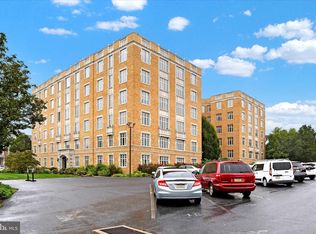
- $177,0001 bd1 ba732 sqft1525 N Front St UNIT 303, Harrisburg, PA 17102Sold
- $225,0002 bd1 ba1k sqft1525 N Front St UNIT 609, Harrisburg, PA 17102Sold
- $279,9002 bd1 ba1k sqft1525 N Front St UNIT 604, Harrisburg, PA 17102Sold
- $217,0003 bd2 ba1.2k sqft1525 N Front St UNIT 311, Harrisburg, PA 17102Sold
- $220,0002 bd1 ba973 sqft1525 N Front St UNIT 208, Harrisburg, PA 17102Sold
Nearby schools
GreatSchools rating
- 2/10Benjamin Franklin SchoolGrades: PK-5Distance: 0.5 mi
- 4/10Camp Curtin SchoolGrades: 6-8Distance: 1.5 mi
- 1/10Harrisburg High SchoolGrades: 9-12Distance: 2.5 mi
Schools provided by the listing agent
- High: Harrisburg High School
- District: Harrisburg City
Source: Bright MLS. This data may not be complete. We recommend contacting the local school district to confirm school assignments for this home.


Get pre-qualified for a loan
At Zillow Home Loans, we can pre-qualify you in as little as 5 minutes with no impact to your credit score.An equal housing lender. NMLS #10287.
- Pennsylvania
- Dauphin County
- Harrisburg
- 17102
- Midtown
- 1525 N Front St Unit 603
Nearby cities
Nearby neighborhoods
Nearby zip codes
Other Harrisburg Topics
