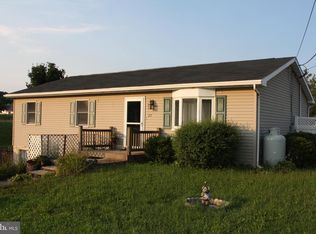
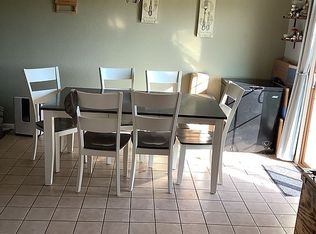
Country Living is calling your name! This move in ready ranch home features 3 bedrooms, 2 baths, a home office/possible 4th bedroom and a walk out lower level with a large family room! Galley style kitchen has a long butcher block countertop, all appliances and is ready to cook! Primary bedroom has a walk-in closet and a bonus 2nd closet. Baths have vertical subway tile tub enclosures. The fenced in back yard has a fire pit area and a chicken coop! There are 2 sheds for outdoor storage. Recently installed solar panels cut the electric costs in half and the contract is transferable to the new owner! So if a rural setting is your dream, this could be your new address!
For sale
$269,900
17 Union Church Rd, Halifax, PA 17032
3beds
2,240sqft
Single Family Residence
Built in 1986
0.34 Acres Lot
$268,000 Zestimate®
$120/sqft
$-- HOA
What's special
Fire pit areaChicken coopLong butcher block countertopGalley style kitchen
- 8 days
- 610
- 51
Likely to sell faster than
Zillow last checked:
Listing updated:
Listed by:
ROBIN L STONER 717-877-1684,
Regional Realty Group, Inc. (717) 692-9990
Source: Bright MLS,MLS#: PADA2064216
Facts & features
Interior
Bedrooms & bathrooms
- Bedrooms: 3
- Bathrooms: 2
- Full bathrooms: 2
- Main level bathrooms: 2
- Main level bedrooms: 3
Basement
- Area: 1120
Heating
- Heat Pump, Electric
Cooling
- Heat Pump, Electric
Appliances
- Included: Electric Water Heater
Features
- Basement: Front Entrance,Improved,Exterior Entry,Finished,Walk-Out Access
- Has fireplace: No
Interior area
- Total structure area: 2,240
- Total interior livable area: 2,240 sqft
- Finished area above ground: 1,120
- Finished area below ground: 1,120
Property
Parking
- Total spaces: 4
- Parking features: Driveway
- Uncovered spaces: 4
Accessibility
- Accessibility features: None
Features
- Levels: One
- Stories: 1
- Pool features: None
- Fencing: Chain Link
Lot
- Size: 0.34 Acres
Details
- Additional structures: Above Grade, Below Grade
- Parcel number: 670070320000000
- Zoning: NONE
- Special conditions: Standard
Construction
Type & style
- Home type: SingleFamily
- Architectural style: Ranch/Rambler
- Property subtype: Single Family Residence
Materials
- Frame
- Foundation: Block
Condition
- New construction: No
- Year built: 1986
Utilities & green energy
- Sewer: On Site Septic
- Water: Well
Community & HOA
Community
- Subdivision: Halifax
HOA
- Has HOA: No
Location
- Region: Halifax
- Municipality: WAYNE TWP
Financial & listing details
- Price per square foot: $120/sqft
- Tax assessed value: $74,700
- Annual tax amount: $2,793
- Date on market: 9/17/2026
- Listing agreement: Exclusive Right To Sell
- Listing terms: Cash,Conventional
- Inclusions: Dishwasher, Washer / Dryer, Dehumidifier, Electric Range, Refrigerator, Freezer, 2 Sheds, Chicken Coop, Solar Panels On The Roof With Remainder Of Contract.
- Ownership: Fee Simple
Estimated market value
$268,000
$255,000 - $281,000
$2,087/mo
Price history
| Date | Event | Price |
|---|---|---|
| 9/17/2026 | Listed for sale | $269,900+8.4%$120/sqft |
Source:  Bright MLS #PADA2064216 Report a problem Bright MLS #PADA2064216 Report a problem | ||
| 1/10/2025 | Sold | $249,000-0.4%$111/sqft |
Source: Bright MLS #PADA2037660 Report a problem | ||
| 11/12/2024 | Pending sale | $249,900$112/sqft |
Source: Bright MLS #PADA2037660 Report a problem | ||
| 10/9/2024 | Price change | $249,900-3.8%$112/sqft |
Source: Bright MLS #PADA2037660 Report a problem | ||
| 9/1/2024 | Listed for sale | $259,900-3.3%$116/sqft |
Source: Bright MLS #PADA2037660 Report a problem | ||
| 8/28/2024 | Listing removed | -- |
Source: Bright MLS #PADA2034462 Report a problem | ||
| 8/16/2024 | Price change | $268,900-0.4%$120/sqft |
Source: Bright MLS #PADA2034462 Report a problem | ||
| 8/7/2024 | Price change | $269,900-0.7%$120/sqft |
Source: Bright MLS #PADA2034462 Report a problem | ||
| 7/25/2024 | Price change | $271,900-0.4%$121/sqft |
Source: Bright MLS #PADA2034462 Report a problem | ||
| 7/23/2024 | Price change | $272,909-0.4%$122/sqft |
Source: Bright MLS #PADA2034462 Report a problem | ||
| 7/17/2024 | Price change | $273,900-1.8%$122/sqft |
Source: Bright MLS #PADA2034462 Report a problem | ||
| 7/12/2024 | Price change | $278,900-0.4%$125/sqft |
Source: Bright MLS #PADA2034462 Report a problem | ||
| 6/25/2024 | Listed for sale | $279,900+99.9%$125/sqft |
Source: Bright MLS #PADA2034462 Report a problem | ||
| 4/10/2024 | Sold | $140,000-41.6%$63/sqft |
Source: Public Record Report a problem | ||
| 10/8/2022 | Listing removed | $239,900$107/sqft |
Source: Bright MLS #PADA2011248 Report a problem | ||
| 9/26/2022 | Price change | $239,900-2.4%$107/sqft |
Source: Bright MLS #PADA2011248 Report a problem | ||
| 8/22/2022 | Price change | $245,909-1.6%$110/sqft |
Source: Bright MLS #PADA2011248 Report a problem | ||
| 7/15/2022 | Price change | $249,900-2%$112/sqft |
Source: Bright MLS #PADA2011248 Report a problem | ||
| 4/21/2022 | Listed for sale | $254,900+27.5%$114/sqft |
Source: Bright MLS #PADA2011248 Report a problem | ||
| 6/28/2021 | Sold | $200,000$89/sqft |
Source: Public Record Report a problem | ||
| 5/9/2021 | Pending sale | $200,000+14.4%$89/sqft |
Source: Bright MLS #PADA132882 Report a problem | ||
| 5/3/2021 | Listed for sale | $174,900+12.8%$78/sqft |
Source: Bright MLS #PADA132882 Report a problem | ||
| 9/24/2019 | Sold | $155,000+14%$69/sqft |
Source: Public Record Report a problem | ||
| 12/31/2015 | Sold | $136,000-4.9%$61/sqft |
Source: Public Record Report a problem | ||
| 12/3/2015 | Listed for sale | $143,000$64/sqft |
Source: STRAUB & ASSOCIATES REAL ESTATE #10274040 Report a problem | ||
| 11/20/2015 | Pending sale | $143,000$64/sqft |
Source: STRAUB & ASSOCIATES REAL ESTATE #10274040 Report a problem | ||
| 11/5/2015 | Price change | $143,000-4%$64/sqft |
Source: STRAUB & ASSOCIATES REAL ESTATE #10274040 Report a problem | ||
| 10/26/2015 | Price change | $148,900-0.7%$66/sqft |
Source: STRAUB & ASSOCIATES REAL ESTATE #10274040 Report a problem | ||
| 9/14/2015 | Listed for sale | $150,000+7.2%$67/sqft |
Source: STRAUB & ASSOCIATES REAL ESTATE #10274040 Report a problem | ||
| 6/30/2009 | Sold | $139,900$62/sqft |
Source: Public Record Report a problem | ||
Public tax history
| Year | Property taxes | Tax assessment |
|---|---|---|
| 2026 | $2,793 +7.2% | $74,700 |
| 2025 | $2,607 | $74,700 |
| 2023 | -- | -- |
| 2022 | -- | -- |
| 2021 | $2,258 +290.4% | $74,700 |
| 2020 | $578 | $74,700 |
| 2019 | $578 | $74,700 |
| 2018 | $578 | $74,700 |
| 2017 | -- | $74,700 |
| 2016 | -- | $74,700 |
| 2015 | -- | $74,700 |
| 2014 | -- | $74,700 |
| 2013 | -- | $74,700 |
| 2012 | -- | $74,700 |
| 2011 | -- | $74,700 |
| 2010 | -- | $74,700 |
| 2008 | -- | $74,700 |
| 2007 | -- | $74,700 |
| 2006 | -- | $74,700 |
Find assessor info on the county website
Monthly payment
Est. payment
Payment breakdown
Explore the cost of this home by adjusting the details. Changes won't be saved.Climate risks
Neighborhood: 17032
Nearby schools
Schools provided by the listing agent
- Elementary: Halifax
- Middle: Halifax Area
- High: Halifax Area
- District: Halifax Area
Source: Bright MLS. This data may not be complete. We recommend contacting the local school district to confirm school assignments for this home.
Similar homes
- $245,9003 bd2 ba1.8k sqft26 N 2nd St, Halifax, PA 17032For Sale

 MLS ID #PADA2062752, Sean Kieff, United Real Estate - Central PA. Bright MLS
 - $219,0003 bd2 ba1.2k sqft211 Kocher Ln, Elizabethville, PA 17023For Sale
 MLS ID #PADA2063024, Roman Muradoglu, Coldwell Banker Realty. Bright MLS
 - $254,9002 bd1 ba1.3k sqft6717 Lehigh Ave, Harrisburg, PA 17111For Sale
 MLS ID #PADA2064486, Ben Siegrist, Kingsway Realty - Lancaster. Bright MLS
 - $273,9003 bd1 ba1.3k sqft2748 Horseshoe Pike, Palmyra, PA 17078For Sale
 MLS ID #PALN2028626, Erin Chaboya, RE/MAX SmartHub Realty. Bright MLS
 - $250,0003 bd3 ba2.5k sqft4001 Locust Ln, Harrisburg, PA 17109For SaleMLS ID #PADA2062028, Schylar Bethea, Keller Williams of Central PA. Bright MLS
- $274,9003 bd2 ba1.1k sqft734 Elkwood Dr, New Cumberland, PA 17070For SaleMLS ID #PACB2058472, Lisa Renee, Keller Williams of Central PA. Bright MLS
- $240,0003 bd2 ba2k sqft5030 Arney Rd, Harrisburg, PA 17111For SaleMLS ID #PADA2063312, krishna pradhan, Ghimire Homes. Bright MLS
- $299,0004 bd2 ba1.1k sqft5112 Irene Dr, Harrisburg, PA 17112For SaleMLS ID #PADA2063182, Gary Hoover, Cavalry Realty LLC. Bright MLS
- $289,9003 bd2 ba1.8k sqft653 E Market St, Williamstown, PA 17098For SaleMLS ID #PADA2062734, Kamryn Brennan, Keller Williams Platinum Realty - Schuylkill. Bright MLS
- $299,5003 bd1 ba1.3k sqft8077 Fox Mill Rd, Harrisburg, PA 17112For SaleMLS ID #PADA2063982, Dan Zecher, Keller Williams Elite. Bright MLS
- $325,0005 bd2 ba3.2k sqft5129 Irene Dr, Harrisburg, PA 17112For SaleMLS ID #PADA2064316, Elmis Rodriguez, SERHANT PENNSYLVANIA LLC. Bright MLS
- $339,9004 bd2 ba2k sqft5545 Pine St, Harrisburg, PA 17112For SaleMLS ID #PADA2063454, Ethan Funderburk, Real of Pennsylvania. Bright MLS
- $329,9004 bd2 ba2k sqft861 W Foxcroft Dr, Camp Hill, PA 17011For SaleMLS ID #PACB2058722, Adam Jovicevic, The Exchange Real Estate Company LLC. Bright MLS
- $315,0004 bd2 ba1.7k sqft8843 McKinley Ct, Hummelstown, PA 17036For SaleMLS ID #PADA2064094, Jenny Fessler, Mullen Realty Associates. Bright MLS
- $135,0003 bd1 ba1.3k sqft28 N 4th St, Halifax, PA 17032For SaleMLS ID #PADA2059746, HEATHER NEIDLINGER, Berkshire Hathaway HomeServices Homesale Realty. Bright MLS
- $320,0003 bd3 ba1.2k sqft503 Matthew Rd, Harrisburg, PA 17109For SaleMLS ID #PADA2063902, padam Khanal, Iron Valley Real Estate of Central PA. Bright MLS
- $320,0004 bd3 ba2.3k sqft400 W Dauphin St, Enola, PA 17025For SaleMLS ID #PACB2057922, Paul Hayes, EXP Realty, LLC. Bright MLS
- $310,0003 bd2 ba1.8k sqft2929 Locust Ln, Harrisburg, PA 17109For SaleMLS ID #PADA2062946, Mae Santiago, Coldwell Banker Realty. Bright MLS
- $260,0003 bd3 ba1.3k sqft3408 Schoolhouse Ln, Harrisburg, PA 17109For SaleMLS ID #PADA2059898, DAVID OBENSTINE, RE/MAX Realty Associates. Bright MLS
- $360,0003 bd2 ba2k sqft198 Valley Rd, Hummelstown, PA 17036For SaleMLS ID #PADA2063540, Andrew Undem, Berkshire Hathaway HomeServices Homesale Realty. Bright MLS
