Spacious 3-bedroom, 2.5-bathroom townhouse with abundant natural light. The kitchen offers direct access to the rear patio and is equipped with an oven and microwave. The home features a single-car garage, and interior painting is needed throughout, providing an excellent opportunity for buyers to customize and make this property their own. Conveniently located near major highways, offering easy access to Harrisburg, York, and Mechanicsburg. Property is being sold in strictly as is condition.
For sale
$284,900
109 Scully Pl, Lewisberry, PA 17339
3beds
2,096sqft
Townhouse
Built in 2006
2,762 Square Feet Lot
$282,700 Zestimate®
$136/sqft
$80/mo HOA
What's special
Single-car garageAbundant natural lightRear patio
- 264 days
- 229
- 3
Zillow last checked:
Listing updated:
Listed by:
Nicole Martorano 856-718-4372,
SJI Jackson Realty, LLC 8566626565
Source: Bright MLS,MLS#: PAYK2097244
Facts & features
Interior
Bedrooms & bathrooms
- Bedrooms: 3
- Bathrooms: 3
- Full bathrooms: 2
- 1/2 bathrooms: 1
- Main level bathrooms: 1
Basement
- Area: 0
Heating
- Forced Air, Natural Gas
Cooling
- Central Air, Natural Gas
Appliances
- Included: Gas Water Heater
- Laundry: Dryer In Unit, Washer In Unit
Features
- Dry Wall
- Flooring: Carpet, Ceramic Tile, Laminate, Vinyl
- Basement: Unfinished
- Has fireplace: No
Interior area
- Total structure area: 2,096
- Total interior livable area: 2,096 sqft
- Finished area above ground: 2,096
- Finished area below ground: 0
Property
Parking
- Total spaces: 1
- Parking features: Storage, Garage Faces Front, Garage Door Opener, Inside Entrance, Asphalt, Attached, Driveway, Off Street, Parking Lot
- Attached garage spaces: 1
- Has uncovered spaces: Yes
Accessibility
- Accessibility features: None
Features
- Levels: Two
- Stories: 2
- Exterior features: Sidewalks, Street Lights
- Pool features: None
Lot
- Size: 2,762 Square Feet
Details
- Additional structures: Above Grade, Below Grade
- Parcel number: 270002901920000000
- Zoning: RESIDENTIAL
- Special conditions: In Foreclosure,Third Party Approval
Construction
Type & style
- Home type: Townhouse
- Architectural style: Traditional
- Property subtype: Townhouse
Materials
- Vinyl Siding, Aluminum Siding
- Foundation: Other
- Roof: Shingle
Condition
- New construction: No
- Year built: 2006
Utilities & green energy
- Sewer: Public Sewer
- Water: Public
Community & HOA
Community
- Subdivision: Glenbrook
HOA
- Has HOA: Yes
- HOA fee: $80 monthly
Location
- Region: Lewisberry
- Municipality: FAIRVIEW TWP
Financial & listing details
- Price per square foot: $136/sqft
- Tax assessed value: $158,995
- Annual tax amount: $4,225
- Date on market: 2/4/2026
- Listing agreement: Exclusive Right To Sell
- Listing terms: Cash,Conventional,Private Financing Available,Negotiable
- Ownership: Fee Simple
Estimated market value
$282,700
$269,000 - $297,000
$2,046/mo
Price history
| Date | Event | Price |
|---|---|---|
| 2/1/2018 | Listing removed | $1,625$1/sqft |
Source: Zillow Rental Manager Report a problem | ||
| 9/13/2017 | Listed for rent | $1,625$1/sqft |
Source: Zillow Rental Manager Report a problem | ||
Public tax history
| Year | Property taxes | Tax assessment |
|---|---|---|
| 2026 | $4,262 +2.1% | $158,995 |
| 2025 | $4,174 +5.6% | $158,995 |
| 2024 | $3,953 | $158,995 |
| 2023 | $3,953 +5.2% | $158,995 |
| 2022 | $3,758 +2.6% | $158,995 |
| 2021 | $3,663 -8.3% | $158,995 -11% |
| 2020 | $3,993 +1.8% | $178,730 |
| 2019 | $3,924 +2% | $178,730 |
| 2018 | $3,847 +236.4% | $178,730 |
| 2017 | $1,144 | $178,730 |
| 2016 | -- | $178,730 |
| 2015 | -- | $178,730 |
| 2014 | -- | $178,730 |
| 2013 | -- | $178,730 |
| 2012 | -- | $178,730 |
| 2011 | -- | $178,730 |
| 2010 | -- | $178,730 |
| 2009 | -- | $178,730 |
| 2008 | -- | $178,730 +705.1% |
| 2007 | -- | $22,200 |
| 2006 | -- | $22,200 +49.8% |
| 2005 | -- | $14,820 |
Find assessor info on the county website
Monthly payment
Est. payment
Payment breakdown
Explore the cost of this home by adjusting the details. Changes won't be saved.Climate risks
Neighborhood: 17339
Nearby schools
Schools provided by the listing agent
- District: West Shore
Source: Bright MLS. This data may not be complete. We recommend contacting the local school district to confirm school assignments for this home.
Similar homes
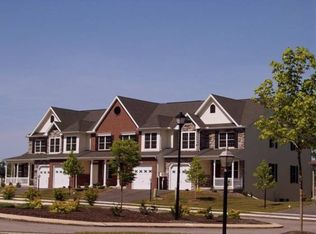
- $254,9003 bd3 ba1.8k sqft110 Scully Pl, Lewisberry, PA 17339For Sale

 MLS ID #PAYK2107986, Nicole Martorano, SJI Jackson Realty, LLC. Bright MLS
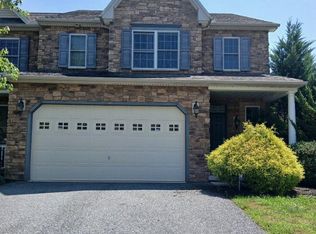
 - $265,0003 bd3 ba1.7k sqft118 Scully Pl, Lewisberry, PA 17339For Sale
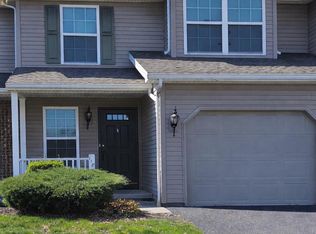 MLS ID #PAYK2101034, Nicole Martorano, SJI Jackson Realty, LLC. Bright MLS
 - $299,9992 bd3 ba1.8k sqft105 Red Haven Rd, New Cumberland, PA 17070For Sale
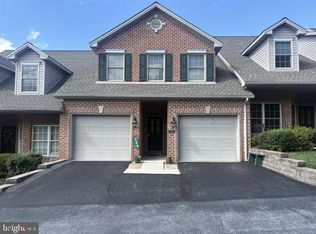 MLS ID #PAYK2110778, ETHAN PENDRY, Corner House Realty. Bright MLS
 - $299,9003 bd4 ba2.2k sqft123 Bungalow Rd, Enola, PA 17025For Sale
 MLS ID #PACB2059644, Amanda Scholly, Inch & Co. Real Estate, LLC. Bright MLS
 - $219,9002 bd3 ba1.3k sqft660 Mallard Dr, Etters, PA 17319For SaleMLS ID #PAYK2113838, Mr. Tim Clouser, RE/MAX Realty Select. Bright MLS
- $285,0003 bd2 ba2.1k sqft415 Market St, Highspire, PA 17034For SaleMLS ID #PADA2059908, Uriah Earnest, Iron Valley Real Estate Mid Penn. Bright MLS
- $315,0002 bd2 ba1.2k sqft1154 Lonberry Dr, Harrisburg, PA 17111For SaleMLS ID #PADA2065368, KATHLEEN SHANNON, Howard Hanna Company-Harrisburg. Bright MLS
- $279,9003 bd2 ba1.5k sqft3851 Montour St, Harrisburg, PA 17111For SaleMLS ID #PADA2064658, WENDY FEASER-RYAN, Iron Valley Real Estate of Central PA. Bright MLS
- $279,9003 bd3 ba2.6k sqft2965 Barley Cir Unit 18, Dover, PA 17315For SaleMLS ID #PAYK2111624, Brandy Wagoner, Keller Williams Keystone Realty. Bright MLS
- $315,0003 bd3 ba2k sqft9089 Joyce Ln, Hummelstown, PA 17036For SaleMLS ID #PADA2063390, Lori Maines, Keller Williams Realty. Bright MLS
- $304,9003 bd3 ba1.7k sqft1955 Preserve Ln, Palmyra, PA 17078For SaleMLS ID #PADA2059466, Prakash Karki, Ghimire Homes. Bright MLS
- $294,4003 bd3 ba1.5k sqft276 Melbourne Ln, Mechanicsburg, PA 17055For SaleMLS ID #PACB2057574, SARRA BESHAI, Keller Williams of Central PA. Bright MLS
- $285,0004 bd3 ba1.9k sqft566 Thrush Ct, Harrisburg, PA 17111For SaleMLS ID #PADA2062772, ANTHONY LYNAM, Keller Williams of Central PA. Bright MLS
- $289,0003 bd3 ba2.2k sqft1288 Elderslie Ln #88, York, PA 17403For SaleMLS ID #PAYK2108368, Cathy Burkhart, Coldwell Banker Realty. Bright MLS
- $247,5002 bd3 ba1.3k sqft841 Gregs Dr, Harrisburg, PA 17111For SaleMLS ID #PADA2057154, KEN HUEBSCH, Berkshire Hathaway HomeServices Homesale Realty. Bright MLS
- $279,9993 bd2 ba1.6k sqft7 Rutherford Rd, Harrisburg, PA 17109For SaleMLS ID #PADA2057380, Maria Villa Orosco, Howard Hanna Company-Harrisburg. Bright MLS
- $259,9002 bd3 ba1.4k sqft224 Whitetail Ter, Marysville, PA 17053For SaleMLS ID #PAPY2009948, Tasha Baer, Keller Williams of Central PA. Bright MLS
