This charming townhouse in Olde Orchard Hill offers a perfect blend of comfort and convenience. Built in 2001, this traditional-style home features a spacious eat-in kitchen, ideal for gatherings, and a combination dining/living area that invites relaxation. With 2 bedrooms and 2.5 bathrooms, there's ample space for everyday living. Enjoy the outdoors on your private patio, surrounded by a level, sloping lot that enhances the home's appeal. The attached garage provides easy access and off-street parking, ensuring convenience for you and your guests. The community is enriched by nearby parks and excellent public services, making it a wonderful place to call home. Local schools are known for their commitment to education, and the neighborhood fosters a friendly atmosphere. With essential appliances included-microwave, dishwasher, washer, and dryer-this home is ready for you to move in and create lasting memories. Experience the warmth and charm of Olde Orchard Hill today!
For sale
$299,999
105 Red Haven Rd, New Cumberland, PA 17070
2beds
1,830sqft
Townhouse
Built in 2001
5,275 Square Feet Lot
$292,200 Zestimate®
$164/sqft
$110/mo HOA
What's special
Private patioLevel sloping lotSpacious eat-in kitchen
- 3 days
- 165
- 3
Zillow last checked:
Listing updated:
Listed by:
ETHAN PENDRY 717-659-4813,
Corner House Realty (443) 499-3839
Source: Bright MLS,MLS#: PAYK2110778
Facts & features
Interior
Bedrooms & bathrooms
- Bedrooms: 2
- Bathrooms: 3
- Full bathrooms: 2
- 1/2 bathrooms: 1
- Main level bathrooms: 2
Rooms
- Room types: Dining Room, Primary Bedroom, Bedroom 2, Bedroom 3, Bedroom 4, Bedroom 5, Kitchen, Den, Foyer, Bedroom 1, Sun/Florida Room, Laundry, Loft, Other
Primary bedroom
- Description: X
- Level: Main
- Area: 180 Square Feet
- Dimensions: 12 X 15
Bedroom 1
- Description: X
- Level: Unspecified
Bedroom 2
- Description: X
- Level: Upper
- Area: 204 Square Feet
- Dimensions: 12 X 17
Bedroom 3
- Description: X
- Level: Unspecified
Bedroom 4
- Description: X
- Level: Unspecified
Bedroom 5
- Description: X
- Level: Unspecified
Den
- Description: X
- Level: Unspecified
Dining room
- Description: X
- Level: Unspecified
Foyer
- Level: Unspecified
Kitchen
- Description: X
- Level: Unspecified
- Area: 110 Square Feet
- Dimensions: 10 X 11
Laundry
- Level: Unspecified
Laundry
- Description: X
- Level: Unspecified
- Area: 364 Square Feet
- Dimensions: 14 X 26
Loft
- Level: Unspecified
Other
- Description: X
- Level: Unspecified
- Area: 240 Square Feet
- Dimensions: 12 X 20
Other
- Description: X
- Level: Upper
- Area: 180 Square Feet
- Dimensions: 12 X 15
Other
- Description: X
- Level: Main
- Area: 63 Square Feet
- Dimensions: 7 X 9
Other
- Level: Unspecified
Other
- Level: Unspecified
Heating
- Forced Air, Natural Gas
Cooling
- Central Air, Electric
Appliances
- Included: Microwave, Dishwasher, Disposal, Refrigerator, Washer, Dryer, Oven/Range - Electric, Electric Water Heater
- Laundry: Laundry Room
Features
- Eat-in Kitchen, Combination Dining/Living
- Basement: Full
- Has fireplace: No
Interior area
- Total structure area: 1,830
- Total interior livable area: 1,830 sqft
- Finished area above ground: 1,830
- Finished area below ground: 0
Property
Parking
- Total spaces: 2
- Parking features: Built In, Garage Door Opener, Driveway, Off Street, Attached
- Attached garage spaces: 2
- Has uncovered spaces: Yes
Accessibility
- Accessibility features: None
Features
- Levels: Two
- Stories: 2
- Patio & porch: Patio
- Exterior features: Lighting
- Pool features: None
- Fencing: Privacy
Lot
- Size: 5,275 Square Feet
- Features: Level, Sloped
Details
- Additional structures: Above Grade, Below Grade
- Parcel number: 270003600290000000
- Zoning: RESIDENTIAL
- Special conditions: Standard
Construction
Type & style
- Home type: Townhouse
- Architectural style: Traditional
- Property subtype: Townhouse
Materials
- Brick, Stick Built, Vinyl Siding, Asphalt, Shingle Siding
- Foundation: Other
- Roof: Composition
Condition
- New construction: No
- Year built: 2001
Utilities & green energy
- Electric: Circuit Breakers, 200+ Amp Service
- Sewer: Public Sewer
- Water: Public
- Utilities for property: Cable Available, Cable, Fixed Wireless, Satellite Internet Service
Community & HOA
Community
- Security: Smoke Detector(s)
- Subdivision: Olde Orchard Hill
HOA
- Has HOA: Yes
- HOA fee: $110 monthly
- HOA name: VALLEY CREST PROPERTY MANAGEMENT
Location
- Region: New Cumberland
- Municipality: FAIRVIEW TWP
Financial & listing details
- Price per square foot: $164/sqft
- Tax assessed value: $180,920
- Annual tax amount: $4,850
- Date on market: 9/24/2026
- Listing agreement: Exclusive Right To Sell
- Listing terms: Conventional,VA Loan,FHA,Cash
- Ownership: Fee Simple
Estimated market value
$292,200
$272,000 - $313,000
$1,941/mo
Price history
| Date | Event | Price |
|---|---|---|
| 9/24/2026 | Listed for sale | $299,999+144.9%$164/sqft |
Source:  Bright MLS #PAYK2110778 Report a problem Bright MLS #PAYK2110778 Report a problem | ||
| 3/30/2023 | Sold | $122,500-45.6%$67/sqft |
Source: Public Record Report a problem | ||
| 1/4/2012 | Sold | $225,000-2.1%$123/sqft |
Source: Public Record Report a problem | ||
| 10/25/2011 | Price change | $229,900-4.2%$126/sqft |
Source: RE/MAX REALTY ASSOCIATES #10215108 Report a problem | ||
| 10/1/2011 | Listed for sale | $239,900+13.2%$131/sqft |
Source: RE/MAX REALTY ASSOCIATES #10215108 Report a problem | ||
| 12/30/2005 | Sold | $212,000+15.8%$116/sqft |
Source: Public Record Report a problem | ||
| 5/7/2004 | Sold | $183,000+0.6%$100/sqft |
Source: Public Record Report a problem | ||
| 12/5/2002 | Sold | $181,900$99/sqft |
Source: Public Record Report a problem | ||
Public tax history
| Year | Property taxes | Tax assessment |
|---|---|---|
| 2026 | $4,850 +2.1% | $180,920 |
| 2025 | $4,751 +5.6% | $180,920 |
| 2024 | $4,499 | $180,920 |
| 2023 | $4,499 +9.6% | $180,920 |
| 2022 | $4,105 -1.5% | $180,920 |
| 2021 | $4,168 +3.1% | $180,920 |
| 2020 | $4,042 +1.8% | $180,920 |
| 2019 | $3,972 +2% | $180,920 |
| 2018 | $3,894 +235.8% | $180,920 |
| 2017 | $1,160 | $180,920 |
| 2016 | -- | $180,920 |
| 2015 | -- | $180,920 |
| 2014 | -- | $180,920 |
| 2013 | -- | $180,920 |
| 2012 | -- | $180,920 |
| 2011 | -- | $180,920 |
| 2010 | -- | $180,920 |
| 2009 | -- | $180,920 |
| 2008 | -- | $180,920 |
| 2007 | -- | $180,920 |
| 2006 | -- | $180,920 +25.1% |
| 2005 | -- | $144,650 |
| 2004 | -- | $144,650 |
| 2003 | -- | $144,650 +1034.5% |
| 2002 | -- | $12,750 |
Find assessor info on the county website
Monthly payment
Est. payment
Payment breakdown
Explore the cost of this home by adjusting the details. Changes won't be saved.Climate risks
Neighborhood: 17070
Nearby schools
Schools provided by the listing agent
- High: Red Land Senior
- District: West Shore
Source: Bright MLS. This data may not be complete. We recommend contacting the local school district to confirm school assignments for this home.
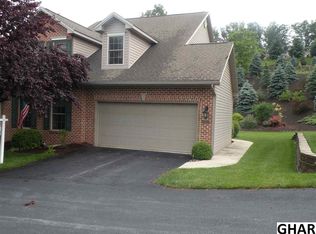
- $299,8003 bd3 ba1.9k sqft107 Red Haven Rd, New Cumberland, PA 17070For Sale

- $339,2003 bd2 ba2.4k sqft103 Red Haven Rd, New Cumberland, PA 17070Off Market
- $345,3003 bd2 ba2.3k sqft101 Red Haven Rd, New Cumberland, PA 17070Off Market
- $357,8003 bd3 ba2.3k sqft109 Red Haven Rd, New Cumberland, PA 17070Off Market
Similar homes
- $285,0003 bd3 ba1.5k sqft141 Red Haven Rd, New Cumberland, PA 17070For Sale
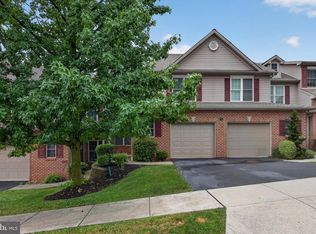
 MLS ID #PAYK2105364, BRANDON L. ALLEN, RE/MAX Delta Group, Inc.. Bright MLS
 - $352,5003 bd3 ba2.6k sqft154 Red Haven Rd, New Cumberland, PA 17070For Sale
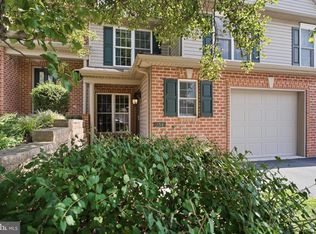 MLS ID #PAYK2110844, Ashley M Miller, CENTURY 21 New Millennium. Bright MLS
 - $355,0003 bd3 ba2.2k sqft351 Weatherstone Dr, New Cumberland, PA 17070For Sale
 MLS ID #PAYK2110616, Aaron Piscioneri, ADP Realty & Property Management LLC. Bright MLS
 - $214,5003 bd3 ba1.9k sqft2078 Lexington Ave, Middletown, PA 17057For Sale
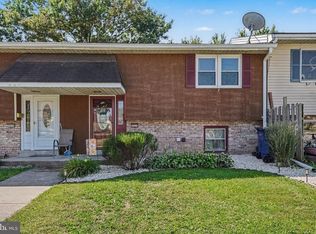 MLS ID #PADA2064078, Loretta Hershey, Keller Williams of Central PA. Bright MLS
 - $284,9993 bd2 ba1.2k sqft922 Hummel Ave, Lemoyne, PA 17043For SaleMLS ID #PACB2058440, Naryel Torres Marrero, Berkshire Hathaway HomeServices Homesale Realty. Bright MLS
- $239,9003 bd2 ba1.6k sqft44 Tory Cir, Enola, PA 17025For SaleMLS ID #PACB2058478, ANGELA MOYER, RSR, REALTORS, LLC. Bright MLS
- $289,9003 bd2 ba1.9k sqft4287 Webster Dr, York, PA 17402For SaleMLS ID #PAYK2110978, Emillie Albrecht, Real of Pennsylvania. Bright MLS
- $339,9003 bd2 ba2.1k sqft100 N Fairville Ave, Harrisburg, PA 17112For SaleMLS ID #PADA2063858, ADRIAN SMITH, Keller Williams Realty. Bright MLS
- $272,0003 bd3 ba2.2k sqft1068 Country Hill Dr, Harrisburg, PA 17111For SaleMLS ID #PADA2063948, SCOTT FONNER, RE/MAX Realty Associates. Bright MLS
- $315,0003 bd3 ba2k sqft9089 Joyce Ln, Hummelstown, PA 17036For SaleMLS ID #PADA2063390, Lori Maines, Keller Williams Realty. Bright MLS
- $289,0003 bd3 ba2.2k sqft5688 Aberdeen Dr, Harrisburg, PA 17111For SaleMLS ID #PADA2062398, Jennifer Crabtree, Coldwell Banker Realty. Bright MLS
- $265,0003 bd3 ba1.7k sqft118 Scully Pl, Lewisberry, PA 17339For SaleMLS ID #PAYK2101034, Nicole Martorano, SJI Jackson Realty, LLC. Bright MLS
- $294,9003 bd3 ba1.5k sqft276 Melbourne Ln, Mechanicsburg, PA 17055For SaleMLS ID #PACB2057574, SARRA BESHAI, Keller Williams of Central PA. Bright MLS
- $285,0003 bd3 ba2.6k sqft2965 Barley Cir Unit 18, Dover, PA 17315For SaleMLS ID #PAYK2111624, Brandy Wagoner, Keller Williams Keystone Realty. Bright MLS
- $269,9004 bd3 ba2k sqft2438 Green St, Harrisburg, PA 17110For SaleMLS ID #PADA2064232, Mike Jones, Keller Williams Keystone Realty. Bright MLS
- $285,0003 bd2 ba2.1k sqft415 Market St, Highspire, PA 17034For SaleMLS ID #PADA2059908, Uriah Earnest, Iron Valley Real Estate Mid Penn. Bright MLS
