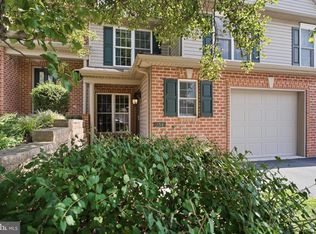
Immediate ocupancy available in this immaculate 3-bedroom, 2.5 bath townhouse with a one-car garage and full basement Much-sought-after first-floor living, plus low-maintenance lawn and snow removal service for just $ 110 per month. Primary first-floor owner's suite featuring a vaulted ceiling, generous walk-in closet, and private en suite bath with a walk-in shower. Thoughtful updates and pride of ownership are evident throughout this property. Upon entering, you'll be greeted by a gracious foyer with beautiful hardwood floors and decorative front door. The front bedroom/sitting room/office features a large closet and sunny window. The kitchen is a chef's delight and is equipped with an LG microwave (2023), KitchenAid dishwasher (2024), gas range/oven, and refrigerator. The kitchen also has ample space for a high top table and chairs for the buyer who prefers a casual dining nook. The formal dining room & family room are filled with natural light from 2 skylights set within the dramatic vaulted ceiling. The second floor features a versatile family room/loft overlooking great room.The extra large bedroom is fully carpeted and has double closet and bright window that floods this room with natural light..The finished walk-in storage closet is ideal for "out of season" clothing and holiday decor. Outdoor living space includes a cozy front porch for those" rocking away moments "and the rear deck is tucked away for private retreat and star gazing.. Recent updates provide added peace of mind, including a new HVAC system (2022), gas water heater (2022), and new roof with skylights (2024). Move in and start enjoying this well-appointed custom "Yingst built" townhouse. No pet restrictions. Buyer's agent to verify square footage.
For sale
Price cut: $25K (9/9)
$299,800
107 Red Haven Rd, New Cumberland, PA 17070
3beds
1,996sqft
Townhouse
Built in 2003
5,663 Square Feet Lot
$-- Zestimate®
$150/sqft
$110/mo HOA
What's special
One-car garageFirst-floor livingFull basementCozy front porchBeautiful hardwood floorsVaulted ceilingGenerous walk-in closet
- 79 days
- 620
- 56
Zillow last checked:
Listing updated:
Listed by:
JOYCE CLARK 717-319-8279,
Iron Valley Real Estate of Central PA (717) 996-4600,
Co-Listing Agent: Michele Marsico 717-648-2323,
Iron Valley Real Estate of Central PA
Source: Bright MLS,MLS#: PAYK2107864
Facts & features
Interior
Bedrooms & bathrooms
- Bedrooms: 3
- Bathrooms: 3
- Full bathrooms: 2
- 1/2 bathrooms: 1
- Main level bathrooms: 2
- Main level bedrooms: 2
Rooms
- Room types: Living Room, Dining Room, Kitchen, 2nd Stry Fam Rm, Laundry, Storage Room
Other
- Features: Flooring - Carpet
- Level: Upper
Dining room
- Features: Flooring - Carpet, Living/Dining Room Combo
- Level: Main
Kitchen
- Level: Main
Laundry
- Level: Main
Living room
- Features: Skylight(s)
- Level: Main
Storage room
- Level: Upper
Heating
- Forced Air, Natural Gas
Cooling
- Central Air, Electric
Appliances
- Included: Dishwasher, Microwave, Dryer, Disposal, Washer, Oven/Range - Gas, Gas Water Heater
- Laundry: Main Level, Laundry Room
Features
- Dining Area, Entry Level Bedroom, Walk-In Closet(s), Ceiling Fan(s), Pantry, Bathroom - Stall Shower, Bathroom - Tub Shower, Attic, Vaulted Ceiling(s)
- Flooring: Carpet, Tile/Brick, Vinyl, Wood
- Doors: French Doors, Insulated
- Windows: Skylight(s), Window Treatments
- Basement: Concrete,Unfinished,Windows
- Has fireplace: No
Interior area
- Total structure area: 1,996
- Total interior livable area: 1,996 sqft
- Finished area above ground: 1,996
- Finished area below ground: 0
Video & virtual tour
Property
Parking
- Total spaces: 1
- Parking features: Garage Faces Front, Garage Door Opener, Attached, Off Street, Driveway
- Attached garage spaces: 1
- Has uncovered spaces: Yes
Accessibility
- Accessibility features: None
Features
- Levels: Two
- Stories: 2
- Patio & porch: Deck, Patio
- Exterior features: Sidewalks
- Pool features: None
Lot
- Size: 5,663 Square Feet
- Features: Backs to Trees
Details
- Additional structures: Above Grade, Below Grade
- Parcel number: 270003600300000000
- Zoning: RESIDENTIAL
- Special conditions: Standard
Construction
Type & style
- Home type: Townhouse
- Architectural style: Traditional
- Property subtype: Townhouse
Materials
- Brick Front, Vinyl Siding
- Foundation: Concrete Perimeter
- Roof: Composition
Condition
- Excellent
- New construction: No
- Year built: 2003
Utilities & green energy
- Electric: 200+ Amp Service
- Sewer: Public Sewer
- Water: Public
- Utilities for property: Cable Available, Electricity Available, Natural Gas Available, Phone Available, Water Available
Community & HOA
Community
- Subdivision: Olde Orchard Hill
HOA
- Has HOA: Yes
- Services included: Maintenance Grounds, Snow Removal
- HOA fee: $110 monthly
- HOA name: VALLEY CREST PROPERTY MANAGEMENT
Location
- Region: New Cumberland
- Municipality: FAIRVIEW TWP
Financial & listing details
- Price per square foot: $150/sqft
- Tax assessed value: $183,040
- Annual tax amount: $4,983
- Date on market: 7/18/2026
- Listing agreement: Exclusive Agency
- Listing terms: Cash,Conventional,FHA,VA Loan
- Inclusions: Washer, Dryer, Refrigerator
- Ownership: Fee Simple
Estimated market value
Not available
Estimated sales range
Not available
Not available
Price history
| Date | Event | Price |
|---|---|---|
| 9/19/2026 | Listed for sale | $299,800$150/sqft |
Source:  Bright MLS #PAYK2107864 Report a problem Bright MLS #PAYK2107864 Report a problem | ||
| 9/10/2026 | Pending sale | $299,800$150/sqft |
Source: Bright MLS #PAYK2107864 Report a problem | ||
| 9/9/2026 | Price change | $299,800-7.7%$150/sqft |
Source: Bright MLS #PAYK2107864 Report a problem | ||
| 8/27/2026 | Price change | $324,800-1.5%$163/sqft |
Source: Bright MLS #PAYK2107864 Report a problem | ||
| 7/18/2026 | Listed for sale | $329,900+58.7%$165/sqft |
Source: Bright MLS #PAYK2107864 Report a problem | ||
| 3/13/2011 | Listing removed | $207,900$104/sqft |
Source: HOWARD HANNA COMPANY #21003092 Report a problem | ||
| 2/26/2011 | Listed for sale | $207,900$104/sqft |
Source: HOWARD HANNA COMPANY #21003092 Report a problem | ||
| 1/23/2011 | Listing removed | $207,900$104/sqft |
Source: Howard Hanna - Colonial Park #10189484 Report a problem | ||
| 4/7/2010 | Listed for sale | $207,900+4%$104/sqft |
Source: Howard Hanna - Colonial Park #10189484 Report a problem | ||
| 6/28/2009 | Listing removed | $199,900+2.6%$100/sqft |
Source: Prudential Homesale Services Group #H10160539 Report a problem | ||
| 7/2/2008 | Sold | $194,900-2.5%$98/sqft |
Source: Public Record Report a problem | ||
| 3/17/2008 | Listed for sale | $199,900+9.9%$100/sqft |
Source: Z57 Report a problem | ||
| 8/1/2003 | Sold | $181,900$91/sqft |
Source: Public Record Report a problem | ||
Public tax history
| Year | Property taxes | Tax assessment |
|---|---|---|
| 2026 | $4,907 +2.1% | $183,040 |
| 2025 | $4,807 +5.6% | $183,040 |
| 2024 | $4,553 | $183,040 |
| 2023 | $4,553 +9.6% | $183,040 |
| 2022 | $4,154 -1.5% | $183,040 |
| 2021 | $4,216 +3.1% | $183,040 |
| 2020 | $4,089 +1.8% | $183,040 |
| 2019 | $4,018 +2% | $183,040 |
| 2018 | $3,940 +235.4% | $183,040 |
| 2017 | $1,175 | $183,040 |
| 2016 | -- | $183,040 |
| 2015 | -- | $183,040 |
| 2014 | -- | $183,040 |
| 2013 | -- | $183,040 |
| 2012 | -- | $183,040 |
| 2011 | -- | $183,040 |
| 2010 | -- | $183,040 |
| 2009 | -- | $183,040 |
| 2008 | -- | $183,040 |
| 2007 | -- | $183,040 |
| 2006 | -- | $183,040 +28.3% |
| 2005 | -- | $142,640 |
| 2004 | -- | $142,640 +1010% |
| 2003 | -- | $12,850 |
| 2002 | -- | $12,850 |
Find assessor info on the county website
Monthly payment
Est. payment
Payment breakdown
Explore the cost of this home by adjusting the details. Changes won't be saved.Climate risks
Neighborhood: 17070
Nearby schools
Schools provided by the listing agent
- High: Red Land
- District: West Shore
Source: Bright MLS. This data may not be complete. We recommend contacting the local school district to confirm school assignments for this home.
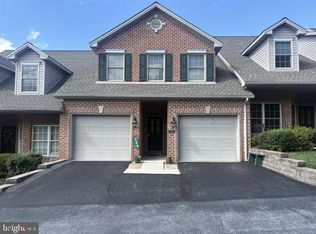
- $299,9992 bd3 ba1.8k sqft105 Red Haven Rd, New Cumberland, PA 17070For Sale
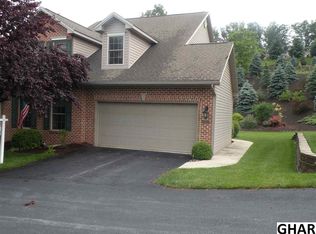
- $353,3003 bd3 ba2.3k sqft109 Red Haven Rd, New Cumberland, PA 17070Off Market
- $334,4003 bd2 ba2.4k sqft103 Red Haven Rd, New Cumberland, PA 17070Off Market
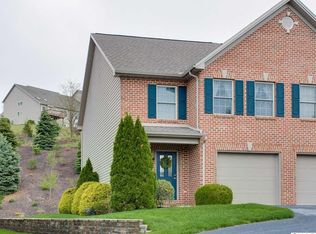
- $284,6003 bd3 ba1.5k sqft111 Red Haven Rd, New Cumberland, PA 17070Off Market
Similar homes
- $280,0003 bd3 ba1.5k sqft141 Red Haven Rd, New Cumberland, PA 17070For Sale
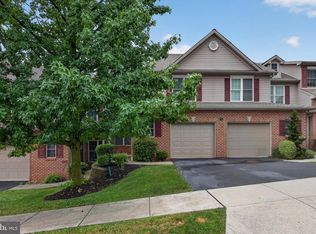
 MLS ID #PAYK2105364, BRANDON L. ALLEN, RE/MAX Delta Group, Inc.. Bright MLS
 - $349,5003 bd3 ba2.6k sqft154 Red Haven Rd, New Cumberland, PA 17070For Sale
 MLS ID #PAYK2110844, Ashley M Miller, CENTURY 21 New Millennium. Bright MLS
 - $350,0003 bd3 ba2.2k sqft351 Weatherstone Dr, New Cumberland, PA 17070For Sale
 MLS ID #PAYK2110616, Aaron Piscioneri, ADP Realty & Property Management LLC. Bright MLS
 - $219,9002 bd3 ba1.3k sqft622 Mallard Dr #10B, Etters, PA 17319For Sale
 MLS ID #PAYK2112380, Scott Yacko, NextHome Dream Seekers Realty. Bright MLS
 - $395,0004 bd3 ba2.2k sqft8 Holly Dr, New Cumberland, PA 17070For SaleMLS ID #PAYK2110458, LISA MONTALVO, Turn Key Realty Group. Bright MLS
- $285,0003 bd3 ba2.2k sqft1114 Aberdeen Ct, Harrisburg, PA 17111For SaleMLS ID #PADA2063228, REGINALD IRVIS, Coldwell Banker Realty. Bright MLS
- $304,9003 bd3 ba1.7k sqft1955 Preserve Ln, Palmyra, PA 17078For SaleMLS ID #PADA2059466, Prakash Karki, Ghimire Homes. Bright MLS
- $315,0003 bd3 ba2k sqft9089 Joyce Ln, Hummelstown, PA 17036For SaleMLS ID #PADA2063390, Lori Maines, Keller Williams Realty. Bright MLS
- $320,0003 bd2 ba2k sqft198 Valley Ln, Hummelstown, PA 17036For SaleMLS ID #PADA2064686, Brittany Johnson, Coldwell Banker Realty. Bright MLS
- $275,0003 bd3 ba1.7k sqft431 Waverly Woods Dr, Harrisburg, PA 17110For SaleMLS ID #PADA2063266, TROY BURKHOLDER, RE/MAX 1st Advantage. Bright MLS
- $249,9003 bd4 ba1.8k sqft940 Kentwell Dr, York, PA 17406For SaleMLS ID #PAYK2111726, Mrs. KING, Iron Valley Real Estate Hanover. Bright MLS
- $319,9003 bd3 ba2.1k sqft424 Mercury Dr, Mechanicsburg, PA 17050For SaleMLS ID #PACB2058226, JAMIE BERRIER, RSR, REALTORS, LLC. Bright MLS
- $315,0004 bd2 ba1.7k sqft8843 McKinley Ct, Hummelstown, PA 17036For SaleMLS ID #PADA2064094, Jenny Fessler, Mullen Realty Associates. Bright MLS
- $359,9004 bd3 ba1.8k sqft95 Adam St, York, PA 17404For SaleMLS ID #PAYK2112818, Mack Farquhar, Berkshire Hathaway HomeServices Homesale Realty. Bright MLS
- $265,0003 bd3 ba1.5k sqft174 Melbourne Ln, Mechanicsburg, PA 17055For SaleMLS ID #PACB2057982, Miky Philson, Berkshire Hathaway HomeServices Homesale Realty. Bright MLS
- $400,0004 bd3 ba1.9k sqft10 Holly Ln, Etters, PA 17319For SaleMLS ID #PAYK2112628, Gerlinde Bond, Iron Valley Real Estate of Central PA. Bright MLS
- $253,0003 bd3 ba1.5k sqft610 Race St, Harrisburg, PA 17104For SaleMLS ID #PADA2063128, JOHN HOLTZMAN, Howard Hanna Company-Harrisburg. Bright MLS
- $375,0003 bd2 ba1.7k sqft344 Rich Valley Rd, Carlisle, PA 17015For SaleMLS ID #PACB2058986, JOY DANIELS, Joy Daniels Real Estate Group, Ltd. Bright MLS
- $275,0002 bd4 ba1.7k sqft212 Whitetail Ter, Marysville, PA 17053For SaleMLS ID #PAPY2009608, ELIZABETH KNOUSE FOOTE, Berkshire Hathaway HomeServices Homesale Realty. Bright MLS
- $259,9003 bd2 ba1.3k sqft437 Deerfield Dr, Mount Joy, PA 17552For SaleMLS ID #PALA2095942, Nancy Downs, RE/MAX Evolved. Bright MLS
