Skip main navigation
Off market
  • $328,800

    118 Heather Glen Dr, Red Lion, PA 17356

    4beds
    2,394sqft
    Condo
    Built in 2004
    -- sqft lot
    $328,800 Zestimate®
    $137/sqft
    $2,259 Estimated rent

    Home value

    $328,800

    $312,000 - $345,000

    $2,259/mo

    Zestimate® history
    Loading
    Loading...

    Owner options

    List your home for rent

    $2,259/mo

    Rent Zestimate®

    Find your next renter with Zillow Rental Manager. Plus, with online applications, you can quickly screen prospective tenants – for free.

    Learn more

    $2,259/mo

    Rent Zestimate®

    Refinance and save

    $2,264/mo

    Est. payment

    Refinancing to a lower rate could help reduce your monthly payments and save thousands over the life of the loan.

    See today's rates

    $2,264/mo

    Est. payment

    Explore your selling options

    Work with a Zillow partner agent

    Leverage their expertise and Zillow's premium Showcase listings to get your home seen by more buyers.

    Get started

    List with your own agent

    Get your home in front of millions of buyers by listing it on Zillow.

    Learn how to do it

    Sell it yourself

    Take full control of how buyers see your home on Zillow by listing For Sale by Owner (FSBO).

    List your home

    What's special

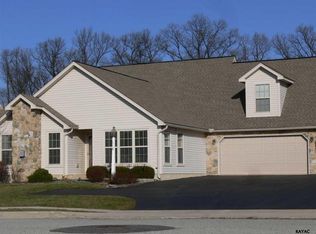
    This LARGE townhouse in Heather Glen is in apple-pie order and offers you options. It begins with the option for one-level living as the master bedroom & bath, and laundry are on the first level. With two bedrooms upstairs and 2 bedrooms below, you have the option to fill those bedrooms with your household, or options to use those extra bedrooms for a spare room for your overnight guests, an office, hobby/craft room, reading room, or a place to close the door and turn up the volume on the tube! The rear patio of the home is the envy of the neighborhood as it features two arbors, a well manicured garden, a potting station that doubles as a covered buffet table, and a stone retention wall that's as aesthetically pleasing as it is practical. Here you'll have options for living YOUR lifestyle. This association covers mowing and snow removal which means more time to enjoy this home and what is around you. Within 1 mile you'll find Windsor Commons and Cape Horn Plaza where you'll find a multitude of amenities with options for supermarkets, banks, pharmacies, coffee & much more. A ten minute drive will land you in East York or South York where even more amenities await you, plus access to I-83 and Rt. 30 for all of your travels. Schedule your private showing! Seller is open to a credit for the carpeting.

    This property is not currently displayed as for sale or rent on Zillow. This may be different from what's on other websites or public sources.
    Facts & features

    Interior

    Bedrooms & bathrooms
    • Bedrooms: 4
    • Bathrooms: 3
    • Full bathrooms: 2
    • 1/2 bathrooms: 1
    Heating
    • Forced air
    Cooling
    • Central
    Features
    • Dining Area, Open Floorplan, Entry Level Bedroom, Master Bath(s)
    • Basement: None
    • Has fireplace: Yes
    • Fireplace features: wood stove
    Interior area
    • Total interior livable area: 2,394 sqft
    • Finished area below ground: 0

    Property

    Parking
    • Total spaces: 2
    • Parking features: Garage - Attached
    Accessibility
    • Accessibility features: Level Entry - Main
    Features
    • Exterior features: Vinyl
    Lot
    • Size: 8,123 Square Feet
    Details
    • Parcel number: 540005900640000000
    • Special conditions: Standard

    Construction

    Type & style
    • Home type: Condo
    • Architectural style: Traditional
    Condition
    • Year built: 2004

    Community & HOA

    HOA
    • Has HOA: Yes
    • HOA fee: $50 monthly
    Location
    • Region: Red Lion
    • Municipality: YORK TWP

    Financial & listing details

    • Price per square foot: $137/sqft
    • Tax assessed value: $213,570
    • Annual tax amount: $7,331

    Price history

    DateEventPrice
    7/21/2020Sold$248,900$104/sqft
    Source: Public Record Report a problem
    6/18/2020Pending sale$248,900$104/sqft
    Source: RE/MAX Pinnacle - The Nathan Krotzer Team #PAYK135494 Report a problem
    6/6/2020Listed for sale$248,900+9.2%$104/sqft
    Source: RE/MAX Pinnacle #PAYK135494 Report a problem
    7/15/2005Sold$227,893$95/sqft
    Source: Public Record Report a problem

    Public tax history

    YearProperty taxesTax assessment
    2025$7,331 +0.4%$213,570
    2024$7,303 $213,570
    2023$7,303 +9.7%$213,570
    2022$6,657 -2.9%$213,570
    2021$6,853 +3%$213,570
    2020$6,657 +0.3%$213,570
    2019$6,636 +0.7%$213,570
    2018$6,591 +385.2%$213,570
    2017$1,358 $213,570
    2016-- $213,570
    2015-- $213,570
    2014-- $213,570
    2013-- $213,570
    2012-- $213,570
    2011-- $213,570
    2010-- $213,570
    2009-- $213,570
    2008-- $213,570
    2007-- $213,570
    2006-- $213,570 +1108.7%
    2005-- $17,670
    2004-- $17,670
    Find assessor info on the county website

    Neighborhood: 17356

    Nearby schools

    GreatSchools rating
    Schools provided by the listing agent
    • District: DALLASTOWN AREA

    Source: The MLS. This data may not be complete. We recommend contacting the local school district to confirm school assignments for this home.

    Get pre-qualified for a loan
    At Zillow Home Loans, we can pre-qualify you in as little as 5 minutes with no impact to your credit score.

    An equal housing lender. NMLS #10287.

    Sell for more on Zillow
    Get a Zillow Showcase℠ listing at no additional cost and you could sell for .
    $328,800
    2% more
    +$6,576
    With Zillow Showcase(estimated)
    $335,376
