
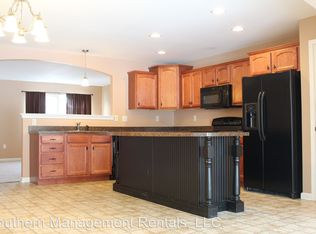
For those who appreciate the finer things but prefer to leave the demands of exterior maintenance and yardwork behind, this exceptional Carriage Crossings residence offers the perfect balance of luxury, space, and convenience. This is not your typical townhome. Ideally positioned as an end unit in the desirable Carriage Crossings community and located within the Dallastown Area School District, this beautifully appointed condominium townhome offers approximately 2,832 square feet of finished living space across four levels. With three bedrooms, two full baths, one half bath, an attached garage, multiple gathering spaces, and an impressive collection of upscale finishes, the home delivers the comfort and refinement more often associated with a luxury single-family residence. A private entrance framed by handsome stonework welcomes you into a thoughtfully designed interior where elegance and functionality blend seamlessly. The end-unit setting provides additional windows, enhanced privacy, and a spacious side and rear lawn bordered by mature trees. A soft neutral palette, crown molding, upgraded lighting, and stylish finishes throughout create a polished yet inviting atmosphere. The main living level is especially impressive. Graceful rounded archways add architectural character and a custom feel rarely found in a townhome, while the spacious living room flows effortlessly into the kitchen and dining areas. The beautifully appointed kitchen features abundant white cabinetry, granite countertops, stainless steel appliances, a decorative tile backsplash, pantry storage, and an expansive contrasting center island offering generous workspace and seating. The adjoining dining area is truly extraordinary, anchored by a dramatic custom-style fireplace with an oversized architectural mantel and flanking display shelves. Distinctive lighting, crown molding, and direct access to the rear deck create an elegant setting for intimate dinners, holiday gatherings, and relaxed evenings at home. The deck overlooks maintained lawn and mature trees, providing a peaceful extension of the indoor entertaining space. Upstairs, the expansive primary suite offers abundant natural light, space for a sitting area, and a large walk-in closet. The private en-suite bath features a double-bowl vanity, corner soaking tub, separate shower, and a spacious layout designed for relaxation. A generously sized second bedroom, additional full bath, and conveniently located laundry complete this level. The third floor adds exceptional flexibility with a large family room, an additional bedroom, and a walk-in closet. This level is ideal as a private guest retreat, home office, media room, studio, or flexible living space. The finished lower level provides even more room to gather and unwind, with recessed lighting, durable flooring, storage, and a built-in serving and bar area. It is perfectly suited for entertaining, movie nights, a game room, fitness space, or second home office. The attached one-car garage adds everyday convenience. A new HVAC system was installed in 2024. The condominium association provides maintenance of many major exterior and common-area components, including the roof, exterior siding and trim, common landscaping, roadways, and designated snow removal, allowing you to enjoy the beauty and space of the home without many of the responsibilities associated with a traditional single-family property. If you appreciate luxury, thoughtful design, and the finer details but prefer a more convenient, low-maintenance lifestyle, this exceptional end-unit residence may be exactly what you have been waiting for.
Pending
Price cut: $14.9K (9/18)
$299,999
500 Bridle Path, Red Lion, PA 17356
3beds
2,716sqft
Townhouse
Built in 2007
-- sqft lot
$295,900 Zestimate®
$110/sqft
$180/mo HOA
What's special
Stylish finishes throughoutCorner soaking tubConveniently located laundryDistinctive lightingDecorative tile backsplashPantry storageAbundant white cabinetry
- 85 days
- 209
- 17
Zillow last checked:
Listing updated:
Listed by:
Jerry Riggleman 717-343-4691,
Real of Pennsylvania 7176357300,
Listing Team: Jerry Riggleman Realty Group
Source: Bright MLS,MLS#: PAYK2108520
Facts & features
Interior
Bedrooms & bathrooms
- Bedrooms: 3
- Bathrooms: 3
- Full bathrooms: 2
- 1/2 bathrooms: 1
- Main level bathrooms: 1
Rooms
- Room types: Living Room, Dining Room, Primary Bedroom, Bedroom 2, Bedroom 3, Kitchen, Recreation Room, Storage Room, Utility Room, Primary Bathroom, Full Bath, Half Bath
Primary bedroom
- Level: Upper
Bedroom 2
- Level: Upper
Bedroom 3
- Level: Upper
Primary bathroom
- Level: Upper
Dining room
- Level: Main
Other
- Level: Upper
Half bath
- Level: Main
Kitchen
- Level: Main
Living room
- Level: Main
Recreation room
- Level: Lower
Storage room
- Level: Lower
Utility room
- Level: Lower
Heating
- Forced Air, Natural Gas
Cooling
- Central Air, Natural Gas
Appliances
- Included: Electric Water Heater
- Laundry: Upper Level
Features
- Bathroom - Stall Shower, Breakfast Area, Ceiling Fan(s), Combination Dining/Living, Combination Kitchen/Dining, Combination Kitchen/Living, Crown Molding, Dining Area, Family Room Off Kitchen, Open Floorplan, Floor Plan - Traditional, Formal/Separate Dining Room, Kitchen - Gourmet, Kitchen Island, Pantry, Primary Bath(s), Recessed Lighting, Upgraded Countertops, Walk-In Closet(s), Other
- Flooring: Carpet
- Windows: Window Treatments
- Basement: Front Entrance,Garage Access,Heated,Improved,Interior Entry,Walk-Out Access,Other
- Number of fireplaces: 1
- Fireplace features: Gas/Propane, Mantel(s), Other
Interior area
- Total structure area: 2,716
- Total interior livable area: 2,716 sqft
- Finished area above ground: 2,716
- Finished area below ground: 0
Video & virtual tour
Property
Parking
- Total spaces: 4
- Parking features: Storage, Garage Faces Front, Garage Door Opener, Asphalt, Paved, Attached, Driveway, Off Street
- Attached garage spaces: 1
- Uncovered spaces: 1
- Details: Garage Sqft: 190
Accessibility
- Accessibility features: None
Features
- Levels: Four
- Stories: 4
- Patio & porch: Deck
- Exterior features: Extensive Hardscape, Lighting, Sidewalks, Street Lights, Other
- Pool features: None
- Has spa: Yes
- Spa features: Bath
- Has view: Yes
- View description: Garden
Lot
- Features: Suburban
Details
- Additional structures: Above Grade, Below Grade
- Parcel number: 54000GK0352A0C0500
- Zoning: RESIDENTIAL
- Special conditions: Standard
Construction
Type & style
- Home type: Townhouse
- Architectural style: Contemporary,Traditional
- Property subtype: Townhouse
Materials
- Vinyl Siding
- Foundation: Concrete Perimeter
- Roof: Architectural Shingle
Condition
- New construction: No
- Year built: 2007
Utilities & green energy
- Electric: 200+ Amp Service
- Sewer: Public Sewer
- Water: Public
- Utilities for property: Cable
Community & HOA
Community
- Condo and coop fee: $180 monthly
- Subdivision: Carriage Crossings
HOA
- Has HOA: No
- Amenities included: None
- Services included: Common Area Maintenance, Maintenance Structure, Road Maintenance, Snow Removal, Trash, Maintenance Grounds, Other
- HOA name: Carriage Crossings
Location
- Region: Red Lion
- Municipality: YORK TWP
Financial & listing details
- Price per square foot: $110/sqft
- Tax assessed value: $133,800
- Annual tax amount: $4,634
- Date on market: 7/24/2026
- Listing agreement: Exclusive Right To Sell
- Listing terms: Cash,Conventional,VA Loan,FHA
- Exclusions: Staging Items
- Ownership: Condominium
Estimated market value
$295,900
$281,000 - $311,000
$2,371/mo
Price history
| Date | Event | Price |
|---|---|---|
| 9/21/2026 | Pending sale | $299,999$110/sqft |
Source:  Bright MLS #PAYK2108520 Report a problem Bright MLS #PAYK2108520 Report a problem | ||
| 9/18/2026 | Price change | $299,999-4.7%$110/sqft |
Source: Bright MLS #PAYK2108520 Report a problem | ||
| 8/31/2026 | Price change | $314,900-3.1%$116/sqft |
Source: Bright MLS #PAYK2108520 Report a problem | ||
| 8/21/2026 | Price change | $324,900-5.8%$120/sqft |
Source: Bright MLS #PAYK2108520 Report a problem | ||
| 7/24/2026 | Listed for sale | $345,000+30.2%$127/sqft |
Source: Bright MLS #PAYK2108520 Report a problem | ||
| 1/9/2024 | Sold | $265,000$98/sqft |
Source: Public Record Report a problem | ||
| 11/29/2022 | Sold | $265,000+96.3%$98/sqft |
Source: Public Record Report a problem | ||
| 9/18/2013 | Sold | $135,000-41.6%$50/sqft |
Source: Public Record Report a problem | ||
| 11/29/2007 | Sold | $231,204$85/sqft |
Source: Public Record Report a problem | ||
Public tax history
| Year | Property taxes | Tax assessment |
|---|---|---|
| 2026 | $4,593 | $133,800 |
| 2025 | $4,593 +0.4% | $133,800 |
| 2024 | $4,575 | $133,800 |
| 2023 | $4,575 +9.7% | $133,800 |
| 2022 | $4,171 -2.9% | $133,800 |
| 2021 | $4,294 +3% | $133,800 |
| 2020 | $4,171 +0.3% | $133,800 |
| 2019 | $4,157 +0.7% | $133,800 |
| 2018 | $4,129 +385.2% | $133,800 |
| 2017 | $851 | $133,800 |
| 2016 | -- | $133,800 |
| 2015 | -- | $133,800 -41.8% |
| 2014 | -- | $229,900 |
| 2013 | -- | $229,900 |
| 2012 | -- | $229,900 |
| 2011 | -- | $229,900 |
| 2010 | -- | $229,900 |
| 2009 | -- | $229,900 +820.7% |
| 2008 | -- | $24,970 |
| 2007 | -- | $24,970 |
| 2006 | -- | $24,970 +77.8% |
| 2005 | -- | $14,040 |
Find assessor info on the county website
Monthly payment
Est. payment
Payment breakdown
Explore the cost of this home by adjusting the details. Changes won't be saved.Climate risks
Neighborhood: 17356
Nearby schools
Schools provided by the listing agent
- Middle: Dallastown Area
- District: Dallastown Area
Source: Bright MLS. This data may not be complete. We recommend contacting the local school district to confirm school assignments for this home.
Similar homes
- $267,9003 bd3 ba1.7k sqft266 Country Ridge Dr, Red Lion, PA 17356For Sale

 MLS ID #PAYK2109476, Desiree Page, Keller Williams Keystone Realty. Bright MLS
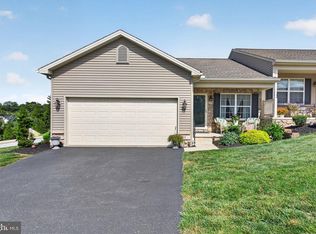
 - $367,5002 bd3 ba2.6k sqft107 Shetland Dr #106, Red Lion, PA 17356For Sale
 MLS ID #PAYK2108844, Jennifer Mackie, Coldwell Banker Realty. Bright MLS
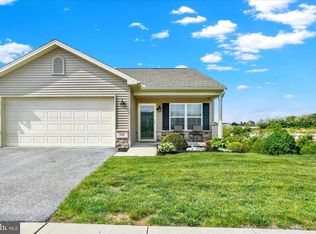
 - $359,0003 bd3 ba2.5k sqft145 Palomino Way #221, Red Lion, PA 17356For Sale
 MLS ID #PAYK2103680, Paul Hayes, EXP Realty, LLC. Bright MLS
 - $385,5002 bd3 ba2.8k sqft131 Palomino Way #232, Red Lion, PA 17356For Sale
 MLS ID #PAYK2103960, Jeffrey Wells, Berkshire Hathaway HomeServices Homesale Realty. Bright MLS
 - $304,9003 bd3 ba2.5k sqft362 Greendale Rd, York, PA 17403For SaleMLS ID #PAYK2113144, FRAN VALERIO, Coldwell Banker Realty. Bright MLS
- $330,0003 bd3 ba1.6k sqft22 Willow Creek Rd, Wrightsville, PA 17368For SaleMLS ID #PAYK2113528, Tanner Gochenaur, Hostetter Realty LLC. Bright MLS
- $369,9853 bd3 ba2.8k sqft124 Heather Glen Dr, Red Lion, PA 17356New ConstructionBright MLS
- $294,0003 bd3 ba2.2k sqft1288 Elderslie Ln #88, York, PA 17403For SaleMLS ID #PAYK2108368, Cathy Burkhart, Coldwell Banker Realty. Bright MLS
- $289,9003 bd3 ba2.1k sqft915 Brechin Ln Unit 46, York, PA 17403For SaleMLS ID #PAYK2109172, Ginnie Kite, LPT Realty, LLC. Bright MLS
- $270,0003 bd3 ba2.1k sqft7937 Erinvale Ln, Seven Valleys, PA 17360For SaleMLS ID #PAYK2108624, Chad Becker, Showcase Real Estate, LLC.. Bright MLS
- $325,0003 bd2 ba2.1k sqft516 S Yale St, York, PA 17403For SaleMLS ID #PAYK2111918, Michael Wheeler, Berkshire Hathaway HomeServices Homesale Realty. Bright MLS
- $385,0004 bd3 ba2k sqft380 Fruitlyn Dr, Dallastown, PA 17313For SaleMLS ID #PAYK2111408, Miky Philson, Berkshire Hathaway HomeServices Homesale Realty. Bright MLS
- $315,0003 bd2 ba2.5k sqft105 Weire Rd, York, PA 17404For SaleMLS ID #PAYK2113014, Nick Haiduk, Lime House. Bright MLS
- $399,9003 bd3 ba2.8k sqft131 Heather Glen Dr, Red Lion, PA 17356New ConstructionBright MLS
- $399,9003 bd3 ba2.8k sqft133 Heather Glen Dr, Red Lion, PA 17356New ConstructionBright MLS
- $295,0004 bd2 ba2.4k sqft828 S Queen St, York, PA 17403For SaleMLS ID #PAYK2112836, Colin Cameron, EXP Realty, LLC. Bright MLS
- $414,8353 bd3 ba2.8k sqft127 Heather Glen Dr, Red Lion, PA 17356New ConstructionBright MLS
- $414,8353 bd3 ba2.8k sqft129 Heather Glen Dr, Red Lion, PA 17356New ConstructionBright MLS
- $423,8453 bd3 ba2.8k sqft510 Katonah Dr, Red Lion, PA 17356New ConstructionBright MLS
- $269,9002 bd2 ba1.3k sqft49 Ironstone Dr, Elizabethtown, PA 17022For SaleMLS ID #PALA2097210, Zach Mussmon, RE/MAX Pinnacle. Bright MLS
