Welcome to this stunning townhouse in the highly sought-after Carriage Crossing development! This spacious and versatile home offers everything you’re looking for in comfort and style. From the moment you walk in, you’ll be impressed by the generous layout and open feel of the space. On the ground level, you'll find an attached garage and a nicely finished flex room—perfect as a home office, guest suite, gym, or media room. Upstairs on the main floor, enjoy a bright and expansive living room, ideal for entertaining or relaxing. On sunny days, step out onto the porch with a drink and soak in the fresh air. The open-concept kitchen is a chef’s dream, featuring ample counter space, a large pantry, and a breakfast bar for casual dining. The adjoining dining room offers plenty of space to host large gatherings, easily fitting a farmhouse-style table for family and friends. On the next level, you'll find a spacious primary suite complete with a ceiling fan, a walk-in closet, and a luxurious en-suite bathroom with dual sinks, a soaking tub, and a separate shower—perfect for busy mornings or unwinding after a long day. A second bedroom and a nearby full bathroom with a convenient laundry area complete this floor. The top level features a third bedroom that spans the entire floor. With its size and natural light, this space can easily serve as a playroom, office, creative studio, or private retreat. Don’t miss out on the chance to own this beautifully maintained and thoughtfully designed home. Schedule your showing today!
Sold for $289,900
$289,900
540 Bridle Path, Red Lion, PA 17356
3beds
2,820sqft
Townhouse
Built in 2006
1,281 Square Feet Lot
$312,200 Zestimate®
$103/sqft
$2,272 Estimated rent
Home value
$312,200
$290,000 - $337,000
$2,272/mo
Zestimate® history
Owner options
List your home for rent
$2,272/mo
Rent Zestimate®
Find your next renter with Zillow Rental Manager. Plus, with online applications, you can quickly screen prospective tenants – for free.
$2,272/mo
Rent Zestimate®
Refinance and save
$2,044/mo
Est. payment
Refinancing to a lower rate could help reduce your monthly payments and save thousands over the life of the loan.
$2,044/mo
Est. payment
Explore your selling options
Work with a Zillow partner agent
Leverage their expertise and Zillow's premium Showcase listings to get your home seen by more buyers.
Get startedList with your own agent
Get your home in front of millions of buyers by listing it on Zillow.
Learn how to do itSell it yourself
Take full control of how buyers see your home on Zillow by listing For Sale by Owner (FSBO).
List your homeWhat's special
Zillow last checked:
Listing updated:
Listed by:
Mack Farquhar 717-870-1942,
RE/MAX Patriots,
Listing Team: Farquhar & Associates
Bought with:
Stacy Gallegos, RS38159
Berkshire Hathaway HomeServices Homesale Realty
Source: Bright MLS,MLS#: PAYK2081896
Facts & features
Interior
Bedrooms & bathrooms
- Bedrooms: 3
- Bathrooms: 3
- Full bathrooms: 2
- 1/2 bathrooms: 1
- Main level bathrooms: 1
Rooms
- Room types: Living Room, Dining Room, Primary Bedroom, Bedroom 2, Bedroom 3, Kitchen, Basement, Laundry, Bathroom 2, Primary Bathroom
Primary bedroom
- Features: Flooring - Carpet, Lighting - Ceiling, Walk-In Closet(s)
- Level: Upper
- Area: 264 Square Feet
- Dimensions: 12 x 22
Bedroom 2
- Features: Flooring - Carpet, Window Treatments
- Level: Upper
- Area: 192 Square Feet
- Dimensions: 16 x 12
Bedroom 3
- Features: Flooring - Carpet, Lighting - Ceiling, Ceiling Fan(s), Window Treatments
- Level: Upper
- Area: 570 Square Feet
- Dimensions: 19 x 30
Primary bathroom
- Features: Bathroom - Jetted Tub, Bathroom - Walk-In Shower, Countertop(s) - Ceramic, Flooring - Luxury Vinyl Plank, Recessed Lighting
- Level: Upper
- Area: 126 Square Feet
- Dimensions: 9 x 14
Bathroom 2
- Features: Bathroom - Tub Shower, Countertop(s) - Ceramic, Flooring - Vinyl, Lighting - Wall sconces
- Level: Upper
- Area: 60 Square Feet
- Dimensions: 12 x 5
Basement
- Features: Flooring - Carpet, Recessed Lighting
- Level: Lower
- Area: 513 Square Feet
- Dimensions: 19 x 27
Dining room
- Features: Flooring - Vinyl, Window Treatments
- Level: Main
- Area: 228 Square Feet
- Dimensions: 19 x 12
Kitchen
- Features: Flooring - Vinyl, Kitchen Island, Eat-in Kitchen, Kitchen - Electric Cooking, Recessed Lighting, Pantry
- Level: Main
- Area: 288 Square Feet
- Dimensions: 18 x 16
Laundry
- Features: Flooring - Vinyl
- Level: Upper
- Area: 24 Square Feet
- Dimensions: 6 x 4
Living room
- Features: Balcony Access, Ceiling Fan(s), Countertop(s) - Solid Surface, Flooring - Laminate Plank, Window Treatments
- Level: Main
- Area: 285 Square Feet
- Dimensions: 19 x 15
Heating
- Forced Air, Natural Gas
Cooling
- Central Air, Electric
Appliances
- Included: Microwave, Dryer, Dishwasher, Oven, Refrigerator, Washer
- Laundry: Laundry Room
Features
- Bathroom - Tub Shower, Soaking Tub, Breakfast Area, Ceiling Fan(s), Dining Area, Floor Plan - Traditional, Pantry, Recessed Lighting, Walk-In Closet(s), Family Room Off Kitchen, Primary Bath(s), Dry Wall
- Flooring: Carpet, Laminate, Vinyl
- Windows: Window Treatments
- Has basement: No
- Has fireplace: No
Interior area
- Total structure area: 2,820
- Total interior livable area: 2,820 sqft
- Finished area above ground: 2,160
- Finished area below ground: 660
Property
Parking
- Total spaces: 1
- Parking features: Built In, Garage Faces Front, Attached
- Attached garage spaces: 1
Accessibility
- Accessibility features: None
Features
- Levels: Four
- Stories: 4
- Pool features: None
Lot
- Size: 1,281 Square Feet
Details
- Additional structures: Above Grade, Below Grade
- Parcel number: 54000GK0352A0C0540
- Zoning: RESIDENTIAL
- Special conditions: Standard
Construction
Type & style
- Home type: Townhouse
- Architectural style: Traditional
- Property subtype: Townhouse
Materials
- Vinyl Siding, Aluminum Siding
- Foundation: Permanent
- Roof: Asphalt
Condition
- New construction: No
- Year built: 2006
Utilities & green energy
- Sewer: Public Sewer
- Water: Public
- Utilities for property: Electricity Available, Natural Gas Available, Water Available, Sewer Available
Community & HOA
Community
- Condo and coop fee: $180 monthly
- Subdivision: York Twp
HOA
- Has HOA: No
- Services included: Maintenance Grounds, Common Area Maintenance, Snow Removal, Trash
- HOA name: Carriage Crossing
Location
- Region: Red Lion
- Municipality: YORK TWP
Financial & listing details
- Price per square foot: $103/sqft
- Tax assessed value: $237,690
- Annual tax amount: $8,040
- Date on market: 5/12/2025
- Listing agreement: Exclusive Agency
- Listing terms: Cash,Conventional,USDA Loan,FHA 203(b)
- Inclusions: Refrigerator, Dishwasher, Microwave, Oven / Stove, Washer And Dryer
- Ownership: Fee Simple
Price history
| Date | Event | Price |
|---|---|---|
| 6/13/2025 | Sold | $289,900$103/sqft |
Source:  Bright MLS #PAYK2081896 Report a problem Bright MLS #PAYK2081896 Report a problem | ||
| 5/17/2025 | Pending sale | $289,900$103/sqft |
Source: Bright MLS #PAYK2081896 Report a problem | ||
| 5/13/2025 | Listed for sale | $289,900+21.8%$103/sqft |
Source: Bright MLS #PAYK2081896 Report a problem | ||
| 10/30/2006 | Sold | $237,936$84/sqft |
Source: Public Record Report a problem | ||
Public tax history
| Year | Property taxes | Tax assessment |
|---|---|---|
| 2026 | $8,159 0% | $237,690 |
| 2025 | $8,159 +0.4% | $237,690 |
| 2024 | $8,128 | $237,690 |
| 2023 | $8,128 +9.7% | $237,690 |
| 2022 | $7,409 -2.9% | $237,690 |
| 2021 | $7,627 +3% | $237,690 |
| 2020 | $7,409 +0.3% | $237,690 |
| 2019 | $7,385 +0.7% | $237,690 |
| 2018 | $7,335 +385.2% | $237,690 |
| 2017 | $1,512 | $237,690 |
| 2016 | -- | $237,690 |
| 2015 | -- | $237,690 |
| 2014 | -- | $237,690 |
| 2013 | -- | $237,690 |
| 2012 | -- | $237,690 |
| 2011 | -- | $237,690 |
| 2010 | -- | $237,690 |
| 2009 | -- | $237,690 |
| 2008 | -- | $237,690 +851.9% |
| 2007 | -- | $24,970 |
| 2006 | -- | $24,970 +77.8% |
| 2005 | -- | $14,040 |
Find assessor info on the county website
Neighborhood: 17356
Nearby homes
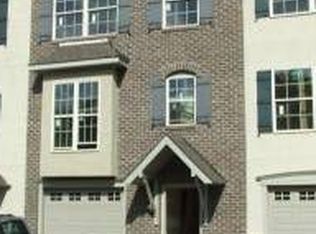
- $292,2003 bd2 ba2.5k sqft530 Bridle Path Ln, Red Lion, PA 17356Off Market
- $190,0002 bd3 ba1.7k sqft550 Bridle Path Ln #550, Red Lion, PA 17356Sold

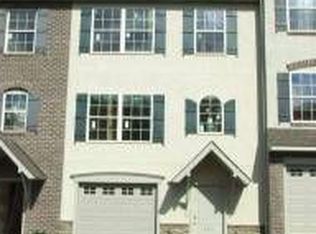
- $297,3003 bd2 ba2.3k sqft520 Bridle Path Ln, Red Lion, PA 17356Off Market
- $190,0002 bd2 ba1.7k sqft550 Bridle Path Ln, Red Lion, PA 17356Sold
- $277,3002 bd2 ba1.7k sqft560 Bridle Path, Red Lion, PA 17356Off Market
- $270,2003 bd2 ba2k sqft510 Bridle Path, Red Lion, PA 17356Off Market
- $299,9993 bd3 ba2.7k sqft500 Bridle Path, Red Lion, PA 17356Pending
- $265,0003 bd3 ba3k sqft500 Bridle Path #500, Red Lion, PA 17356Sold
Nearby schools
GreatSchools rating
- 6/10Ore Valley El SchoolGrades: K-3Distance: 3 mi
- 6/10Dallastown Area Middle SchoolGrades: 7-8Distance: 1.9 mi
- 7/10Dallastown Area Senior High SchoolGrades: 9-12Distance: 1.9 mi
Schools provided by the listing agent
- District: Dallastown Area
Source: Bright MLS. This data may not be complete. We recommend contacting the local school district to confirm school assignments for this home.
Sell for more on Zillow
Get a Zillow Showcase℠ listing at no additional cost and you could sell for .
$312,200
2% more
+$6,244
With Zillow Showcase(estimated)
$318,444
Sell for more on Zillow
Get a Zillow Showcase℠ listing at no additional cost and you could sell for .
$312,200
2% more
+$6,244
With Zillow Showcase(estimated)
$318,444
- Pennsylvania
- York County
- Red Lion
- 17356
- 540 Bridle Path
