3BR 2BA Rancher is much bigger than it appears. Partially finished BSMT w/ FP in Rec Room. Four Seasons Rm & a Sunroom w/ flagstone. Above-ground pool & all appliances stay. 1-car attached GAR w/ bonus work shed area. Full walk-up attic. Property being sold as is, and it comes with a First American Home Warranty
For sale
$289,900
553 E Main St, Dallastown, PA 17313
3beds
1,746sqft
Single Family Residence
Built in 1952
8,002 Square Feet Lot
$285,700 Zestimate®
$166/sqft
$-- HOA
What's special
Above-ground poolFull walk-up atticAll appliances stay
- 49 days
- 585
- 20
Zillow last checked:
Listing updated:
Listed by:
Chris Leiphart 717-968-9012,
Berkshire Hathaway HomeServices Homesale Realty (800) 383-3535
Source: Bright MLS,MLS#: PAYK2110908
Facts & features
Interior
Bedrooms & bathrooms
- Bedrooms: 3
- Bathrooms: 2
- Full bathrooms: 2
- Main level bathrooms: 2
- Main level bedrooms: 3
Rooms
- Room types: Living Room, Dining Room, Bedroom 2, Bedroom 3, Kitchen, Basement, Bedroom 1, Sun/Florida Room, Laundry, Full Bath
Bedroom 1
- Features: Ceiling Fan(s), Flooring - Carpet
- Level: Main
- Area: 143 Square Feet
- Dimensions: 11 X 13
Bedroom 2
- Features: Ceiling Fan(s), Flooring - HardWood
- Level: Main
- Area: 156 Square Feet
- Dimensions: 12 X 13
Bedroom 3
- Features: Ceiling Fan(s), Flooring - Carpet
- Level: Main
- Area: 170 Square Feet
- Dimensions: 10 X 17
Basement
- Features: Fireplace - Other, Flooring - Concrete, Flooring - Vinyl
- Level: Lower
- Area: 300 Square Feet
- Dimensions: 15 X 20
Dining room
- Features: Flooring - HardWood
- Level: Main
- Area: 143 Square Feet
- Dimensions: 11 X 13
Other
- Level: Main
Kitchen
- Features: Flooring - Other
- Level: Main
- Area: 117 Square Feet
- Dimensions: 9 X 13
Laundry
- Level: Lower
Living room
- Features: Flooring - HardWood, Ceiling Fan(s)
- Level: Main
- Area: 299 Square Feet
- Dimensions: 13 X 23
Other
- Level: Main
- Area: 144 Square Feet
- Dimensions: 9 X 16
Heating
- Forced Air, Natural Gas
Cooling
- Ceiling Fan(s), Window Unit(s), Electric
Appliances
- Included: Microwave, Dishwasher, Dryer, ENERGY STAR Qualified Dishwasher, ENERGY STAR Qualified Refrigerator, Cooktop, Washer, Water Heater, Gas Water Heater
- Laundry: In Basement, Dryer In Unit, Lower Level, Washer In Unit, Laundry Room
Features
- Attic, Attic/House Fan, Bathroom - Stall Shower, Bathroom - Walk-In Shower, Ceiling Fan(s), Dining Area, Entry Level Bedroom, Floor Plan - Traditional, Kitchen - Efficiency, Dry Wall
- Flooring: Carpet, Ceramic Tile, Hardwood, Wood
- Doors: Insulated, Storm Door(s)
- Windows: Insulated Windows, Replacement, Vinyl Clad, Window Treatments
- Basement: Full,Heated,Partial,Rear Entrance,Space For Rooms,Walk-Out Access
- Number of fireplaces: 1
Interior area
- Total structure area: 2,394
- Total interior livable area: 1,746 sqft
- Finished area above ground: 1,436
- Finished area below ground: 310
Property
Parking
- Total spaces: 1
- Parking features: Garage Faces Front, Asphalt, Attached, Driveway, On Street
- Attached garage spaces: 1
- Has uncovered spaces: Yes
Accessibility
- Accessibility features: Accessible Entrance
Features
- Levels: Two
- Stories: 2
- Exterior features: Sidewalks
- Has private pool: Yes
- Pool features: Above Ground, Private
- Spa features: Bath
Lot
- Size: 8,002 Square Feet
- Features: Level, Urban
Details
- Additional structures: Above Grade, Below Grade
- Parcel number: 560000301420000000
- Zoning: RESIDENTIAL
- Special conditions: Standard
- Other equipment: Negotiable
Construction
Type & style
- Home type: SingleFamily
- Architectural style: Raised Ranch/Rambler,Ranch/Rambler
- Property subtype: Single Family Residence
Materials
- Brick, Stick Built
- Foundation: Block
- Roof: Asphalt,Shingle
Condition
- Good
- New construction: No
- Year built: 1952
Utilities & green energy
- Electric: 200+ Amp Service
- Sewer: Public Sewer
- Water: Public
- Utilities for property: Cable Connected, Cable Available, Electricity Available, Natural Gas Available, Sewer Available, Water Available, Cable
Community & HOA
Community
- Subdivision: Dallastown Boro
HOA
- Has HOA: No
Location
- Region: Dallastown
- Municipality: DALLASTOWN BORO
Financial & listing details
- Price per square foot: $166/sqft
- Tax assessed value: $116,650
- Annual tax amount: $4,127
- Date on market: 8/31/2026
- Listing agreement: Exclusive Right To Sell
- Listing terms: Cash,Conventional,FHA,VA Loan
- Inclusions: New Microwave, New Dishwasher, Stove, Washer & Dryer
- Ownership: Fee Simple
- Road surface type: Black Top
Estimated market value
$285,700
$271,000 - $300,000
$1,689/mo
Price history
| Date | Event | Price |
|---|---|---|
| 8/31/2026 | Listed for sale | $289,900+114.7%$166/sqft |
Source:  Bright MLS #PAYK2110908 Report a problem Bright MLS #PAYK2110908 Report a problem | ||
| 12/9/2015 | Sold | $135,000-3.5%$77/sqft |
Source: Public Record Report a problem | ||
| 9/18/2015 | Price change | $139,900-3.5%$80/sqft |
Source: Berkshire Hathaway Homesale #21510362 Report a problem | ||
| 9/1/2015 | Listed for sale | $144,900+17.2%$83/sqft |
Source: Berkshire Hathaway Homesale #21510362 Report a problem | ||
| 11/30/2004 | Sold | $123,600$71/sqft |
Source: Public Record Report a problem | ||
Public tax history
| Year | Property taxes | Tax assessment |
|---|---|---|
| 2026 | $4,052 | $116,650 |
| 2025 | $4,052 | $116,650 |
| 2024 | $4,052 | $116,650 |
| 2023 | $4,052 +9.5% | $116,650 |
| 2022 | $3,699 -2.8% | $116,650 |
| 2021 | $3,806 +2.9% | $116,650 |
| 2020 | $3,699 +0.3% | $116,650 |
| 2019 | $3,687 | $116,650 |
| 2018 | $3,687 +364.2% | $116,650 |
| 2017 | $794 | $116,650 |
| 2016 | -- | $116,650 |
| 2015 | -- | $116,650 |
| 2014 | -- | $116,650 |
| 2013 | -- | $116,650 |
| 2012 | -- | $116,650 |
| 2011 | -- | $116,650 |
| 2010 | -- | $116,650 |
| 2009 | -- | $116,650 |
| 2008 | -- | $116,650 |
| 2007 | -- | $116,650 |
| 2006 | -- | $116,650 +31.7% |
| 2005 | -- | $88,560 |
| 2004 | -- | $88,560 |
| 2003 | -- | $88,560 |
| 2002 | -- | $88,560 |
| 2000 | -- | $88,560 |
| 1999 | -- | $88,560 |
Find assessor info on the county website
Monthly payment
Est. payment
Payment breakdown
Explore the cost of this home by adjusting the details. Changes won't be saved.Climate risks
Neighborhood: 17313
Nearby schools
Schools provided by the listing agent
- Middle: Dallastown Area
- High: Dallastown Area
- District: Dallastown Area
Source: Bright MLS. This data may not be complete. We recommend contacting the local school district to confirm school assignments for this home.
Similar homes
- $315,0003 bd2 ba1.6k sqft264 Nollyn Dr, Dallastown, PA 17313For Sale
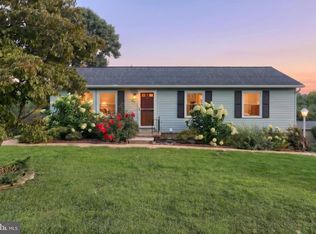
 MLS ID #PAYK2110438, Jessica Engle, Berkshire Hathaway HomeServices Homesale Realty. Bright MLS
 - $264,9004 bd2 ba1.7k sqft51 W Pennsylvania Ave, Yoe, PA 17313For Sale
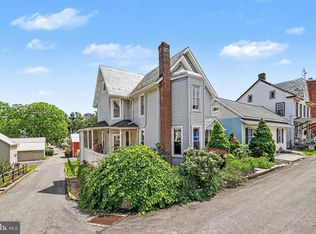 MLS ID #PAYK2105272, Joe Washburn, Century 21 Realty Services. Bright MLS
 - $259,0003 bd1 ba1.4k sqft298 N Main St, Dallastown, PA 17313For Sale
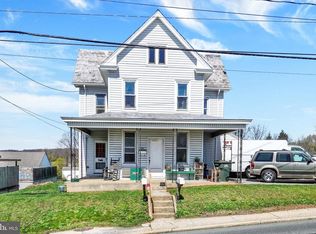 MLS ID #PAYK2100792, Ross Stanard, Howard Hanna Real Estate Services-York. Bright MLS
 - $304,9003 bd3 ba2.5k sqft362 Greendale Rd, York, PA 17403For Sale
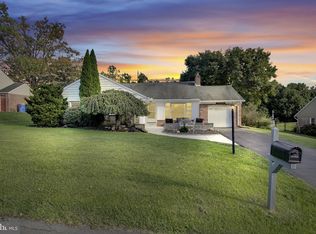 MLS ID #PAYK2113144, FRAN VALERIO, Coldwell Banker Realty. Bright MLS
 - $314,9003 bd2 ba1.8k sqft2480 Auburn Rd, York, PA 17402For SaleMLS ID #PAYK2113054, Kraig Hursh, Berkshire Hathaway HomeServices Homesale Realty. Bright MLS
- $264,9002 bd2 ba1.3k sqft11375 Muddy Creek Forks Rd #11411, Airville, PA 17302For SaleMLS ID #PAYK2111898, Emillie Albrecht, Real of Pennsylvania. Bright MLS
- $340,9004 bd2 ba1.5k sqft111 Morningside Dr, Red Lion, PA 17356For SaleMLS ID #PAYK2109278, Shelley Metzler, Berkshire Hathaway HomeServices Homesale Realty. Bright MLS
- $250,0003 bd2 ba2.3k sqft9 N Main St, Loganville, PA 17342For SaleMLS ID #PAYK2113228, Jake Scott, Turn Key Realty Group. Bright MLS
- $272,0002 bd2 ba1.1k sqft260 S Russell St, York, PA 17402For SaleMLS ID #PAYK2112870, Wade Krout, Coldwell Banker Realty. Bright MLS
- $325,0003 bd2 ba1.8k sqft2708 Sunset Ln, York, PA 17408For SaleMLS ID #PAYK2113640, STEPHANI BROWN, Iron Valley Real Estate of York County. Bright MLS
- $298,9003 bd2 ba1.7k sqft2022 North Dr, York, PA 17408For SaleMLS ID #PAYK2112434, Michael Hackenberger, Berkshire Hathaway HomeServices Homesale Realty. Bright MLS
- $320,0003 bd3 ba2k sqft4422 Walters Hatchery Rd, Spring Grove, PA 17362For SaleMLS ID #PAYK2111228, Donna Troupe, Berkshire Hathaway HomeServices Homesale Realty. Bright MLS
- $325,0004 bd3 ba2.4k sqft256 Tri Hill Rd, York, PA 17403For SaleMLS ID #PAYK2109260, Brian Blanchette, Berkshire Hathaway HomeServices Homesale Realty. Bright MLS
- $299,9005 bd2 ba1.9k sqft1303 Sunnyside Rd, Spring Grove, PA 17362For SaleMLS ID #PAYK2104772, Emily Steele-Rothfus, William Penn Real Estate Assoc. Bright MLS
- $325,9003 bd2 ba2k sqft1215 Perry Ln, York, PA 17403For SaleMLS ID #PAYK2103598, Maria Accardo, Keller Williams Keystone Realty. Bright MLS
- $394,0003 bd3 ba2.1k sqft625 Annette Dr, York, PA 17403For SaleMLS ID #PAYK2112884, Mrs. Ingrid Lochte, Realty ONE Group Unlimited. Bright MLS
- $289,9003 bd3 ba1.4k sqft536 Essex St, Marietta, PA 17547For SaleMLS ID #PALA2096922, James Fisher, Keller Williams Elite. Bright MLS
- $314,9004 bd2 ba1.8k sqft2605 Craley Rd, Wrightsville, PA 17368For SaleMLS ID #PAYK2107268, Liz Kirkland, Realty ONE Group Unlimited. Bright MLS
- $329,9003 bd1 ba1.3k sqft5400 Lewisberry Rd, Dover, PA 17315For SaleMLS ID #PAYK2112724, Michael Hackenberger, Berkshire Hathaway HomeServices Homesale Realty. Bright MLS
