Experience the epitome of luxury living in this stunning ranch-style home, beautifully renovated in 2022. Nestled in the prestigious Long Bar Harbor community, this residence offers an exclusive lifestyle surrounded by nature's beauty. The expansive 0.48-acre lot backs to lush trees, providing a serene backdrop and a sense of privacy. Step inside to discover a thoughtfully designed interior featuring four spacious bedrooms and three full bathrooms, all in very good condition. The open layout is enhanced by high-end finishes, including luxury vinyl plank flooring and elegant ceramic tile, creating a warm and inviting atmosphere throughout. The fully finished basement offers additional living space, perfect for entertaining or relaxation. Enjoy breathtaking views of the river from your sunroom or patio, where you can unwind and soak in the tranquility of your surroundings. The outdoor space is perfect for gatherings or quiet evenings, making it an ideal retreat. A detached garage offers convenient parking and storage, while the crushed stone driveway provides ample parking and a charming, rustic touch.. This home is not just a residence; it's a lifestyle. With its luxurious features and picturesque setting, it invites you to create lasting memories in a space that feels like home. Embrace the opportunity to live in a place where comfort meets elegance, and nature is just outside your door.
Coming soon 11/12
Street View
$475,000
4030 E Baker Ave, Abingdon, MD 21009
4beds
2,144sqft
Single Family Residence
Built in 1967
0.48 Acres Lot
$485,600 Zestimate®
$222/sqft
$-- HOA
What's special
- 5 days
- 174
- 11
Zillow last checked:
Listing updated:
Listed by:
Melissa Wright 443-841-4723,
Keller Williams Gateway LLC (443) 318-8800
Source: Bright MLS,MLS#: MDHR2061572
Facts & features
Interior
Bedrooms & bathrooms
- Bedrooms: 4
- Bathrooms: 3
- Full bathrooms: 3
- Main level bathrooms: 2
- Main level bedrooms: 3
Rooms
- Room types: Living Room, Dining Room, Bedroom 2, Bedroom 3, Kitchen, Bedroom 1, Sun/Florida Room, Laundry, Recreation Room
Bedroom 1
- Features: Attached Bathroom, Flooring - Luxury Vinyl Plank, Ceiling Fan(s)
- Level: Main
Bedroom 2
- Features: Flooring - Luxury Vinyl Plank, Ceiling Fan(s)
- Level: Main
Bedroom 3
- Features: Ceiling Fan(s), Flooring - Luxury Vinyl Plank
- Level: Main
Dining room
- Features: Flooring - Luxury Vinyl Plank
- Level: Main
Kitchen
- Features: Countertop(s) - Quartz, Flooring - Luxury Vinyl Plank
- Level: Main
Laundry
- Features: Flooring - Ceramic Tile
- Level: Lower
Living room
- Features: Flooring - Luxury Vinyl Plank
- Level: Main
Recreation room
- Features: Flooring - Carpet
- Level: Lower
Other
- Level: Main
Heating
- Forced Air, Electric
Cooling
- Central Air, Electric
Appliances
- Included: Electric Water Heater
- Laundry: Laundry Room
Features
- Flooring: Luxury Vinyl, Carpet, Ceramic Tile
- Basement: Finished
- Has fireplace: No
Interior area
- Total structure area: 2,433
- Total interior livable area: 2,144 sqft
- Finished area above ground: 1,144
- Finished area below ground: 1,000
Property
Parking
- Total spaces: 1
- Parking features: Garage Faces Front, Crushed Stone, Detached, Driveway
- Garage spaces: 1
- Has uncovered spaces: Yes
Accessibility
- Accessibility features: 2+ Access Exits
Features
- Levels: Two
- Stories: 2
- Patio & porch: Deck, Screened
- Pool features: None
- Has view: Yes
- View description: River
- Has water view: Yes
- Water view: River
- Waterfront features: River
Lot
- Size: 0.48 Acres
- Features: Backs to Trees
Details
- Additional structures: Above Grade, Below Grade
- Parcel number: 1301090534
- Zoning: R2
- Special conditions: Standard
Construction
Type & style
- Home type: SingleFamily
- Architectural style: Ranch/Rambler
- Property subtype: Single Family Residence
Materials
- Brick, Vinyl Siding
- Foundation: Brick/Mortar
- Roof: Architectural Shingle
Condition
- Very Good
- New construction: No
- Year built: 1967
- Major remodel year: 2022
Utilities & green energy
- Sewer: Public Sewer
- Water: Public
Community & HOA
Community
- Subdivision: Long Bar Harbor
HOA
- Has HOA: No
Location
- Region: Abingdon
Financial & listing details
- Price per square foot: $222/sqft
- Tax assessed value: $420,900
- Annual tax amount: $4,587
- Date on market: 11/12/2026
- Listing agreement: Exclusive Right To Sell
- Ownership: Fee Simple
Estimated market value
$485,600
$461,000 - $510,000
Not available
Price history
| Date | Event | Price |
|---|---|---|
| 6/13/2022 | Sold | $455,000+1.1%$212/sqft |
Source:  Bright MLS #MDHR2011314 Report a problem | ||
| 5/1/2022 | Pending sale | $450,000$210/sqft |
Source: Bright MLS #MDHR2011314 Report a problem | ||
| 4/29/2022 | Listed for sale | $450,000+125%$210/sqft |
Source: Bright MLS #MDHR2011314 Report a problem | ||
| 9/21/2021 | Sold | $200,000+1%$93/sqft |
Source: Bright MLS #MDHR2000226 Report a problem | ||
| 8/19/2021 | Pending sale | $198,000$92/sqft |
Source: Bright MLS #MDHR2000226 Report a problem | ||
| 8/17/2021 | Listing removed | $198,000$92/sqft |
Source: Bright MLS #MDHR2000226 Report a problem | ||
| 8/16/2021 | Listed for sale | $198,000-12%$92/sqft |
Source: Bright MLS #MDHR2000226 Report a problem | ||
| 8/2/2021 | Contingent | $224,900$105/sqft |
Source: Bright MLS #MDHR2000226 Report a problem | ||
| 8/1/2021 | Listed for sale | $224,900$105/sqft |
Source: Bright MLS #MDHR2000226 Report a problem | ||
| 7/23/2021 | Contingent | $224,900$105/sqft |
Source: Bright MLS #MDHR2000226 Report a problem | ||
| 7/21/2021 | Listing removed | $224,900$105/sqft |
Source: Bright MLS #MDHR2000226 Report a problem | ||
| 7/14/2021 | Price change | $224,900-16.7%$105/sqft |
Source: Bright MLS #MDHR2000226 Report a problem | ||
| 6/18/2021 | Listed for sale | $269,900+42.1%$126/sqft |
Source: Bright MLS #MDHR2000226 Report a problem | ||
| 1/20/1989 | Sold | $190,000$89/sqft |
Source: Agent Provided Report a problem | ||
Public tax history
| Year | Property taxes | Tax assessment |
|---|---|---|
| 2026 | $3,028 | $277,800 |
| 2025 | $3,028 +0% | $277,800 |
| 2024 | $3,028 | $277,800 |
| 2023 | $3,028 +0.2% | $277,800 |
| 2022 | $3,020 -4.1% | $277,800 +0.5% |
| 2021 | $3,149 -1.1% | $276,467 +0.2% |
| 2020 | $3,183 | $275,800 |
| 2019 | $3,183 | $275,800 |
| 2018 | $3,183 -2.1% | $275,800 -2.1% |
| 2017 | $3,252 | $281,800 +4.2% |
| 2016 | -- | $270,433 +4.4% |
| 2015 | -- | $259,067 +4.6% |
| 2014 | $2,833 | $247,700 |
| 2013 | -- | $247,700 |
| 2012 | -- | $247,700 |
| 2011 | -- | $247,700 |
| 2010 | -- | $247,700 |
| 2009 | -- | $247,700 |
| 2008 | -- | $247,700 |
| 2007 | -- | $247,700 |
| 2006 | -- | $247,700 |
| 2005 | -- | $247,700 |
| 2004 | -- | $247,700 |
| 2003 | -- | $247,700 |
| 2002 | -- | $247,700 |
| 2001 | -- | $247,700 |
Find assessor info on the county website
Monthly payment
Est. payment
Payment breakdown
Explore the cost of this home by adjusting the details. Changes won't be saved.Climate risks
Neighborhood: 21009
Nearby schools
Schools provided by the listing agent
- District: Harford County Public Schools
Source: Bright MLS. This data may not be complete. We recommend contacting the local school district to confirm school assignments for this home.
Similar homes
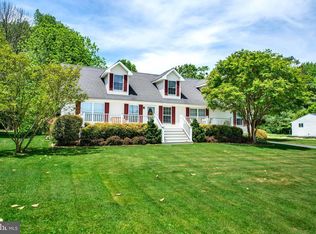
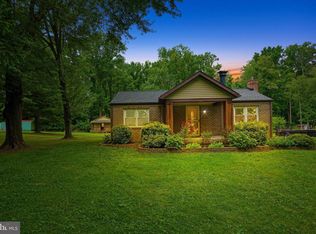
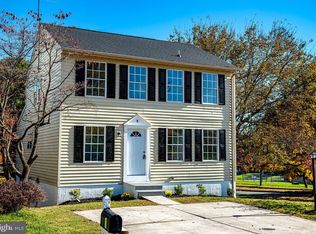
- $459,9004 bd2 ba2.3k sqft3815 Maryland Ave, Abingdon, MD 21009For Sale
 MLS ID #MDHR2061336, Addy O'Neill, Compass. Bright MLS
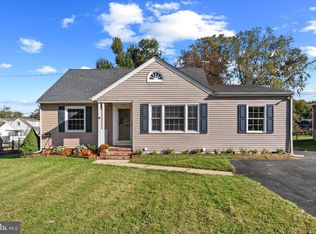
- $490,0003 bd3 ba2.2k sqft2912 Brightwater Ln, Abingdon, MD 21009For Sale
 MLS ID #MDHR2061540, Patty Kallmyer, Next Step Realty. Bright MLS
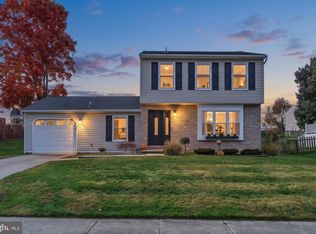
- $450,0003 bd4 ba2.7k sqft1 Huxley Cir, Abingdon, MD 21009For Sale
 MLS ID #MDHR2061700, Katie Swinson, Compass Home Group, LLC. Bright MLS
- $445,0004 bd4 ba1.8k sqft1022 Hookers Mill Rd, Abingdon, MD 21009For Sale
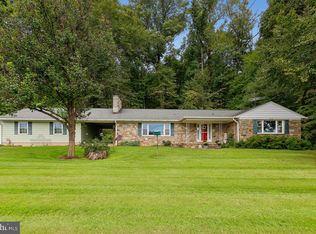 MLS ID #MDHR2060184, Cecil Hill, Coldwell Banker Realty. Bright MLS
- $499,9003 bd2 ba1.4k sqft3805 Baker Ave, Abingdon, MD 21009For SaleMLS ID #MDHR2060828, Candus Rizas, RE/MAX Advantage Realty. Bright MLS
- $425,0004 bd3 ba2.3k sqft309 Barclay Ct, Abingdon, MD 21009For SaleMLS ID #MDHR2061412, Lee Tessier, EXP Realty, LLC. Bright MLS
- $495,0004 bd4 ba2.5k sqft2808 Singer Woods Dr, Abingdon, MD 21009For SaleMLS ID #MDHR2060904, Kristin DeCapite, Long & Foster Real Estate, Inc.. Bright MLS
- $525,0005 bd4 ba2.3k sqft1412 Bankert Ter, Abingdon, MD 21009For SaleMLS ID #MDHR2059558, Donna Spare, Berkshire Hathaway HomeServices PenFed Realty. Bright MLS
- $425,0003 bd4 ba2.6k sqft1001 W Viking Ct, Abingdon, MD 21009For SaleMLS ID #MDHR2060764, Cheryl Frederick, Long & Foster Real Estate, Inc.. Bright MLS
- $629,0004 bd3 ba3k sqft2044 Clarkson Dr, Abingdon, MD 21009For SaleMLS ID #MDHR2061548, Gina Romanell, Cummings & Co. Realtors. Bright MLS
- $379,9003 bd2 ba2k sqft2502 Laurel Valley Ct, Abingdon, MD 21009For SaleMLS ID #MDHR2061614, Sandie Klein, Long & Foster Real Estate, Inc.. Bright MLS
- $495,0004 bd4 ba2.8k sqft3306 Trellis Ln, Abingdon, MD 21009For SaleMLS ID #MDHR2060818, PJ Wrobel, Keller Williams Flagship. Bright MLS
- $499,9993 bd3 ba2.4k sqft339 Regal Dr, Abingdon, MD 21009For SaleMLS ID #MDHR2060592, Jessi Burrill, Boyle & Kahoe Real Estate. Bright MLS
- $407,5004 bd3 ba1.9k sqft2927 Haddington Ct, Abingdon, MD 21009For SaleMLS ID #MDHR2059160, Heather Schafer Adkins, Long & Foster Real Estate, Inc.. Bright MLS
- $365,0003 bd2 ba1.5k sqft6 Huxley Cir, Abingdon, MD 21009For SaleMLS ID #MDHR2061706, Olivia Stephens, RE/MAX Advantage Realty. Bright MLS
- $449,9004 bd2 ba2.4k sqft838 S Stepney Rd, Aberdeen, MD 21001For SaleMLS ID #MDHR2061134, Andrey Privado, EXP Realty, LLC. Bright MLS
- $389,0003 bd2 ba1.8k sqft1027 Searay Ct, Abingdon, MD 21009For SaleMLS ID #MDHR2060542, Marianne Ferguson, Coldwell Banker Realty. Bright MLS
- $469,0003 bd3 ba2.4k sqft4320 Marigold Ln, Belcamp, MD 21017For SaleMLS ID #MDHR2059930, Alita Credell, ExecuHome Realty. Bright MLS
- $495,0005 bd3 ba2.6k sqft2311A Shannon Rd #A, Edgewood, MD 21040For SaleMLS ID #MDHR2059804, Modinat Odubeko, Long & Foster Real Estate, Inc.. Bright MLS
- $499,9002 bd1 ba1.2k sqft1915 Park Beach Dr, Aberdeen, MD 21001For SaleMLS ID #MDHR2059026, Dani DeLuca, Garceau Realty. Bright MLS
