Welcome to effortless one level living in the charming Long Bar Harbor community. This lovely stone front rancher with a one car garage offers the comfort of a single family home at a townhome price — an ideal alternative to condo living with all the space you’ve been hoping for. Inside, an expansive open floor plan fills the home with natural light and creates a generous, easy flow. The beautiful kitchen features abundant cabinetry, a double pantry, and brand new granite counters. The adjoining living and dining areas offer vaulted ceilings and a cozy gas fireplace, perfect for everyday living or relaxed entertaining. Easy access to the primary bedroom with new carpet, recently updated spa-inspired bathroom and custom designed walk-in closet. Secondary bedrooms are oversized and boast new carpet and another updated full bath. The exterior is just as inviting, with a brick patio, fenced yard, and peaceful views of lush landscaping and mature trees. You won’t want to miss this opportunity.
For sale
$399,500
1027 Searay Ct, Abingdon, MD 21009
3beds
1,896sqft
Single Family Residence
Built in 2001
5,880 Square Feet Lot
$397,500 Zestimate®
$211/sqft
$25/mo HOA
What's special
Cozy gas fireplaceStone front rancherFenced yardRecently updated spa-inspired bathroomCustom designed walk-in closetBrick patioAbundant cabinetry
- 4 days
- 402
- 31
Likely to sell faster than
Zillow last checked:
Listing updated:
Listed by:
Marianne Ferguson 443-418-7251,
Coldwell Banker Realty 410-515-2000,
Listing Team: Stellar Home Group Of Coldwell Banker Realty
Source: Bright MLS,MLS#: MDHR2060542
Facts & features
Interior
Bedrooms & bathrooms
- Bedrooms: 3
- Bathrooms: 2
- Full bathrooms: 2
- Main level bathrooms: 2
- Main level bedrooms: 3
Basement
- Area: 1596
Heating
- Forced Air, Natural Gas
Cooling
- Ceiling Fan(s), Central Air, Electric
Appliances
- Included: Microwave, Dishwasher, Disposal, Dryer, Refrigerator, Cooktop, Washer, Electric Water Heater
- Laundry: Main Level
Features
- Combination Dining/Living, Dining Area, Open Floorplan, Eat-in Kitchen, Kitchen - Table Space, Pantry, Upgraded Countertops, Walk-In Closet(s), Bathroom - Tub Shower, Ceiling Fan(s), Primary Bath(s), Vaulted Ceiling(s)
- Flooring: Carpet, Vinyl
- Doors: Sliding Glass, Storm Door(s)
- Has basement: No
- Number of fireplaces: 1
Interior area
- Total structure area: 3,192
- Total interior livable area: 1,896 sqft
- Finished area above ground: 1,596
- Finished area below ground: 300
Property
Parking
- Total spaces: 1
- Parking features: Garage Faces Front, Attached, Driveway, Off Street
- Attached garage spaces: 1
- Has uncovered spaces: Yes
Accessibility
- Accessibility features: None
Features
- Levels: One
- Stories: 1
- Exterior features: Sidewalks
- Pool features: None
- Fencing: Partial
- Has view: Yes
- View description: Trees/Woods
Lot
- Size: 5,880 Square Feet
- Features: Landscaped, Level, Wooded
Details
- Additional structures: Above Grade, Below Grade
- Parcel number: 1301316478
- Zoning: R3
- Special conditions: Standard
Construction
Type & style
- Home type: SingleFamily
- Architectural style: Ranch/Rambler
- Property subtype: Single Family Residence
Materials
- Vinyl Siding, Stone
- Foundation: Concrete Perimeter
Condition
- Excellent
- New construction: No
- Year built: 2001
Utilities & green energy
- Sewer: Public Sewer
- Water: Public
Community & HOA
Community
- Subdivision: Long Bar Harbor
HOA
- Has HOA: Yes
- HOA fee: $295 annually
Location
- Region: Abingdon
Financial & listing details
- Price per square foot: $211/sqft
- Tax assessed value: $333,600
- Annual tax amount: $3,636
- Date on market: 10/15/2026
- Listing agreement: Exclusive Right To Sell
- Ownership: Fee Simple
Estimated market value
$397,500
$378,000 - $417,000
$2,698/mo
Price history
| Date | Event | Price |
|---|---|---|
| 10/15/2026 | Listed for sale | $399,500+26.8%$211/sqft |
Source:  Bright MLS #MDHR2060542 Report a problem | ||
| 5/17/2022 | Sold | $315,000+5.4%$166/sqft |
Source: Bright MLS #MDHR2010578 Report a problem | ||
| 4/10/2022 | Pending sale | $299,000$158/sqft |
Source: Bright MLS #MDHR2010578 Report a problem | ||
| 4/7/2022 | Listed for sale | $299,000+22%$158/sqft |
Source: Bright MLS #MDHR2010578 Report a problem | ||
| 12/15/2010 | Listing removed | $245,000+6.5%$129/sqft |
Source: American Premier Realty Report a problem | ||
| 8/26/2010 | Sold | $230,000-6.1%$121/sqft |
Source: Public Record Report a problem | ||
| 7/12/2010 | Listed for sale | $245,000+46%$129/sqft |
Source: American Premier Realty LLC #HR7385927 Report a problem | ||
| 5/2/2001 | Sold | $167,767$88/sqft |
Source: Public Record Report a problem | ||
Public tax history
| Year | Property taxes | Tax assessment |
|---|---|---|
| 2026 | $3,636 +6.2% | $333,600 +6.2% |
| 2025 | $3,423 +6.6% | $314,067 +6.6% |
| 2024 | $3,210 +7.1% | $294,533 +7.1% |
| 2023 | $2,997 +3.6% | $275,000 |
| 2022 | $2,894 -0.8% | $275,000 +7.4% |
| 2021 | $2,916 +2.5% | $256,000 +3.9% |
| 2020 | $2,845 +1.9% | $246,500 |
| 2019 | $2,790 +2% | $246,500 +4% |
| 2018 | $2,736 +2% | $237,100 +2% |
| 2017 | $2,682 +1815.6% | $232,400 |
| 2016 | $140 | $232,400 |
| 2015 | $140 -95.5% | $232,400 -1% |
| 2014 | $3,120 | $234,700 |
| 2013 | -- | $234,700 |
| 2012 | -- | $234,700 -9.9% |
| 2011 | -- | $260,600 0% |
| 2010 | -- | $260,620 |
| 2009 | -- | $260,620 -8.4% |
| 2008 | -- | $284,660 +12.8% |
| 2007 | -- | $252,306 +14.7% |
| 2006 | -- | $219,953 +17.2% |
| 2005 | -- | $187,600 +9.1% |
| 2004 | -- | $171,966 +10% |
| 2003 | -- | $156,333 +11.1% |
| 2002 | -- | $140,700 +1.3% |
| 2001 | -- | $138,960 |
Find assessor info on the county website
Monthly payment
Est. payment
Payment breakdown
Explore the cost of this home by adjusting the details. Changes won't be saved.Climate risks
Neighborhood: 21009
Nearby schools
Schools provided by the listing agent
- District: Harford County Public Schools
Source: Bright MLS. This data may not be complete. We recommend contacting the local school district to confirm school assignments for this home.


Similar homes
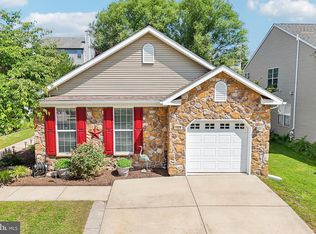
- $440,0003 bd4 ba2.6k sqft1001 W Viking Ct, Abingdon, MD 21009For Sale
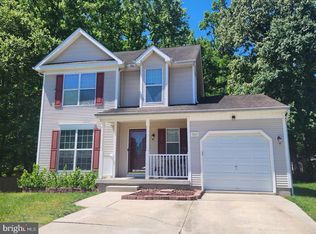
 MLS ID #MDHR2060764, Cheryl Frederick, Long & Foster Real Estate, Inc.. Bright MLS
- $424,9953 bd2 ba1.4k sqft3743 Wolf Trail Dr, Abingdon, MD 21009For Sale
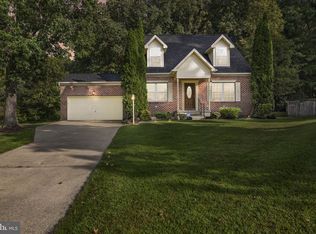 MLS ID #MDHR2059892, shelley kerby, Real Estate Professionals, Inc.. Bright MLS
- $459,9004 bd2 ba2.3k sqft3815 Maryland Ave, Abingdon, MD 21009For Sale By Owner

- $365,0003 bd3 ba2.1k sqft134 Laburnum Rd, Edgewood, MD 21040For Sale
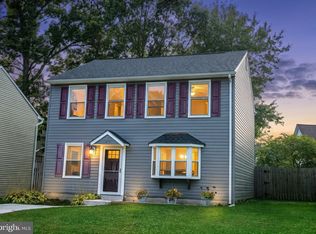 MLS ID #MDHR2060968, Carlo Buendia, RE/MAX Components. Bright MLS
- $520,0003 bd2 ba1.4k sqft3805 Baker Ave, Abingdon, MD 21009For SaleMLS ID #MDHR2060828, Candus Rizas, RE/MAX Advantage Realty. Bright MLS
- $399,0003 bd2 ba1.5k sqft2911 Willoughby Beach Rd, Edgewood, MD 21040For SaleMLS ID #MDHR2060066, Sue Schneider, Samson Properties. Bright MLS
- $329,9003 bd2 ba1.6k sqft425 Mayapple Ct, Abingdon, MD 21009For SaleMLS ID #MDHR2061084, Melissa Barnes, Cummings & Co. Realtors. Bright MLS
- $419,0004 bd3 ba1.9k sqft2927 Haddington Ct, Abingdon, MD 21009For SaleMLS ID #MDHR2059160, Heather Schafer Adkins, Long & Foster Real Estate, Inc.. Bright MLS
- $455,0004 bd4 ba1.8k sqft1022 Hookers Mill Rd, Abingdon, MD 21009For SaleMLS ID #MDHR2060184, Cecil Hill, Coldwell Banker Realty. Bright MLS
- $385,0003 bd4 ba1.9k sqft2923 Toddsbury Ct, Abingdon, MD 21009For SaleMLS ID #MDHR2060438, Lindsay Moiles, Cummings & Co. Realtors. Bright MLS
- $340,0004 bd2 ba1.6k sqft1927 Harbinger Trl, Edgewood, MD 21040For SaleMLS ID #MDHR2060770, Cheri Chenoweth, Redfin Corp. Bright MLS
- $339,9003 bd2 ba1.1k sqft2917 Auden Ct, Abingdon, MD 21009For SaleMLS ID #MDHR2060472, Craig Smith, Monument Sotheby's International Realty. Bright MLS
- $375,0003 bd4 ba2.3k sqft773 Burgh Westra Way, Abingdon, MD 21009For SaleMLS ID #MDHR2059278, Mehvish Aslam, FAB Realty LLC. Bright MLS
- $525,0005 bd4 ba2.3k sqft1412 Bankert Ter, Abingdon, MD 21009For SaleMLS ID #MDHR2059558, Donna Spare, Berkshire Hathaway HomeServices PenFed Realty. Bright MLS
- $449,9004 bd3 ba2.2k sqft2203 Retreat Ct, Edgewood, MD 21040For SaleMLS ID #MDHR2058406, Ms. Tyquese Pratt-Chambers, Weichert, Realtors - Diana Realty. Bright MLS
- $375,0003 bd1 ba2k sqft3011 Goat Hill Rd, Bel Air, MD 21015For SaleMLS ID #MDHR2060116, Zach Burnham, Homeowners Real Estate. Bright MLS
