Just in time to celebrate the holidays in your new home! Imagine spending your first holiday season gathered with family and friends, decorating the Christmas tree, and creating lasting memories in this inviting 4-bedroom, 2.5-bath Colonial with a welcoming covered front porch and attached 2-car front-load garage. The upper level features a spacious primary suite complete with a private bath and large walk-in closet, along with three additional bedrooms, a full hall bath, and convenient pull-down attic access. The main level offers an exceptional floor plan designed for both everyday living and entertaining. A welcoming foyer leads to a formal living room, dining room, and powder room. The open-concept kitchen showcases granite countertops, a large custom center island, and flows seamlessly into the comfortable family room featuring a cozy fireplace, perfect for displaying holiday décor and hanging Christmas stockings. Step through the kitchen sliders onto the rear deck with stairs leading to an oversized backyard that includes fencing owner had installed(with the exception of the angular portion of the fence) that truly sets this property apart. Whether you envision vegetable gardens, backyard games, summer cookouts, or evenings gathered around a fire pit making s'mores, this expansive outdoor space offers endless possibilities. The lower level includes utility tub, shelving, windows and walkout door to the backyard. Nice open space and ready for your personal design ideas, whether you dream of a recreation room, home gym, office, or guest space. You'll also appreciate the valuable updates already completed, including a new roof in 2016 and double-hung, dual-pane windows installed in 2023 plus water heater just installed in 2026! All appliances and window treatments included Don't miss this opportunity! Schedule your private tour today and be among the first to experience everything this wonderful home has to offer.
Coming soon 11/17
$459,400
3726 Swift Run Ct, Abingdon, MD 21009
4beds
1,802sqft
Single Family Residence
Built in 1994
0.36 Acres Lot
$449,100 Zestimate®
$255/sqft
$25/mo HOA
What's special
- 10 days
- 186
- 13
Zillow last checked:
Listing updated:
Listed by:
Sharon Dorsch 443-465-0123,
Long & Foster Real Estate, Inc. (410) 879-8080
Source: Bright MLS,MLS#: MDHR2061628
Facts & features
Interior
Bedrooms & bathrooms
- Bedrooms: 4
- Bathrooms: 3
- Full bathrooms: 2
- 1/2 bathrooms: 1
- Main level bathrooms: 1
Rooms
- Room types: Living Room, Dining Room, Primary Bedroom, Bedroom 2, Bedroom 3, Bedroom 4, Kitchen, Family Room, Basement, Foyer, Breakfast Room, Laundry, Utility Room, Primary Bathroom, Full Bath, Half Bath
Primary bedroom
- Features: Flooring - Carpet, Walk-In Closet(s), Window Treatments
- Level: Upper
Bedroom 2
- Features: Flooring - Carpet
- Level: Upper
Bedroom 3
- Features: Flooring - Carpet
- Level: Upper
Bedroom 4
- Features: Flooring - Carpet
- Level: Upper
Primary bathroom
- Features: Double Sink, Window Treatments, Walk-In Closet(s)
- Level: Upper
Basement
- Level: Lower
Breakfast room
- Features: Flooring - Wood
- Level: Main
Dining room
- Features: Flooring - Laminate Plank
- Level: Main
Family room
- Features: Flooring - Laminated, Fireplace - Wood Burning
- Level: Main
Foyer
- Level: Main
Other
- Level: Upper
Half bath
- Level: Main
Kitchen
- Features: Granite Counters, Flooring - Wood
- Level: Main
Laundry
- Level: Lower
Living room
- Features: Flooring - Laminated
- Level: Main
Utility room
- Level: Lower
Heating
- Heat Pump, Forced Air, Electric
Cooling
- Ceiling Fan(s), Central Air, Heat Pump, Electric
Appliances
- Included: Microwave, Dishwasher, Dryer, Exhaust Fan, Oven/Range - Electric, Refrigerator, Range Hood, Washer, Water Heater, Electric Water Heater
- Laundry: In Basement, Laundry Room
Features
- Breakfast Area, Family Room Off Kitchen, Formal/Separate Dining Room, Walk-In Closet(s), Eat-in Kitchen, Pantry, Primary Bath(s), Ceiling Fan(s), Kitchen Island
- Flooring: Carpet, Wood
- Doors: Sliding Glass, Six Panel
- Windows: Double Pane Windows, Sliding, Double Hung, Window Treatments
- Basement: Rear Entrance,Unfinished,Space For Rooms,Walk-Out Access,Sump Pump,Windows,Shelving,Exterior Entry
- Number of fireplaces: 1
- Fireplace features: Wood Burning
Interior area
- Total structure area: 2,856
- Total interior livable area: 1,802 sqft
- Finished area above ground: 1,802
- Finished area below ground: 0
Video & virtual tour
Property
Parking
- Total spaces: 4
- Parking features: Garage Door Opener, Garage Faces Front, Concrete, Driveway, Attached, On Street
- Attached garage spaces: 2
- Uncovered spaces: 2
Accessibility
- Accessibility features: None
Features
- Levels: Three
- Stories: 3
- Patio & porch: Porch, Deck
- Exterior features: Satellite Dish
- Pool features: None
- Fencing: Back Yard
- Has view: Yes
- View description: Trees/Woods
Lot
- Size: 0.36 Acres
- Features: Backs to Trees
Details
- Additional structures: Above Grade, Below Grade
- Parcel number: 1301251570
- Zoning: R1
- Special conditions: Standard
Construction
Type & style
- Home type: SingleFamily
- Architectural style: Colonial
- Property subtype: Single Family Residence
Materials
- Vinyl Siding
- Foundation: Concrete Perimeter
- Roof: Asphalt
Condition
- New construction: No
- Year built: 1994
Utilities & green energy
- Sewer: Public Sewer
- Water: Public
Community & HOA
Community
- Subdivision: Hidden Stream
HOA
- Has HOA: Yes
- HOA fee: $300 annually
Location
- Region: Abingdon
Financial & listing details
- Price per square foot: $255/sqft
- Tax assessed value: $358,500
- Annual tax amount: $3,907
- Date on market: 11/17/2026
- Listing agreement: Exclusive Right To Sell
- Inclusions: Parking Included In Listprice, parking Included In Saleprice
- Ownership: Fee Simple
Estimated market value
$449,100
$427,000 - $472,000
$2,802/mo
Price history
| Date | Event | Price |
|---|---|---|
| 11/14/2016 | Sold | $290,000-3%$161/sqft |
Source: Public Record Report a problem | ||
| 6/15/2016 | Price change | $299,000-8%$166/sqft |
Source: Keller Williams - Bel Air #HR9618638 Report a problem | ||
| 4/6/2016 | Listed for sale | $325,000+70.6%$180/sqft |
Source: Keller Williams American Premier Realty LLC #HR9618638 Report a problem | ||
| 5/29/2002 | Sold | $190,500$106/sqft |
Source: Public Record Report a problem | ||
| 1/24/2002 | Sold | $190,500+12.2%$106/sqft |
Source: Agent Provided Report a problem | ||
| 1/13/1999 | Sold | $169,852+10.1%$94/sqft |
Source: Public Record Report a problem | ||
| 2/17/1994 | Sold | $154,270$86/sqft |
Source: Public Record Report a problem | ||
Public tax history
| Year | Property taxes | Tax assessment |
|---|---|---|
| 2026 | $3,907 +7.3% | $358,500 +7.3% |
| 2025 | $3,643 +7.8% | $334,233 +7.8% |
| 2024 | $3,378 +8.5% | $309,967 +8.5% |
| 2023 | $3,114 +2.8% | $285,700 |
| 2022 | $3,028 -1.5% | $285,700 +5.8% |
| 2021 | $3,076 +1.6% | $270,033 +3% |
| 2020 | $3,026 +0.7% | $262,200 |
| 2019 | $3,003 +0.7% | $262,200 +1.5% |
| 2018 | $2,981 +0.8% | $258,333 +0.8% |
| 2017 | $2,959 +2013.5% | $256,400 |
| 2016 | $140 | $256,400 |
| 2015 | $140 -95.9% | $256,400 -1.1% |
| 2014 | $3,421 | $259,200 |
| 2013 | -- | $259,200 |
| 2012 | -- | $259,200 -9.6% |
| 2011 | -- | $286,800 +0.4% |
| 2010 | -- | $285,632 +0.4% |
| 2009 | -- | $284,396 +0.4% |
| 2008 | -- | $283,160 +12.9% |
| 2007 | -- | $250,700 +14.9% |
| 2006 | -- | $218,240 +17.5% |
| 2005 | -- | $185,780 +3.1% |
| 2004 | -- | $180,176 +3.2% |
| 2003 | -- | $174,573 +3.3% |
| 2002 | -- | $168,970 +1.9% |
| 2001 | -- | $165,780 |
Find assessor info on the county website
Monthly payment
Est. payment
Payment breakdown
Explore the cost of this home by adjusting the details. Changes won't be saved.Climate risks
Neighborhood: 21009
Nearby schools
Schools provided by the listing agent
- District: Harford County Public Schools
Source: Bright MLS. This data may not be complete. We recommend contacting the local school district to confirm school assignments for this home.


Similar homes
- $445,0004 bd4 ba1.8k sqft1022 Hookers Mill Rd, Abingdon, MD 21009For Sale
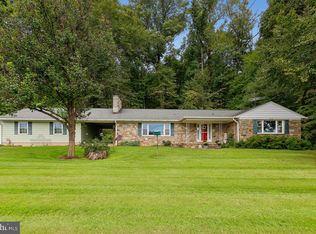
 MLS ID #MDHR2060184, Cecil Hill, Coldwell Banker Realty. Bright MLS
- $480,0004 bd4 ba2.5k sqft2808 Singer Woods Dr, Abingdon, MD 21009For Sale
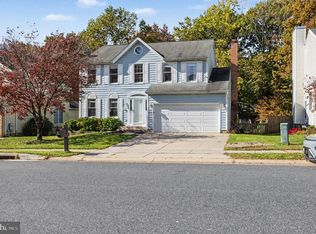 MLS ID #MDHR2060904, Kristin DeCapite, Long & Foster Real Estate, Inc.. Bright MLS
- $425,0003 bd4 ba2.6k sqft1001 W Viking Ct, Abingdon, MD 21009For Sale
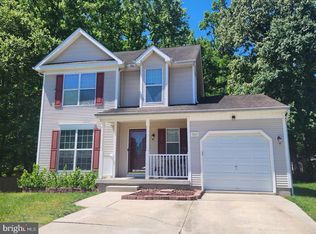 MLS ID #MDHR2060764, Cheryl Frederick, Long & Foster Real Estate, Inc.. Bright MLS
- $407,5004 bd3 ba1.9k sqft2927 Haddington Ct, Abingdon, MD 21009For Sale
 MLS ID #MDHR2059160, Heather Schafer Adkins, Long & Foster Real Estate, Inc.. Bright MLS
- $379,9003 bd2 ba2k sqft2502 Laurel Valley Ct, Abingdon, MD 21009For SaleMLS ID #MDHR2061614, Sandie Klein, Long & Foster Real Estate, Inc.. Bright MLS
- $449,9004 bd2 ba2.4k sqft838 S Stepney Rd, Aberdeen, MD 21001For SaleMLS ID #MDHR2061134, Andrey Privado, EXP Realty, LLC. Bright MLS
- $445,0003 bd3 ba2.2k sqft8722 Melissa Lilian Ct, Baltimore, MD 21236For SaleMLS ID #MDBC2179928, Marty Ricci- Ehrhardt, American Premier Realty, LLC. Bright MLS
- $450,0004 bd3 ba1.9k sqft306 Cherokee Pl, Bel Air, MD 21015For SaleMLS ID #MDHR2060620, Julie Munchel, Cummings & Co. Realtors. Bright MLS
- $450,0003 bd3 ba1.5k sqft1403 Marlow Ct, Bel Air, MD 21014For SaleMLS ID #MDHR2060166, Matt Backert, Long & Foster Real Estate, Inc.. Bright MLS
- $499,0004 bd3 ba2.1k sqft2815 College View Dr, Churchville, MD 21028For SaleMLS ID #MDHR2060706, Brendan Butler, Cummings & Co. Realtors. Bright MLS
- $460,0005 bd3 ba2k sqft904 Averill Rd, Joppa, MD 21085For SaleMLS ID #MDHR2059334, Giileh Kebbie Scholz, The Home Team Realty Group, LLC. Bright MLS
- $425,0004 bd3 ba2.1k sqft6711 Queens Ferry Rd, Baltimore, MD 21239For SaleMLS ID #MDBC2181098, Steven Huffman, Compass. Bright MLS
- $440,0003 bd3 ba1.8k sqft1703 Jennings Dr, Bel Air, MD 21015For SaleMLS ID #MDHR2058848, Suzanne Burton, Cummings & Co. Realtors. Bright MLS
- $464,9004 bd3 ba2.3k sqft9204 Cowenton Ave, Perry Hall, MD 21128For SaleMLS ID #MDBC2178894, Trish Jugler, Integrity Real Estate. Bright MLS
- $244,9002 bd2 ba946 sqft15 Singer Rd, Abingdon, MD 21009For SaleMLS ID #MDHR2061394, Jim Ferguson, Boyle & Kahoe Real Estate. Bright MLS
- $430,0004 bd3 ba2k sqft226 Garnett Rd, Joppa, MD 21085For SaleMLS ID #MDHR2057250, Jorge Pimentel, Samson Properties. Bright MLS
- $499,0003 bd2 ba1.9k sqft3418 Walnut Rd, Aberdeen, MD 21001For SaleMLS ID #MDHR2053248, Allen Fair, BCH Real Estate Specialist. Bright MLS
- $449,9994 bd2 ba2.2k sqftNone Available, Baltimore, MD 21220For SaleMLS ID #MDBC2172232, Lori Davis, Patterson-Schwartz-Newark. Bright MLS
- $349,9994 bd2 ba1.9k sqft2311 Perry Ave, Edgewood, MD 21040For SaleMLS ID #MDHR2060266, Beth Waller, Keller Williams Realty/Lee Beaver & Assoc.. Bright MLS
- $560,0003 bd2 ba1.6k sqft606 Lancelot Ln, Bel Air, MD 21015For SaleMLS ID #MDHR2061176, Bob Rich, Long & Foster Real Estate, Inc.. Bright MLS
