Welcome to this stunning brick-front, end-of-group townhome featuring a highly desirable full three-level bump-out that significantly expands your living space. The main level boasts an expansive, open-concept floor plan perfectly designed for hosting family gatherings, kitchen with granite countertops and stainless steel appliances. Upstairs, you will find three generously sized bedrooms and two full bathrooms that offer comfortable and private retreats. Downstairs, the finished walk-out basement includes a massive, versatile bonus room—ideal as an additional bedroom, home office, or recreation area—that opens directly into a fully fenced backyard. Offering the perfect blend of space, style, and convenience, this move-in-ready home is one you will not want to miss!
For sale
$350,000
3085 Raking Leaf Dr, Abingdon, MD 21009
4beds
1,690sqft
Townhouse
Built in 2008
3,000 Square Feet Lot
$-- Zestimate®
$207/sqft
$43/mo HOA
What's special
Finished walk-out basementStunning brick-frontMassive versatile bonus roomEnd-of-group townhomeFully fenced backyardStainless steel appliancesThree generously sized bedrooms
- 7 days
- 487
- 64
Likely to sell faster than
Zillow last checked:
Listing updated:
Listed by:
Chris Trapani 443-992-6226,
Keller Williams Gateway LLC (443) 318-8800
Source: Bright MLS,MLS#: MDHR2060478
Facts & features
Interior
Bedrooms & bathrooms
- Bedrooms: 4
- Bathrooms: 4
- Full bathrooms: 2
- 1/2 bathrooms: 2
- Main level bathrooms: 1
Basement
- Area: 0
Heating
- Forced Air, Natural Gas
Cooling
- Central Air, Ceiling Fan(s), Electric
Appliances
- Included: Dishwasher, Disposal, Exhaust Fan, Microwave, Oven/Range - Electric, Refrigerator, Cooktop, Washer, Dryer, Gas Water Heater
Features
- Attic, Eat-in Kitchen, Combination Dining/Living, Combination Kitchen/Living, Breakfast Area, Kitchen - Country, Primary Bath(s), Floor Plan - Traditional
- Windows: Window Treatments
- Basement: Partial
- Has fireplace: No
Interior area
- Total structure area: 1,690
- Total interior livable area: 1,690 sqft
- Finished area above ground: 1,690
- Finished area below ground: 0
Property
Parking
- Total spaces: 2
- Parking features: Assigned, Parking Lot
- Details: Assigned Parking
Accessibility
- Accessibility features: None
Features
- Levels: Two
- Stories: 2
- Patio & porch: Deck
- Exterior features: Bump-outs, Sidewalks
- Pool features: None
- Fencing: Back Yard
Lot
- Size: 3,000 Square Feet
Details
- Additional structures: Above Grade, Below Grade
- Parcel number: 1301359711
- Zoning: R3COS
- Special conditions: Standard
Construction
Type & style
- Home type: Townhouse
- Architectural style: Colonial
- Property subtype: Townhouse
Materials
- Combination, Brick
- Foundation: Permanent
Condition
- New construction: No
- Year built: 2008
Utilities & green energy
- Sewer: Public Sewer
- Water: Public
Community & HOA
Community
- Subdivision: Autumn Run
HOA
- Has HOA: Yes
- Amenities included: Bike Trail, Common Grounds, Tot Lots/Playground
- Services included: Common Area Maintenance
- HOA fee: $129 quarterly
Location
- Region: Abingdon
Financial & listing details
- Price per square foot: $207/sqft
- Tax assessed value: $291,600
- Annual tax amount: $3,178
- Date on market: 10/23/2026
- Listing agreement: Exclusive Right To Sell
- Ownership: Fee Simple
Estimated market value
Not available
Estimated sales range
Not available
Not available
Price history
| Date | Event | Price |
|---|---|---|
| 10/23/2026 | Listed for sale | $350,000+12.9%$207/sqft |
Source:  Bright MLS #MDHR2060478 Report a problem | ||
| 11/16/2021 | Sold | $310,000+0%$183/sqft |
Source: Bright MLS #MDHR2004368 Report a problem | ||
| 10/15/2021 | Pending sale | $309,900$183/sqft |
Source: Bright MLS #MDHR2004368 Report a problem | ||
| 10/8/2021 | Listing removed | $309,900$183/sqft |
Source: Bright MLS #MDHR2004368 Report a problem | ||
| 10/1/2021 | Listed for sale | $309,900+31.3%$183/sqft |
Source: Bright MLS #MDHR2004368 Report a problem | ||
| 4/12/2018 | Sold | $236,000-2.5%$140/sqft |
Source: Public Record Report a problem | ||
| 7/12/2014 | Listing removed | $242,000$143/sqft |
Source: Coldwell Banker Residential Brokerage - Harford County Regional Office #HR8347917 Report a problem | ||
| 6/28/2014 | Price change | $242,000-1.6%$143/sqft |
Source: Coldwell Banker Residential Brokerage - Harford County Regional Office #HR8347917 Report a problem | ||
| 4/30/2014 | Price change | $246,000-1.6%$146/sqft |
Source: Coldwell Banker Residential Brokerage - Harford County Regional Office #HR8347917 Report a problem | ||
| 4/4/2014 | Price change | $249,900-0.8%$148/sqft |
Source: Coldwell Banker Residential Brokerage - Harford County Regional Office #HR8347917 Report a problem | ||
| 3/28/2014 | Price change | $252,000-1.9%$149/sqft |
Source: Coldwell Banker Residential Brokerage - Harford County Regional Office #HR8347917 Report a problem | ||
| 2/23/2014 | Listed for sale | $257,000-0.8%$152/sqft |
Source: Coldwell Banker Residential Brokerage - Harford County Regional Office #HR8347917 Report a problem | ||
| 11/14/2008 | Sold | $259,199$153/sqft |
Source: Public Record Report a problem | ||
Public tax history
| Year | Property taxes | Tax assessment |
|---|---|---|
| 2026 | $3,178 +7.9% | $291,600 +7.9% |
| 2025 | $2,945 +8.6% | $270,200 +8.6% |
| 2024 | $2,712 +9.4% | $248,800 +9.4% |
| 2023 | $2,478 +2.6% | $227,400 |
| 2022 | $2,416 -1.8% | $227,400 +5.3% |
| 2021 | $2,459 +1.4% | $215,867 +2.7% |
| 2020 | $2,425 +0.8% | $210,100 |
| 2019 | $2,405 +0.8% | $210,100 +1.7% |
| 2018 | $2,385 +0.8% | $206,633 +0.8% |
| 2017 | $2,365 +1589% | $204,900 |
| 2016 | $140 | $204,900 |
| 2015 | $140 -95% | $204,900 -1.3% |
| 2014 | $2,792 | $207,700 |
| 2013 | -- | $207,700 |
| 2012 | -- | $207,700 -10.4% |
| 2011 | -- | $231,800 0% |
| 2010 | -- | $231,860 |
| 2009 | -- | $231,860 +597.3% |
| 2008 | -- | $33,250 +7.8% |
| 2007 | -- | $30,832 +8.5% |
| 2006 | -- | $28,416 +9.3% |
| 2005 | -- | $26,000 |
Find assessor info on the county website
Monthly payment
Est. payment
Payment breakdown
Explore the cost of this home by adjusting the details. Changes won't be saved.Climate risks
Neighborhood: 21009
Nearby schools
Schools provided by the listing agent
- District: Harford County Public Schools
Source: Bright MLS. This data may not be complete. We recommend contacting the local school district to confirm school assignments for this home.
Similar homes
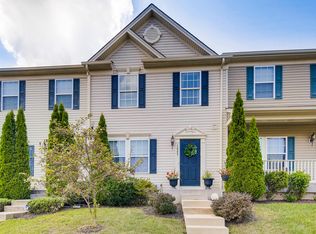
- $319,8003 bd4 ba1.7k sqft3086 Raking Leaf Dr, Abingdon, MD 21009For Sale

 MLS ID #MDHR2060104, Laura Snyder, American Premier Realty, LLC. Bright MLS
- $349,9993 bd4 ba1.8k sqft315 Overlea Pl, Abingdon, MD 21009For Sale
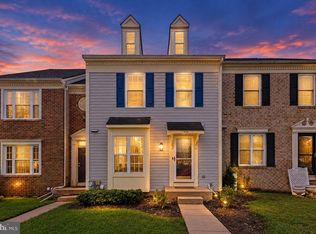 MLS ID #MDHR2060410, Iftikhar Khan, RE/MAX Galaxy. Bright MLS
- $290,0003 bd2 ba1.3k sqft1186 Splashing Brook Dr, Abingdon, MD 21009For Sale
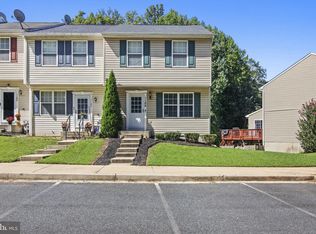 MLS ID #MDHR2060050, Lee Tessier, EXP Realty, LLC. Bright MLS
- $359,9004 bd3 ba2.1k sqft459 Winterberry Dr, Edgewood, MD 21040For Sale
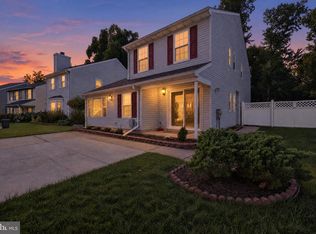 MLS ID #MDHR2059286, Steven Saucedo, Keller Williams Flagship. Bright MLS
- $289,9003 bd2 ba1.5k sqft645 Milford Ct, Abingdon, MD 21009For SaleMLS ID #MDHR2060024, Nicole Jantz, American Dream Realty and Management. Bright MLS
- $340,0003 bd3 ba1.8k sqft624 Snowberry Way, Aberdeen, MD 21001For SaleMLS ID #MDHR2061120, Christine Daffron, Cummings & Co. Realtors. Bright MLS
- $280,0003 bd2 ba1.3k sqft3600 Marpat Dr, Abingdon, MD 21009For SaleMLS ID #MDHR2059222, Craig Marsh, Marsh Realty. Bright MLS
- $360,0003 bd4 ba1.8k sqft1443 Landis Cir, Bel Air, MD 21015For SaleMLS ID #MDHR2060768, Jessica Boyle Tsottles, Boyle & Kahoe Real Estate. Bright MLS
- $334,0003 bd4 ba1.8k sqft4615 Harrier Way, Belcamp, MD 21017For SaleMLS ID #MDHR2060754, Danielle Bussard, Cummings & Co. Realtors. Bright MLS
- $335,0003 bd4 ba2.2k sqft713 English Ivy Way, Aberdeen, MD 21001For SaleMLS ID #MDHR2061174, Rodrecus Durden, EXP Realty, LLC. Bright MLS
- $330,0003 bd3 ba1.6k sqft1950 Millington Sq, Bel Air, MD 21015For SaleMLS ID #MDHR2061308, Jamie Bishop, Boyle & Kahoe Real Estate. Bright MLS
- $329,5003 bd4 ba1.8k sqft240 Hunters Run Ter, Bel Air, MD 21015For SaleMLS ID #MDHR2053520, Pamela Debnam, Houwzer, LLC. Bright MLS
- $439,9003 bd4 ba2.4k sqft705 Perthshire Pl Unit 124, Abingdon, MD 21009For SaleMLS ID #MDHR2057738, Denise Garono Lancelotta, Coldwell Banker Realty. Bright MLS
- $290,0003 bd4 ba2k sqft534 Calvert Way, Aberdeen, MD 21001For SaleMLS ID #MDHR2061242, Tom Atwood, Keller Williams Legacy. Bright MLS
- $499,9993 bd3 ba2.4k sqft339 Regal Dr, Abingdon, MD 21009For SaleMLS ID #MDHR2060592, Jessi Burrill, Boyle & Kahoe Real Estate. Bright MLS
- $364,9994 bd4 ba1.8k sqft311 Hometown Way, Cockeysville, MD 21030For SaleMLS ID #MDBC2177090, Maryam Jafari, Keller Williams Realty Centre. Bright MLS
- $349,9004 bd4 ba2k sqft8424 Stansbury Lake Dr, Baltimore, MD 21222For SaleMLS ID #MDBC2178010, Becky Forrester, Keller Williams Gateway LLC. Bright MLS
- $349,9994 bd4 ba1.9k sqft884 Lowe Rd, Middle River, MD 21220For SaleMLS ID #MDBC2170136, Malcolm Freeman, Keller Williams Gateway LLC. Bright MLS
- $350,0004 bd3 ba1.3k sqft1853 Beth Bridge Cir, Forest Hill, MD 21050For SaleMLS ID #MDHR2057516, Jill Ingram, Cummings & Co. Realtors. Bright MLS
- $349,9003 bd2 ba1.7k sqft9745 Harvester Cir #9745, Perry Hall, MD 21128For SaleMLS ID #MDBC2169524, Jennifer Yourik, Coldwell Banker Realty. Bright MLS
