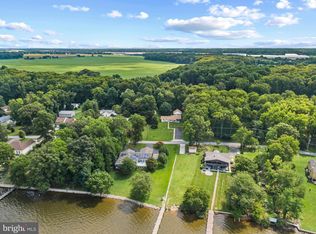
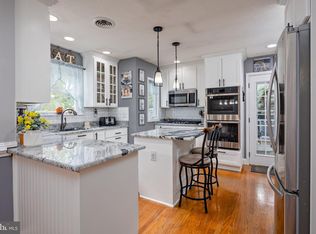
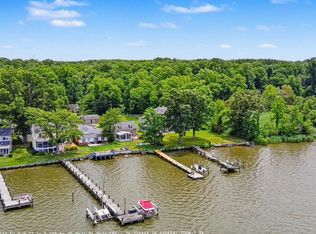
Waterfront living in Harford County is scarce, take advantage of this opportunity to make it your everyday reality! Welcome to the Long Bar Harbor community, where this charming bungalow-style home offers a peaceful setting on the Bush River and a lifestyle that can make every day feel like a vacation. Surrounded by mature trees, the property offers a wonderful feeling of privacy and seclusion, beginning with a long private driveway leading to the home and detached garage. Inside, you'll find three bedrooms, one and a half bathrooms, a galley-style kitchen, separate dining area, and a spacious great room with a cozy pellet stove, and a view that will absolutely knock your socks off. Just imagine looking out those windows at the Bush River every single day. A basement provides additional storage space, while a newly installed HVAC system and new roof are two major improvements already completed for the next owner. Step outside and follow your own stairs down to the private dock, with direct water access and riparian rights. When the tide is out, a small beach area even emerges along the shoreline. Launch a kayak or canoe, head out boating, spend the afternoon fishing or crabbing, or simply slow down and enjoy life by the river. As the seasons change, picture yourself gathered around the fire pit on a cool fall evening, surrounded by mature trees with the water just steps away. Even better, much of what you need to start enjoying the outdoor lifestyle from day one is already here. All patio furniture, Adirondack chairs, hammock, and café lights convey with the property, creating an inviting outdoor space ready for relaxing and entertaining. Whether you're looking for a year-round residence, weekend retreat, or peaceful waterfront escape, this property offers a rare opportunity to enjoy nature, privacy, and life on the water, all from the comfort of home. A one-year home warranty is also included for added peace of mind. Come experience Long Bar Harbor and see for yourself why this could be the view you wake up to every day. Buyers are encouraged to contact Harford County and all appropriate governing agencies directly regarding wildlife, tree removal or trimming, building or improvement restrictions, protected areas, waterfront regulations, and permitted uses of the property. Buyer to independently verify all information relevant to their intended use.
For sale
$520,000
3805 Baker Ave, Abingdon, MD 21009
3beds
1,472sqft
Single Family Residence
Built in 1940
0.3 Acres Lot
$510,200 Zestimate®
$353/sqft
$-- HOA
What's special
Cozy pellet stoveSurrounded by mature treesDetached garageLong private drivewayNew roofNewly installed hvac systemSeparate dining area
- 9 days
- 1,113
- 70
Likely to sell faster than
Zillow last checked:
Listing updated:
Listed by:
Candus Rizas 443-977-1409,
RE/MAX Advantage Realty 4104424455
Source: Bright MLS,MLS#: MDHR2060828
Facts & features
Interior
Bedrooms & bathrooms
- Bedrooms: 3
- Bathrooms: 2
- Full bathrooms: 1
- 1/2 bathrooms: 1
- Main level bathrooms: 2
- Main level bedrooms: 3
Basement
- Area: 360
Heating
- Heat Pump, Electric
Cooling
- Central Air, Ceiling Fan(s), Electric
Appliances
- Included: Electric Water Heater
- Laundry: Main Level, Hookup
Features
- Dining Area, Cathedral Ceiling(s)
- Flooring: Laminate, Hardwood
- Windows: Atrium
- Basement: Other,Interior Entry,Unfinished
- Number of fireplaces: 1
Interior area
- Total structure area: 1,832
- Total interior livable area: 1,472 sqft
- Finished area above ground: 1,472
- Finished area below ground: 0
Video & virtual tour
Property
Parking
- Total spaces: 1
- Parking features: Garage Faces Front, Off Street, Detached
- Garage spaces: 1
Accessibility
- Accessibility features: Accessible Entrance, Accessible Approach with Ramp, No Stairs
Features
- Levels: One
- Stories: 1
- Pool features: None
- Has view: Yes
- View description: Water
- Has water view: Yes
- Water view: Water
- Waterfront features: River, Canoe/Kayak, Private Access
- Body of water: Bush River
- Frontage length: Water Frontage Ft: 50
Lot
- Size: 0.3 Acres
Details
- Additional structures: Above Grade, Below Grade
- Parcel number: 1301047035
- Zoning: R3
- Special conditions: Standard
Construction
Type & style
- Home type: SingleFamily
- Architectural style: Bungalow,Ranch/Rambler
- Property subtype: Single Family Residence
Materials
- Aluminum Siding
- Foundation: Permanent
Condition
- New construction: No
- Year built: 1940
Utilities & green energy
- Electric: 200+ Amp Service
- Sewer: Public Sewer
- Water: Public
Community & HOA
Community
- Subdivision: Long Bar Harbor
HOA
- Has HOA: No
Location
- Region: Abingdon
- Municipality: Abingdon
Financial & listing details
- Price per square foot: $353/sqft
- Tax assessed value: $345,100
- Annual tax amount: $3,761
- Date on market: 10/8/2026
- Listing agreement: Exclusive Right To Sell
- Listing terms: Cash,Conventional
- Inclusions: One Year Home Warranty, Cafe Lights, Hammock, All Patio Furniture, Portable Generator,
- Ownership: Fee Simple
Estimated market value
$510,200
$485,000 - $536,000
$2,293/mo
Price history
| Date | Event | Price |
|---|---|---|
| 10/8/2026 | Listed for sale | $520,000+38.7%$353/sqft |
Source:  Bright MLS #MDHR2060828 Report a problem Bright MLS #MDHR2060828 Report a problem | ||
| 9/29/2026 | Listing removed | $375,000$255/sqft |
Source:  NextHome #MDHR2058480 Report a problem NextHome #MDHR2058480 Report a problem | ||
| 8/27/2026 | Listed for sale | $375,000+8.4%$255/sqft |
Source: Bright MLS #MDHR2058480 Report a problem | ||
| 3/19/2019 | Sold | $346,000-1.1%$235/sqft |
Source: Public Record Report a problem | ||
| 1/18/2019 | Pending sale | $349,900$238/sqft |
Source: RE/MAX SAILS #1000485466 Report a problem | ||
| 6/7/2018 | Price change | $349,900-2.8%$238/sqft |
Source: RE/MAX Sails Inc. #1000485466 Report a problem | ||
| 5/4/2018 | Listed for sale | $359,900-2.7%$244/sqft |
Source: RE/MAX Sails Inc. #1000485466 Report a problem | ||
| 12/1/2017 | Listing removed | $370,000$251/sqft |
Source: Bel Air #1000111271 Report a problem | ||
| 5/15/2017 | Listed for sale | $370,000$251/sqft |
Source: Keller Williams American Premier Realty LLC #HR9947458 Report a problem | ||
Public tax history
| Year | Property taxes | Tax assessment |
|---|---|---|
| 2026 | $3,761 +3% | $345,100 +3% |
| 2025 | $3,652 +3.1% | $335,033 +3.1% |
| 2024 | $3,542 +3.2% | $324,967 +3.2% |
| 2023 | $3,432 +0.9% | $314,900 |
| 2022 | $3,400 -3.4% | $314,900 +1.9% |
| 2021 | $3,521 -0.4% | $309,100 +0.9% |
| 2020 | $3,534 +0% | $306,200 |
| 2019 | $3,532 +0% | $306,200 +0.1% |
| 2018 | $3,530 +0% | $305,933 +0% |
| 2017 | $3,529 | $305,800 +0.4% |
| 2016 | -- | $304,500 |
| 2015 | -- | $304,500 -0.7% |
| 2014 | $3,657 | $306,600 |
| 2013 | -- | $306,600 |
| 2012 | -- | $306,600 -4.1% |
| 2011 | -- | $319,700 +1.2% |
| 2010 | -- | $315,770 +1.3% |
| 2009 | -- | $311,790 +1.3% |
| 2008 | -- | $307,810 +10.7% |
| 2007 | -- | $278,080 +9.7% |
| 2006 | -- | $253,576 +16% |
| 2005 | -- | $218,620 +12.6% |
| 2004 | -- | $194,102 +14.5% |
| 2003 | -- | $169,586 +16.9% |
| 2002 | -- | $145,070 +1.3% |
| 2001 | -- | $143,196 |
Find assessor info on the county website
Monthly payment
Est. payment
Payment breakdown
Explore the cost of this home by adjusting the details. Changes won't be saved.Climate risks
Neighborhood: 21009
Nearby schools
Schools provided by the listing agent
- District: Harford County Public Schools
Source: Bright MLS. This data may not be complete. We recommend contacting the local school district to confirm school assignments for this home.
Similar homes
- $550,0002 bd1 ba1.2k sqft1915 Park Beach Dr, Aberdeen, MD 21001For Sale
 MLS ID #MDHR2059026, Dani DeLuca, Garceau Realty. Bright MLS
 - $450,0003 bd2 ba1.2k sqft2303 McGuigan Dr, Joppa, MD 21085For Sale
 MLS ID #MDHR2060458, Jeanne Thommen, Cummings & Co. Realtors. Bright MLS
 - $700,0004 bd2 ba1.8k sqft2028 Park Beach Dr, Aberdeen, MD 21001For Sale
 MLS ID #MDHR2056214, Kim Parsons, American Premier Realty, LLC. Bright MLS
 - $499,9993 bd3 ba1.9k sqft3145 Dublin Rd, Street, MD 21154For Sale
 MLS ID #MDHR2060326, Melanie James, Berkshire Hathaway HomeServices Homesale Realty. Bright MLS
 - $525,0003 bd2 ba1.8k sqft1206 Culvert Rd, Towson, MD 21286For SaleMLS ID #MDBC2177458, Catherine Miller, Monument Sotheby's International Realty. Bright MLS
- $450,0003 bd3 ba1.3k sqft539 Aldino Stepney Rd, Aberdeen, MD 21001For SaleMLS ID #MDHR2055984, Mike Nelson, Berkshire Hathaway HomeServices Homesale Realty. Bright MLS
- $500,0004 bd3 ba2k sqft2406 Putnam Rd, Forest Hill, MD 21050For SaleMLS ID #MDHR2058150, Aidan Jones, Northrop Realty. Bright MLS
- $495,0002 bd2 ba1.1k sqft112 Midway Dr, Earleville, MD 21919For SaleMLS ID #MDCC2021028, Steven Parker, L. C. Parker Real Estate. Bright MLS
- $439,9004 bd3 ba1.8k sqft6 E Mac Phail Rd, Bel Air, MD 21014For SaleMLS ID #MDHR2054790, Sandy Smith, Berkshire Hathaway HomeServices Homesale Realty. Bright MLS
- $487,0003 bd3 ba1.9k sqft16 Howell Point Rd, Betterton, MD 21610For SaleMLS ID #MDKE2006964, Kristina Hyland, Coldwell Banker Chesapeake Real Estate Company. Bright MLS
- $449,9003 bd2 ba1.7k sqft9817 Gunforge Rd, Perry Hall, MD 21128For SaleMLS ID #MDBC2172288, Bethanie Fincato, Cummings & Co. Realtors. Bright MLS
- $485,0003 bd2 ba1.2k sqft14207 Manor Rd, Phoenix, MD 21131For SaleMLS ID #MDBC2161126, Violet Haag, Berkshire Hathaway HomeServices Homesale Realty. Bright MLS
- $397,0003 bd2 ba976 sqft2324 Orsburn Ln, Joppa, MD 21085For SaleMLS ID #MDHR2056676, GIL PERRONE, Berkshire Hathaway HomeServices Homesale Realty. Bright MLS
- $565,0003 bd3 ba2.1k sqft25124 E Kentfield Rd, Worton, MD 21678For SaleMLS ID #MDKE2006464, Julia Hilfiker, Gunther-McClary Real Estate. Bright MLS
- $464,9004 bd2 ba1.6k sqft9711 Magledt Rd, Parkville, MD 21234For SaleMLS ID #MDBC2167390, Daniel Perticone, Perticone Properties, Inc.. Bright MLS
- $275,0003 bd2 ba1.4k sqft3633 Torey Ln, Abingdon, MD 21009For SaleMLS ID #MDHR2056744, Victor Dominguez, EXP Realty, LLC. Bright MLS
- $379,0004 bd2 ba1.7k sqft416 Enfield Rd, Joppa, MD 21085For SaleMLS ID #MDHR2057434, Dena Wasmer, Samson Properties. Bright MLS
- $499,0004 bd2 ba2.1k sqft14136 Kentmore Park Rd, Kennedyville, MD 21645For SaleMLS ID #MDKE2006382, Pat Kern, Gunther-McClary Real Estate. Bright MLS
- $429,0003 bd2 ba1.3k sqft1310 Vanderbilt Rd, Bel Air, MD 21014For SaleMLS ID #MDHR2057488, Andrew Undem, Berkshire Hathaway HomeServices Homesale Realty. Bright MLS
- $440,0003 bd2 ba1.9k sqft8802 Littlewood Rd, Baltimore, MD 21234For SaleMLS ID #MDBC2173616, Michele Reid, Cummings & Co. Realtors. Bright MLS
