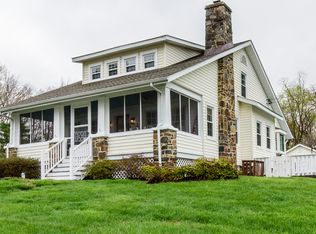
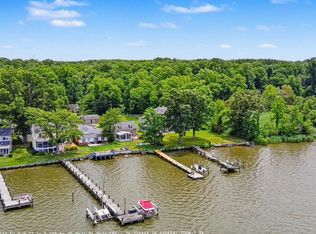
Endless possibilities on the Bush River! This unique offering includes three parcels—a BUILDABLE WATERFRONT LOT with a private pier, a meticulously maintained turnkey rancher, and a wooded buffer for added privacy. BUILD YOUR DREAM HOME! The buildable waterfront lot features an impressive 175' private pier with direct water access, two boat slips, a boat lift, electric, and water. Recent pier improvements include a new electrical box, updated wiring, and 30-amp service. The property hosts a large parking pad capable of accommodating a fifth-wheel RV plus a storage shed with electric. Unparalleled waterfront views. Situated directly across the street is 1915 Park Beach, offering a meticulously maintained 2 bedroom, 1 bath rancher with two detached garages. The inviting home has been thoughtfully updated with luxury vinyl flooring throughout, upgraded countertops, a stainless-steel refrigerator, and refreshed backsplash details in the kitchen and bathroom. Enjoy expansive water views from nearly every (Andersen) window and from your spacious screened-in porch designed for effortless indoor/outdoor living. Spacious parking pad in the front of the home plus private rear access to the two car garage (24'x28') with heat and electric. Additional 1 car garage with electric. Roof just three years young and hot water heater replaced in '22. Additional privacy is provided by the bordering 10,000 SF lot of non-buildable land protected by the Harford County Land Trust. For those seeking the ultimate in waterfront living, this exceptional offering is a must see. Bring your boat, bring your vision, and make your dream of waterfront living a reality! Offer price includes 3 parcels, tax ID #: 02093987, 02093243, 02045133
For sale
$860,000
1915 Park Beach Dr, Aberdeen, MD 21001
2beds
1,232sqft
Single Family Residence
Built in 1955
0.92 Acres Lot
$843,500 Zestimate®
$698/sqft
$-- HOA
What's special
Boat liftTwo detached garagesTwo boat slipsStorage shed with electricLuxury vinyl flooring throughoutStainless-steel refrigeratorUpgraded countertops
- 3 days |
- 111 |
- 4 |
Zillow last checked:
Listing updated:
Listed by:
Dani DeLuca 410-227-2730,
Garceau Realty 410-803-0714
Source: Bright MLS,MLS#: MDHR2058952
Facts & features
Interior
Bedrooms & bathrooms
- Bedrooms: 2
- Bathrooms: 1
- Full bathrooms: 1
- Main level bathrooms: 1
- Main level bedrooms: 2
Rooms
- Room types: Living Room, Bedroom 2, Kitchen, Breakfast Room, Bedroom 1, Laundry
Bedroom 1
- Features: Flooring - Luxury Vinyl Plank, Cedar Closet(s)
- Level: Main
- Area: 228 Square Feet
- Dimensions: 12 X 19
Bedroom 2
- Features: Flooring - Luxury Vinyl Plank, Cedar Closet(s)
- Level: Main
- Area: 110 Square Feet
- Dimensions: 10 X 11
Breakfast room
- Features: Flooring - Luxury Vinyl Plank
- Level: Main
- Area: 40 Square Feet
- Dimensions: 5 X 8
Kitchen
- Features: Flooring - Luxury Vinyl Plank
- Level: Main
- Area: 240 Square Feet
- Dimensions: 12 X 20
Laundry
- Level: Main
- Area: 112 Square Feet
- Dimensions: 8 X 14
Living room
- Features: Flooring - Luxury Vinyl Plank
- Level: Main
- Area: 187 Square Feet
- Dimensions: 11 X 17
Screened porch
- Level: Main
- Area: 336 Square Feet
- Dimensions: 12 X 28
Heating
- Forced Air, Oil
Cooling
- Central Air, Electric
Appliances
- Included: Oven/Range - Electric, Dishwasher, Refrigerator, Washer, Dryer, Gas Water Heater
- Laundry: Main Level, Laundry Room
Features
- Breakfast Area, Ceiling Fan(s), Cedar Closet(s), Entry Level Bedroom, Floor Plan - Traditional
- Windows: Double Pane Windows
- Has basement: No
- Has fireplace: No
Interior area
- Total structure area: 1,232
- Total interior livable area: 1,232 sqft
- Finished area above ground: 1,232
- Finished area below ground: 0
Property
Parking
- Total spaces: 3
- Parking features: Garage Faces Rear, Detached, Driveway
- Garage spaces: 3
- Has uncovered spaces: Yes
Accessibility
- Accessibility features: None
Features
- Levels: One
- Stories: 1
- Patio & porch: Screened Porch
- Pool features: None
- On waterfront: Yes
- Waterfront features: Private Dock Site, Boat - Powered, River
- Body of water: Bush River
- Frontage length: Water Frontage Ft: 50
Lot
- Size: 0.92 Acres
- Dimensions: 1.15AC + .21AC
- Features: Additional Lot(s)
Details
- Additional structures: Above Grade, Below Grade
- Parcel number: 1302045133
- Zoning: R1
- Special conditions: Standard
Construction
Type & style
- Home type: SingleFamily
- Architectural style: Ranch/Rambler
- Property subtype: Single Family Residence
Materials
- Vinyl Siding
- Foundation: Slab
- Roof: Shingle
Condition
- Very Good
- New construction: No
- Year built: 1955
Utilities & green energy
- Sewer: Community Septic Tank
- Water: Public
Community & HOA
Community
- Subdivision: Forest Greens
HOA
- Has HOA: No
Location
- Region: Aberdeen
Financial & listing details
- Price per square foot: $698/sqft
- Tax assessed value: $208,200
- Annual tax amount: $2,153
- Date on market: 8/14/2026
- Listing agreement: Exclusive Right To Sell
- Inclusions: Private Pier With 2 Boat Slips, Boat Lift, Electric And Water. 2 Car Garage With Heat And Electric. 1 Car Garage With Electric.
- Ownership: Fee Simple
Estimated market value
$843,500
$801,000 - $886,000
$1,904/mo
Price history
| Date | Event | Price |
|---|---|---|
| 8/14/2026 | Listed for sale | $860,000-2.8%$698/sqft |
Source:  Bright MLS #MDHR2058952 Report a problem Bright MLS #MDHR2058952 Report a problem | ||
| 8/10/2026 | Listing removed | $885,000$718/sqft |
Source: Bright MLS #MDHR2055682 Report a problem | ||
| 7/21/2026 | Listed for sale | $885,000$718/sqft |
Source: Bright MLS #MDHR2055682 Report a problem | ||
| 7/16/2026 | Contingent | $885,000$718/sqft |
Source: Bright MLS #MDHR2055682 Report a problem | ||
| 6/8/2026 | Listed for sale | $885,000$718/sqft |
Source: Bright MLS #MDHR2055682 Report a problem | ||
Public tax history
| Year | Property taxes | Tax assessment |
|---|---|---|
| 2025 | $2,122 +4.2% | $197,567 +5.7% |
| 2024 | $2,037 +6% | $186,933 +6% |
| 2023 | $1,921 +0.3% | $176,300 |
| 2022 | $1,916 -4% | $176,300 +0.6% |
| 2021 | $1,996 -1% | $175,233 +0.3% |
| 2020 | $2,016 +3.6% | $174,700 |
| 2019 | $1,946 +4.7% | $174,700 +8.5% |
| 2018 | $1,858 +3.9% | $161,000 +3.9% |
| 2017 | $1,788 +1127.7% | $154,900 |
| 2016 | $146 | $154,900 |
| 2015 | $146 -93.3% | $154,900 -9.3% |
| 2014 | $2,166 | $170,700 |
| 2013 | -- | $170,700 |
| 2012 | -- | $170,700 -9.3% |
| 2011 | -- | $188,200 +4.6% |
| 2010 | -- | $179,970 +4.8% |
| 2009 | -- | $171,730 +5% |
| 2008 | -- | $163,490 +12.6% |
| 2007 | -- | $145,176 +14.4% |
| 2006 | -- | $126,863 +16.9% |
| 2005 | -- | $108,550 +3.3% |
| 2004 | -- | $105,040 +3.5% |
| 2003 | -- | $101,530 +3.6% |
| 2002 | -- | $98,020 +2.7% |
| 2001 | -- | $95,416 |
Find assessor info on the county website
Monthly payment
Est. payment
Payment breakdown
Explore the cost of this home by adjusting the details. Changes won't be saved.Climate risks
Neighborhood: 21001
Nearby schools
GreatSchools rating
- 4/10G. Lisby Elementary At HillsdaleGrades: PK-5Distance: 4.3 mi
- 4/10Aberdeen Middle SchoolGrades: 6-8Distance: 5.5 mi
- 5/10Aberdeen High SchoolGrades: 9-12Distance: 5.3 mi
Schools provided by the listing agent
- District: Harford County Public Schools
Source: Bright MLS. This data may not be complete. We recommend contacting the local school district to confirm school assignments for this home.
- $5,000-- bd-- ba-- sqft1915 Park Beach Dr, Aberdeen, MD 21001Off Market
- $232,733-- bd-- ba-- sqft1915 Park Beach Dr, Aberdeen, MD 21001Off Market
- $498,9004 bd3 ba1.7k sqft1911 Park Beach Dr, Aberdeen, MD 21001Off Market
- $90,000-- bd-- ba-- sqftHilltop Rd, Aberdeen, MD 21001Sold
- $573,100-- bd2 ba1.9k sqft1910 Park Beach Dr, Aberdeen, MD 21001Off Market
- $120,100-- bd-- ba-- sqft1910 Park Beach Dr, Aberdeen, MD 21001Off Market
- $180,300-- bd-- ba-- sqft1908A Park Beach Dr, Aberdeen, MD 21001Off Market
- $38,900-- bd-- ba-- sqft1908 Park Beach Dr, Aberdeen, MD 21001Off Market
A local agent can set up tours, give advice and negotiate with sellers.
Similar homes
- $750,0004 bd2 ba1.8k sqft2028 Park Beach Dr, Aberdeen, MD 21001For Sale
 MLS ID #MDHR2056214, Kim Parsons, American Premier Realty, LLC. Bright MLS
 - $825,0003 bd3 ba1.5k sqft402 Philadelphia Rd, Joppa, MD 21085For Sale
 MLS ID #MDHR2052946, Dara Lewis, The Pinnacle Real Estate Co.. Bright MLS
 - $469,9003 bd3 ba1.3k sqft539 Aldino Stepney Rd, Aberdeen, MD 21001For Sale
 MLS ID #MDHR2055984, Mike Nelson, Berkshire Hathaway HomeServices Homesale Realty. Bright MLS
 - $435,0003 bd2 ba1.6k sqftConstant Branch Community Asso, Abingdon, MD 21009For Sale
 MLS ID #MDHR2058328, Joe McDonnell, Corner House Realty. Bright MLS
 - $--2 bd1 ba1k sqft264 Greenhaven Dr, Elkton, MD 21921AuctionServiceLink Auction
- $449,0004 bd2 ba1.7k sqft13026 Harford Rd, Hydes, MD 21082For SaleMLS ID #MDBC2172250, Daniel Perticone, Perticone Properties, Inc.. Bright MLS
- $985,0001 bd1 ba1.4k sqft85 Dune Dr, North East, MD 21901For SaleMLS ID #MDCC2022658, Corey Snyder, Beiler-Campbell Realtors-Avondale. Bright MLS
- $475,0003 bd2 ba1.7k sqft9817 Gunforge Rd, Perry Hall, MD 21128For SaleMLS ID #MDBC2172288, Bethanie Fincato, Cummings & Co. Realtors. Bright MLS
- $510,0003 bd4 ba1.8k sqft3711 Oakfalls Way, Baltimore, MD 21236For SaleMLS ID #MDBC2168966, John Lally, ExecuHome Realty. Bright MLS
- $525,0003 bd2 ba1.3k sqft2410 Watervale Rd, Fallston, MD 21047For SaleMLS ID #MDHR2058428, Beth MacMillan, Cummings & Co. Realtors. Bright MLS
- $475,0005 bd4 ba1.6k sqft25 Walkern Rd, Baltimore, MD 21221For SaleMLS ID #MDBC2171982, Mary Lynch, Cummings & Co. Realtors. Bright MLS
- $689,9004 bd2 ba1.8k sqft4538 Long Green Rd, Glen Arm, MD 21057For SaleMLS ID #MDBC2165960, Erin Chassange, Better Choice Real Estate. Bright MLS
- $837,0002 bd2 ba1.7k sqft416 Bold Venture Ct, Havre De Grace, MD 21078New ConstructionMLS ID #MDHR2051428, Brian Zack, Cummings & Co. Realtors. Bright MLS
- $799,9502 bd1 ba1.1k sqft1937 Cape May Rd, Essex, MD 21221For SaleMLS ID #MDBC2137996, Skip Tolley, EXP Realty, LLC. Bright MLS
- $495,0002 bd2 ba1.1k sqft112 Midway Dr, Earleville, MD 21919For SaleMLS ID #MDCC2021028, Steven Parker, L. C. Parker Real Estate. Bright MLS
- $450,0002 bd2 ba992 sqft14006 Jarrettsville Pike, Phoenix, MD 21131For SaleMLS ID #MDBC2164576, Brandi Bradshaw, Keller Williams Select Realtors of Annapolis. Bright MLS
- $450,0004 bd3 ba1.8k sqft6 E Mac Phail Rd, Bel Air, MD 21014For SaleMLS ID #MDHR2054790, Sandy Smith, Berkshire Hathaway HomeServices Homesale Realty. Bright MLS
- $435,0004 bd4 ba1.8k sqft209 Tidewater Dr, Havre De Grace, MD 21078For SaleMLS ID #MDHR2058224, Patty Manly, Berkshire Hathaway HomeServices PenFed Realty. Bright MLS
- $515,3333 bd3 ba1.7k sqft800 May Ct, Bel Air, MD 21014For SaleMLS ID #MDHR2057412, Steve Kuzma, Weichert, Realtors - Diana Realty. Bright MLS
- $499,9003 bd3 ba1.5k sqft55 Midway Dr, Earleville, MD 21919For SaleMLS ID #MDCC2022190, Susan Hubbell, Gunther-McClary Real Estate. Bright MLS
