This beautifully maintained home offers the perfect blend of privacy, comfort, and character with spacious living areas, inviting outdoor space, and room to relax or entertain. Enjoy peaceful surroundings, a detached garage, ample parking, and a large yard ideal for gatherings, gardening, or simply enjoying the scenic setting. Conveniently located with easy access to commuter routes while still offering the tranquility of country living—this is the perfect place to call home!
For sale
Price cut: $25K (7/9)
$450,000
14006 Jarrettsville Pike, Phoenix, MD 21131
2beds
992sqft
:
Get pre-qualified$2,855/mo
Single Family Residence
Built in 1956
1.19 Acres Lot
$447,400 Zestimate®
$454/sqft
$-- HOA
What's special
Detached garageAmple parkingScenic settingInviting outdoor space
- 64 days |
- 1,003 |
- 35 |
Zillow last checked:
Listing updated:
Listed by:
Brandi Bradshaw 410-212-4235,
Keller Williams Select Realtors of Annapolis 4109724000
Source: Bright MLS,MLS#: MDBC2164576
Facts & features
Interior
Bedrooms & bathrooms
- Bedrooms: 2
- Bathrooms: 2
- Full bathrooms: 2
- Main level bathrooms: 1
- Main level bedrooms: 2
Rooms
- Room types: Living Room, Bedroom 2, Kitchen, Family Room, Bedroom 1, Bathroom 1, Bathroom 2
Bedroom 1
- Features: Flooring - HardWood
- Level: Main
- Area: 144 Square Feet
- Dimensions: 12 X 12
Bedroom 2
- Features: Flooring - HardWood
- Level: Main
- Area: 132 Square Feet
- Dimensions: 12 X 11
Bathroom 1
- Features: Flooring - Tile/Brick
- Level: Main
Bathroom 2
- Features: Flooring - Tile/Brick
- Level: Lower
Family room
- Features: Fireplace - Electric, Flooring - Tile/Brick
- Level: Lower
- Area: 120 Square Feet
- Dimensions: 10 X 12
Kitchen
- Features: Flooring - Tile/Brick
- Level: Main
- Area: 242 Square Feet
- Dimensions: 11 X 22
Living room
- Features: Fireplace - Wood Burning, Flooring - HardWood
- Level: Main
- Area: 198 Square Feet
- Dimensions: 11 X 18
Heating
- Forced Air, Oil
Cooling
- Ceiling Fan(s), Central Air, Electric
Appliances
- Included: Dishwasher, Disposal, Dryer, Exhaust Fan, Microwave, Cooktop, Washer, Water Conditioner - Owned, Water Heater, Refrigerator, Range Hood, Electric Water Heater
Features
- Chair Railings, Combination Kitchen/Dining, Crown Molding, Entry Level Bedroom, Upgraded Countertops
- Flooring: Wood
- Basement: Finished
- Number of fireplaces: 2
Interior area
- Total structure area: 992
- Total interior livable area: 992 sqft
- Finished area above ground: 992
Property
Parking
- Total spaces: 2
- Parking features: Garage Faces Front, Circular Driveway, Private, Detached, Driveway, Off Street
- Garage spaces: 2
- Has uncovered spaces: Yes
Accessibility
- Accessibility features: None
Features
- Levels: Two
- Stories: 2
- Patio & porch: Porch
- Pool features: None
Lot
- Size: 1.19 Acres
- Dimensions: 3.00 x
Details
- Additional structures: Above Grade
- Parcel number: 04101026040201
- Zoning: R
- Special conditions: Standard
Construction
Type & style
- Home type: SingleFamily
- Architectural style: Ranch/Rambler
- Property subtype: Single Family Residence
Materials
- Brick, Combination
- Foundation: Slab
Condition
- New construction: No
- Year built: 1956
Utilities & green energy
- Sewer: Private Septic Tank
- Water: Well
Community & HOA
Community
- Subdivision: Dungannon
HOA
- Has HOA: No
Location
- Region: Phoenix
Financial & listing details
- Price per square foot: $454/sqft
- Tax assessed value: $360,700
- Annual tax amount: $4,372
- Date on market: 6/2/2026
- Listing agreement: Exclusive Right To Sell
- Listing terms: Cash,Conventional,FHA,VA Loan
- Ownership: Fee Simple
Estimated market value
$447,400
$425,000 - $470,000
$2,268/mo
Price history
| Date | Event | Price |
|---|---|---|
| 8/6/2026 | Listed for sale | $450,000$454/sqft |
Source:  Bright MLS #MDBC2164576 Report a problem Bright MLS #MDBC2164576 Report a problem | ||
| 7/31/2026 | Pending sale | $450,000$454/sqft |
Source: Bright MLS #MDBC2164576 Report a problem | ||
| 7/9/2026 | Price change | $450,000-5.3%$454/sqft |
Source: Bright MLS #MDBC2164576 Report a problem | ||
| 6/2/2026 | Listed for sale | $475,000+41.8%$479/sqft |
Source: Bright MLS #MDBC2164576 Report a problem | ||
| 8/19/2019 | Sold | $335,000$338/sqft |
Source: Public Record Report a problem | ||
| 6/21/2019 | Price change | $335,000+3.1%$338/sqft |
Source: Keller Williams Legacy Metropolitan #MDBC461320 Report a problem | ||
| 6/10/2019 | Listed for sale | $325,000+1.6%$328/sqft |
Source: Keller Williams Legacy Metropolitan #MDBC461320 Report a problem | ||
| 8/27/2018 | Listing removed | $319,900$322/sqft |
Source: RE/MAX Sails Inc. #1000114895 Report a problem | ||
| 1/11/2018 | Pending sale | $319,900$322/sqft |
Source: RE/MAX SAILS #1000114895 Report a problem | ||
| 11/9/2017 | Price change | $319,900-4.5%$322/sqft |
Source: Re/Max Sails Inc. #1000114895 Report a problem | ||
| 6/7/2017 | Price change | $334,900-1.5%$338/sqft |
Source: RE/MAX Sails Inc. #BC9881538 Report a problem | ||
| 3/8/2017 | Listed for sale | $339,900$343/sqft |
Source: RE/MAX Sails Inc. #BC9881538 Report a problem | ||
| 9/28/2016 | Listing removed | $339,900$343/sqft |
Source: ExecuHome Realty #BC9752526 Report a problem | ||
| 8/30/2016 | Listed for sale | $339,900-10.3%$343/sqft |
Source: ExecuHome Realty #BC9752526 Report a problem | ||
| 3/3/2015 | Listing removed | $379,000$382/sqft |
Source: Taylor Properties #BC8505621 Report a problem | ||
| 1/14/2015 | Listed for sale | $379,000+30.7%$382/sqft |
Source: Taylor Properties #BC8505621 Report a problem | ||
| 6/22/2005 | Sold | $290,000$292/sqft |
Source: Public Record Report a problem | ||
Public tax history
| Year | Property taxes | Tax assessment |
|---|---|---|
| 2025 | $4,432 +5.4% | $360,700 +4% |
| 2024 | $4,204 +4.1% | $346,900 +4.1% |
| 2023 | $4,037 +4.3% | $333,100 +4.3% |
| 2022 | $3,870 +15.7% | $319,300 +15.7% |
| 2021 | $3,344 +18.7% | $275,867 +18.7% |
| 2020 | $2,817 +23% | $232,433 +23% |
| 2019 | $2,291 +1.8% | $189,000 +1.8% |
| 2018 | $2,250 +1.8% | $185,667 +1.8% |
| 2017 | $2,210 -8.3% | $182,333 +1.9% |
| 2016 | $2,409 | $179,000 |
| 2015 | $2,409 | $179,000 |
| 2014 | $2,409 | $179,000 -18.4% |
| 2013 | -- | $219,400 |
| 2012 | -- | $219,400 |
| 2011 | -- | $219,400 -20.9% |
| 2010 | -- | $277,310 +8% |
| 2009 | -- | $256,732 +8.7% |
| 2008 | -- | $236,156 +9.5% |
| 2007 | -- | $215,580 +16.4% |
| 2006 | -- | $185,192 +19.6% |
| 2005 | -- | $154,806 +24.4% |
| 2004 | -- | $124,420 +1.1% |
| 2003 | -- | $123,056 +1.1% |
| 2002 | -- | $121,693 +1.1% |
| 2001 | -- | $120,330 |
Find assessor info on the county website
Monthly payment
Est. payment
Payment breakdown
Explore the cost of this home by adjusting the details. Changes won't be saved.Climate risks
Neighborhood: 21131
Nearby schools
GreatSchools rating
- 9/10Jacksonville Elementary SchoolGrades: PK-5Distance: 0.3 mi
- 6/10Cockeysville Middle SchoolGrades: 6-8Distance: 4.4 mi
- 8/10Dulaney High SchoolGrades: 9-12Distance: 4.2 mi
Schools provided by the listing agent
- High: Dulaney
- District: Baltimore County Public Schools
Source: Bright MLS. This data may not be complete. We recommend contacting the local school district to confirm school assignments for this home.
- $484,800-- bd1 ba1.7k sqft14010 Jarrettsville Pike, Phoenix, MD 21131Off Market
- $382,3003 bd1 ba1.6k sqft14000 Jarrettsville Pike, Phoenix, MD 21131Off Market
- $515,5005 bd3 ba1.5k sqft14007 Jarrettsville Pike, Phoenix, MD 21131Off Market
- $727,1004 bd4 ba3.6k sqft14009 Jarrettsville Pike, Phoenix, MD 21131Off Market
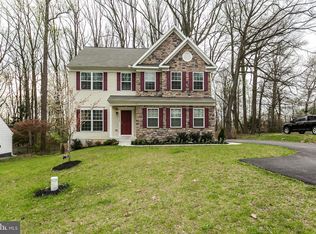
- $577,0004 bd3 ba2k sqft3309 Whitesworth Rd, Phoenix, MD 21131Off Market
- $525,4004 bd2 ba2.4k sqft14002 Jarrettsville Pike, Phoenix, MD 21131Off Market
- $505,9004 bd2 ba1.5k sqft14011 Jarrettsville Pike, Phoenix, MD 21131Off Market
- $818,800-- bd2 ba3.2k sqft3305 Whitesworth Rd, Phoenix, MD 21131Off Market
A local agent can set up tours, give advice and negotiate with sellers.
Similar homes
- $430,0004 bd3 ba1.3k sqftNone Available, Phoenix, MD 21131For Sale
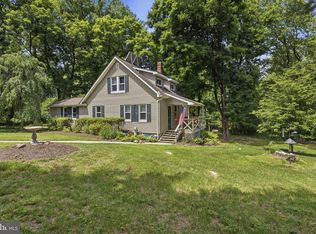
 MLS ID #MDBC2166786, Lee Tessier, EXP Realty, LLC. Bright MLS
 - $475,0003 bd2 ba1.2k sqft803 W Joppa Rd, Baltimore, MD 21204For Sale
 MLS ID #MDBC2169270, JJ Legambi, Corner House Realty. Bright MLS
 - $445,0004 bd2 ba1.1k sqft1034 Donington Cir, Towson, MD 21204For Sale
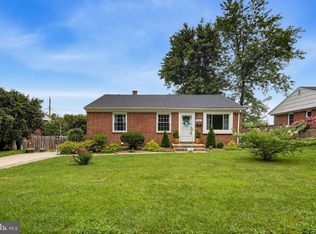 MLS ID #MDBC2166716, Nick Waldner, Keller Williams Realty Centre. Bright MLS
 - $374,9003 bd1 ba1.2k sqft1119 Wiseburg Rd, White Hall, MD 21161For Sale
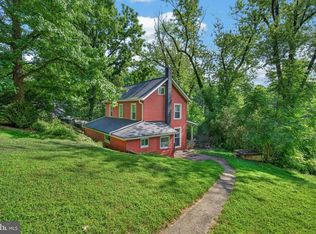 MLS ID #MDBC2171712, Jason Enrique, Next Step Realty. Bright MLS
 - $423,5003 bd1 ba900 sqft19638 Graystone Rd, White Hall, MD 21161For SaleMLS ID #MDBC2157826, Julie Shelley, Cummings & Co. Realtors. Bright MLS
- $395,0003 bd2 ba1k sqft1429 Front Ave, Lutherville Timonium, MD 21093For SaleMLS ID #MDBC2166026, Julie Singer. Long & Foster Broker Feed
- $395,0003 bd2 ba1.2k sqft601 Mauser Dr, Bel Air, MD 21015For SaleMLS ID #MDHR2058534, Anita Davis, Long & Foster Real Estate, Inc.. Bright MLS
- $459,9004 bd2 ba1.4k sqft2718 Aspen Dr, Hampstead, MD 21074For SaleMLS ID #MDCR2035882, Rebecca McCormick, RE/MAX Solutions. Bright MLS
- $365,0003 bd2 ba1.3k sqft816 Providence Rd, Towson, MD 21286For SaleMLS ID #MDBC2168398, Steven D Brennan, Long & Foster Real Estate, Inc.. Bright MLS
- $389,9994 bd2 ba952 sqft1510 Rosewick Ave, Rosedale, MD 21237For SaleMLS ID #MDBC2169482, Glenda Ochoa Gamez, Keller Williams Gateway LLC. Bright MLS
- $385,0003 bd1 ba1.1k sqft15022 Hanover Pike, Upperco, MD 21155For SaleMLS ID #MDBC2168414, Abby Templin, Cummings & Co. Realtors. Bright MLS
- $355,0003 bd2 ba1.1k sqft3321 Old Westminster Pike, Finksburg, MD 21048For SaleMLS ID #MDCR2034746, Shannon Jackson, Cummings & Co. Realtors. Bright MLS
- $394,5003 bd2 ba1.4k sqft3210 Chesley Ave, Baltimore, MD 21234For SaleMLS ID #MDBA2217710, Ron Howard, Everything Real Estate, LLC. Bright MLS
- $425,0002 bd2 ba1.3k sqft12103 Tullamore Ct Unit 301, Lutherville Timonium, MD 21093For SaleMLS ID #MDBC2169376, Karen Ege, Cummings & Co. Realtors. Bright MLS
- $409,9993 bd2 ba1k sqft4219 Fullerton Ave, Baltimore, MD 21236For SaleMLS ID #MDBC2165014, Gavin Cosgrove, LPT Realty, LLC. Bright MLS
- $399,9002 bd2 ba1.1k sqft1424 Dellwood Ave, Baltimore, MD 21211For SaleMLS ID #MDBA2221344, Heather Comstock, Cummings & Co. Realtors. Bright MLS
- $359,9003 bd2 ba1.4k sqft5411 Willowmere Way, Baltimore, MD 21212For SaleMLS ID #MDBA2225184, Janice Bumbry, Monument Sotheby's International Realty. Bright MLS
- $400,0003 bd2 ba1k sqft801 Judy Ln, Pikesville, MD 21208For SaleMLS ID #MDBC2162338, Brandi Bradshaw, Keller Williams Select Realtors of Annapolis. Bright MLS
- $425,0003 bd2 ba1.4k sqft785 Woodsman Cir, Hampstead, MD 21074For SaleMLS ID #MDCR2035854, Natasha Pilgrim, Corner House Realty. Bright MLS
- $354,9003 bd2 ba957 sqft112 Conewood Ave, Reisterstown, MD 21136For SaleMLS ID #MDBC2163414, Lance Tiso, Compass. Bright MLS
