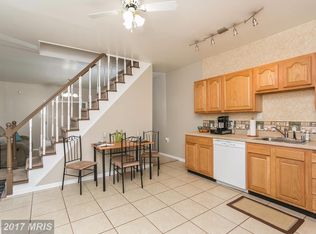
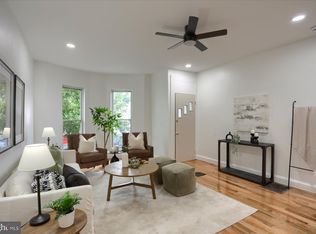
Set on a rare 6100 square foot double lot, 1424 Dellwood, a detached home, offers the kind of space, charm, and opportunity that's becoming increasingly difficult to find. Step inside to warm, inviting living spaces where memories are waiting to be made. The spacious family room is perfect for everything from quiet evenings at home to lively gatherings with friends and family, while the separate dining room is ready for holiday dinners, game nights, and celebrations big and small. At the heart of the home, the generously sized eat-in kitchen is filled with character, featuring a one-of-a-kind hand-painted mural by a local artist that makes every meal feel a little more special. Upstairs, you'll find two comfortable bedrooms and a full bath, while the main level offers the convenience of a second full bathroom and laundry. Then there's the backyard...a true standout. The expansive double lot creates endless possibilities. Imagine summer cookouts, lush gardens, room for pets to run, or simply having the outdoor space you've always wished for. With the additional land, there's also the potential to add a parking pad, create your own private outdoor oasis, or explore subdivision possibilities. Buyer to verify any future development or subdivision potential. Whether you're looking for a home with room to grow, a place to entertain, or an opportunity that's hard to duplicate, 1424 Dellwood is one you'll want to experience in person.
For sale
Price cut: $20K (7/27)
$399,900
1424 Dellwood Ave, Baltimore, MD 21211
2beds
1,136sqft
:
Get pre-qualified$2,930/mo
Single Family Residence
Built in 1920
6,100 Square Feet Lot
$394,800 Zestimate®
$352/sqft
$-- HOA
What's special
Outdoor spaceLush gardensSeparate dining roomSpacious family roomTwo comfortable bedroomsGenerously sized eat-in kitchenWarm inviting living spaces
- 34 days |
- 935 |
- 73 |
Likely to sell faster than
Zillow last checked:
Listing updated:
Listed by:
Heather Comstock 443-928-9613,
Cummings & Co. Realtors 4108230033
Source: Bright MLS,MLS#: MDBA2221344
Facts & features
Interior
Bedrooms & bathrooms
- Bedrooms: 2
- Bathrooms: 2
- Full bathrooms: 2
- Main level bathrooms: 1
Basement
- Area: 512
Heating
- Central, Natural Gas
Cooling
- Central Air, Natural Gas
Appliances
- Included: Microwave, Dishwasher, Disposal, Dryer, Exhaust Fan, Oven/Range - Gas, Refrigerator, Stainless Steel Appliance(s), Washer, Washer/Dryer Stacked, Electric Water Heater
- Laundry: Has Laundry, Main Level, Dryer In Unit, Washer In Unit
Features
- Soaking Tub, Bathroom - Tub Shower, Breakfast Area, Open Floorplan, Formal/Separate Dining Room, Kitchen - Gourmet, Kitchen - Table Space, Recessed Lighting, Upgraded Countertops, High Ceilings, Dry Wall
- Flooring: Luxury Vinyl, Ceramic Tile
- Windows: Insulated Windows
- Basement: Partial
- Has fireplace: No
Interior area
- Total structure area: 1,648
- Total interior livable area: 1,136 sqft
- Finished area above ground: 1,136
- Finished area below ground: 0
Property
Parking
- Parking features: On Street
- Has uncovered spaces: Yes
Accessibility
- Accessibility features: None
Features
- Levels: Three
- Stories: 3
- Exterior features: Lighting
- Pool features: None
Lot
- Size: 6,100 Square Feet
Details
- Additional structures: Above Grade, Below Grade
- Parcel number: 0313163550 020
- Zoning: R-6
- Special conditions: Standard
Construction
Type & style
- Home type: SingleFamily
- Architectural style: Craftsman
- Property subtype: Single Family Residence
Materials
- Vinyl Siding, Shingle Siding
- Foundation: Slab
- Roof: Built-Up
Condition
- Very Good
- New construction: No
- Year built: 1920
Utilities & green energy
- Sewer: Public Sewer
- Water: Public
Community & HOA
Community
- Subdivision: Hampden Historic District
HOA
- Has HOA: No
Location
- Region: Baltimore
- Municipality: Baltimore City
Financial & listing details
- Price per square foot: $352/sqft
- Tax assessed value: $351,000
- Annual tax amount: $5,664
- Date on market: 7/9/2026
- Listing agreement: Exclusive Right To Sell
- Ownership: Fee Simple
Estimated market value
$394,800
$375,000 - $415,000
$2,518/mo
Price history
| Date | Event | Price |
|---|---|---|
| 7/27/2026 | Price change | $399,900-4.8%$352/sqft |
Source:  Bright MLS #MDBA2221344 Report a problem Bright MLS #MDBA2221344 Report a problem | ||
| 7/15/2026 | Price change | $419,900-4.5%$370/sqft |
Source: Bright MLS #MDBA2221344 Report a problem | ||
| 7/9/2026 | Listed for sale | $439,900+29.4%$387/sqft |
Source: Bright MLS #MDBA2221344 Report a problem | ||
| 3/8/2024 | Sold | $340,000$299/sqft |
Source: Bright MLS #MDBA2112992 Report a problem | ||
| 2/25/2024 | Pending sale | $340,000$299/sqft |
Source: Bright MLS #MDBA2112992 Report a problem | ||
| 2/23/2024 | Listed for sale | $340,000$299/sqft |
Source: Bright MLS #MDBA2112992 Report a problem | ||
| 2/7/2024 | Pending sale | $340,000+4.6%$299/sqft |
Source: Bright MLS #MDBA2112992 Report a problem | ||
| 2/3/2024 | Listed for sale | $324,999+109.7%$286/sqft |
Source: Bright MLS #MDBA2112992 Report a problem | ||
| 1/29/2024 | Sold | $155,000$136/sqft |
Source: Public Record Report a problem | ||
Public tax history
| Year | Property taxes | Tax assessment |
|---|---|---|
| 2025 | -- | $240,000 +5% |
| 2024 | $5,393 +5.3% | $228,500 +5.3% |
| 2023 | $5,121 +5.6% | $217,000 +5.6% |
| 2022 | $4,850 +0.5% | $205,500 +0.5% |
| 2021 | $4,825 +0.5% | $204,467 +0.5% |
| 2020 | $4,801 +0.5% | $203,433 +0.5% |
| 2019 | $4,777 +3.3% | $202,400 +3.3% |
| 2018 | $4,626 +3.4% | $196,000 +3.4% |
| 2017 | $4,475 +162.8% | $189,600 +3.5% |
| 2016 | $1,703 | $183,200 +3.5% |
| 2015 | $1,703 | $176,967 +3.7% |
| 2014 | $1,703 | $170,733 +3.8% |
| 2013 | -- | $164,500 |
| 2012 | -- | $164,500 |
| 2011 | -- | $164,500 -10.3% |
| 2010 | -- | $183,410 +21% |
| 2009 | -- | $151,596 +26.6% |
| 2008 | -- | $119,783 +36.2% |
| 2007 | -- | $87,970 +9.6% |
| 2006 | -- | $80,256 +10.6% |
| 2005 | -- | $72,543 +11.9% |
| 2004 | -- | $64,830 +4.9% |
| 2003 | -- | $61,830 +5.1% |
| 2002 | -- | $58,830 +5.4% |
| 2001 | -- | $55,830 |
Find assessor info on the county website
Monthly payment
Est. payment
Payment breakdown
Explore the cost of this home by adjusting the details. Changes won't be saved.Climate risks
Neighborhood: Hampden
Nearby schools
GreatSchools rating
- 7/10Medfield Heights Elementary SchoolGrades: PK-5Distance: 0.6 mi
- 3/10Academy For College And Career ExplorationGrades: 6-12Distance: 0.2 mi
- 10/10Baltimore Polytechnic InstituteGrades: 9-12Distance: 1 mi
Schools provided by the listing agent
- District: Baltimore City Public Schools
Source: Bright MLS. This data may not be complete. We recommend contacting the local school district to confirm school assignments for this home.
- $317,1003 bd2 ba1.4k sqft1432 Dellwood Ave, Baltimore, MD 21211Off Market
- $400,0003 bd3 ba1.2k sqft1420 Dellwood Ave, Baltimore, MD 21211Sold

- $293,8003 bd1 ba1.4k sqft1434 Dellwood Ave, Baltimore, MD 21211Off Market
- $341,9003 bd2 ba1.3k sqft1418 Dellwood Ave, Baltimore, MD 21211Off Market
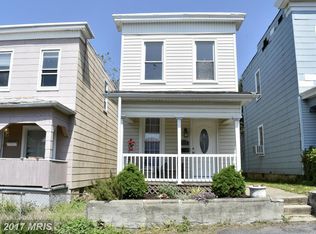
- $244,500-- bd-- ba1.1k sqft1416 Dellwood Ave, Baltimore, MD 21211Off Market
- $267,000-- bd1 ba1.2k sqft1412 Dellwood Ave, Baltimore, MD 21211Off Market
- $345,8002 bd3 ba1.4k sqft1410 Dellwood Ave, Baltimore, MD 21211Off Market
- $237,3003 bd1 ba1.2k sqft1427 Morling Ave, Baltimore, MD 21211Off Market
A local agent can set up tours, give advice and negotiate with sellers.
Similar homes
- $395,0004 bd2 ba1.3k sqft3609 Buena Vista Ave, Baltimore, MD 21211For Sale
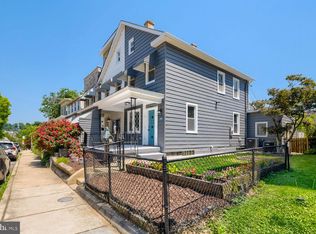
 MLS ID #MDBA2215684, Tim Otranto, Berkshire Hathaway HomeServices Homesale Realty. Bright MLS
 - $360,0003 bd3 ba1.4k sqft3506 Clipper Rd, Baltimore, MD 21211For Sale
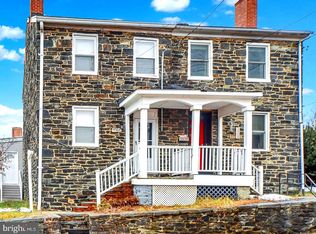 MLS ID #MDBA2219656, Harriett Wasserman, Berkshire Hathaway HomeServices Homesale Realty. Bright MLS
 - $389,0003 bd2 ba1.2k sqft719 Berry St, Baltimore, MD 21211For Sale
 MLS ID #MDBA2221176, Dylan Maddox, Kelly and Co Realty, LLC. Bright MLS
 - $359,9003 bd2 ba1.2k sqft3639 Chestnut Ave, Baltimore, MD 21211For Sale
 MLS ID #MDBA2221702, Christina Elliott, The KW Collective. Bright MLS
 - $370,0003 bd2 ba1.5k sqft3637 Chestnut Ave, Baltimore, MD 21211For SaleMLS ID #MDBA2218590, Bob Lucido, Keller Williams Lucido Agency. Bright MLS
- $449,9004 bd3 ba1.2k sqft3819 Roland Ave, Baltimore, MD 21211For SaleMLS ID #MDBA2204180, Mr. Joseph B Sachetti III, Cummings & Co. Realtors. Bright MLS
- $415,0002 bd2 ba1.6k sqft3019 Keswick Rd, Baltimore, MD 21211For SaleMLS ID #MDBA2210024, Lou Chirgott, Core Maryland Real Estate LLC. Bright MLS
- $349,9003 bd2 ba1.4k sqft5411 Willowmere Way, Baltimore, MD 21212For SaleMLS ID #MDBA2225184, Janice Bumbry, Monument Sotheby's International Realty. Bright MLS
- $289,9002 bd1 ba896 sqft1221 Dellwood Ave, Baltimore, MD 21211For SaleMLS ID #MDBA2198870, Ashley Dominick, Coldwell Banker Realty. Bright MLS
- $394,5003 bd2 ba1.4k sqft3210 Chesley Ave, Baltimore, MD 21234For SaleMLS ID #MDBA2217710, Ron Howard, Everything Real Estate, LLC. Bright MLS
- $499,9003 bd2 ba1.5k sqft2411 Everton Rd, Baltimore, MD 21209For SaleMLS ID #MDBA2226178, Marc Blair, Own Real Estate. Bright MLS
- $349,9004 bd3 ba1.6k sqft5102 The Alameda, Baltimore, MD 21239For SaleMLS ID #MDBA2223762, Cesar Behrens, RE/MAX Components. Bright MLS
- $335,0003 bd2 ba1.6k sqft2723 Hampden Ave, Baltimore, MD 21211For SaleMLS ID #MDBA2212538, Liz Ancel, Cummings & Co. Realtors. Bright MLS
- $400,0003 bd2 ba1k sqft801 Judy Ln, Pikesville, MD 21208For SaleMLS ID #MDBC2162338, Brandi Bradshaw, Keller Williams Select Realtors of Annapolis. Bright MLS
- $354,9003 bd3 ba1.6k sqft3210 Ellerslie Ave, Baltimore, MD 21218For SaleMLS ID #MDBA2224508, Eric Clash, LPT Realty, LLC. Bright MLS
- $385,0002 bd2 ba1.1k sqft601 S Rose St, Baltimore, MD 21224For SaleMLS ID #MDBA2225752, Liz Ancel, Cummings & Co. Realtors. Bright MLS
- $359,9004 bd3 ba1.3k sqft2502 Parkview Rd, Gwynn Oak, MD 21207For SaleMLS ID #MDBC2160060, April Clements, Douglas Realty, LLC. Bright MLS
- $310,0004 bd2 ba1.2k sqft5802 Bland Ave, Baltimore, MD 21215For SaleMLS ID #MDBA2223650, Daniel Cohen, EXP Realty, LLC. Bright MLS
- $340,0003 bd1 ba1.3k sqft6222 Brook Ave, Baltimore, MD 21206For SaleMLS ID #MDBA2223280, Dalila Campos, EXP Realty, LLC. Bright MLS
- $365,0005 bd3 ba1.6k sqft1302 Crownfield Ct, Baltimore, MD 21239For SaleMLS ID #MDBC2163054, Douglas Reyes, Smart Realty, LLC. Bright MLS
