Welcome to 1420 Dellwood Avenue — a stunningly renovated 3-bedroom, 2.5-bath detached home in the heart of Hampden offering style, space, and smart upgrades, including owned solar panels (6.2 kWh, installed in 2021). There are 5 years remaining on a CHAP tax credit. Set on a quiet one-way street just steps from “The Avenue,” this home features three fully finished levels with thoughtful design and quality finishes throughout. The main level impresses with gleaming floors, crown molding, recessed lighting, and an open-concept layout ideal for entertaining. The custom kitchen is a showstopper with two-tone cabinetry, open reclaimed wood shelving, granite countertops, a large center island with seating, and stainless steel appliances. A stylish powder room with a vessel sink and wood vanity adds character and convenience. Upstairs, the primary suite features a sliding barn door to an updated en suite bath. Two additional bedrooms and a full hallway bath offer flexibility for guests, home office, or family use. The fully finished lower level includes a spacious rec room with built-in shelving, plush carpet, recessed lighting, and a dedicated laundry closet with full-size washer and dryer. A separate mechanical/storage room provides bonus space for tools and gear. Outside, enjoy relaxing on the classic front porch or hosting on the oversized rear deck overlooking the fenced backyard — ideal for summer barbecues, pets, or play. Recent renovation (2018) plus efficient systems and no HOA make this a rare find. The CHAP tax credit certified in 2020 is a significant benefit and provides huge savings into 2030. Just a short walk to restaurants, breweries, shops, Wyman Park, and the Light Rail. A perfect blend of city convenience and modern comfort — move-in ready with major updates already done!
Sold for $400,000
$400,000
1420 Dellwood Ave, Baltimore, MD 21211
3beds
1,200sqft
Single Family Residence
Built in 1920
2,500 Square Feet Lot
$396,600 Zestimate®
$333/sqft
$2,543 Estimated rent
Home value
$396,600
$341,000 - $460,000
$2,543/mo
Zestimate® history
Owner options
List your home for rent
$2,543/mo
Rent Zestimate®
Find your next renter with Zillow Rental Manager. Plus, with online applications, you can quickly screen prospective tenants – for free.
$2,543/mo
Rent Zestimate®
Refinance and save
$2,670/mo
Est. payment
Refinancing to a lower rate could help reduce your monthly payments and save thousands over the life of the loan.
$2,670/mo
Est. payment
Explore your selling options
Work with a Zillow partner agent
Leverage their expertise and Zillow's premium Showcase listings to get your home seen by more buyers.
Get startedList with your own agent
Get your home in front of millions of buyers by listing it on Zillow.
Learn how to do itSell it yourself
Take full control of how buyers see your home on Zillow by listing For Sale by Owner (FSBO).
List your homeWhat's special
Zillow last checked:
Listing updated:
Listed by:
Peter Boscas 410-952-5726,
Red Cedar Real Estate, LLC
Bought with:
Missy Puetz, 5002577
EXP Realty, LLC
Source: Bright MLS,MLS#: MDBA2173414
Facts & features
Interior
Bedrooms & bathrooms
- Bedrooms: 3
- Bathrooms: 3
- Full bathrooms: 2
- 1/2 bathrooms: 1
- Main level bathrooms: 1
Rooms
- Room types: Living Room, Dining Room, Primary Bedroom, Bedroom 2, Kitchen, Family Room, Bedroom 1, Storage Room, Bathroom 1, Bathroom 2, Primary Bathroom
Primary bedroom
- Level: Upper
Bedroom 1
- Level: Upper
Bedroom 2
- Level: Upper
Primary bathroom
- Level: Upper
Bathroom 1
- Level: Main
Bathroom 2
- Level: Upper
Dining room
- Level: Main
Family room
- Level: Lower
Kitchen
- Level: Main
Living room
- Level: Main
Storage room
- Level: Lower
Heating
- Forced Air, Natural Gas
Cooling
- Central Air, Electric
Appliances
- Included: Dishwasher, Disposal, Dryer, Exhaust Fan, Ice Maker, Microwave, Oven/Range - Gas, Refrigerator, Washer, Water Heater, Electric Water Heater
Features
- Dry Wall
- Basement: Finished
- Has fireplace: No
Interior area
- Total structure area: 1,200
- Total interior livable area: 1,200 sqft
- Finished area above ground: 840
- Finished area below ground: 360
Property
Parking
- Parking features: On Street
- Has uncovered spaces: Yes
Accessibility
- Accessibility features: None
Features
- Levels: Three
- Stories: 3
- Pool features: None
- Fencing: Full
Lot
- Size: 2,500 Square Feet
Details
- Additional structures: Above Grade, Below Grade
- Parcel number: 0313163550 019
- Zoning: R-6
- Special conditions: Standard
Construction
Type & style
- Home type: SingleFamily
- Architectural style: Traditional
- Property subtype: Single Family Residence
Materials
- HardiPlank Type
- Foundation: Concrete Perimeter
Condition
- Very Good
- New construction: No
- Year built: 1920
- Major remodel year: 2020
Utilities & green energy
- Sewer: Public Sewer
- Water: Public
- Utilities for property: Cable Available
Community & HOA
Community
- Subdivision: Hampden Historic District
HOA
- Has HOA: No
Location
- Region: Baltimore
- Municipality: Baltimore City
Financial & listing details
- Price per square foot: $333/sqft
- Tax assessed value: $335,700
- Annual tax amount: $7,693
- Date on market: 6/27/2025
- Listing agreement: Exclusive Right To Sell
- Exclusions: See Inclusions / Exclusions Addendum
- Ownership: Ground Rent
Price history
| Date | Event | Price |
|---|---|---|
| 7/31/2025 | Sold | $400,000+1.3%$333/sqft |
Source:  Bright MLS #MDBA2173414 Report a problem Bright MLS #MDBA2173414 Report a problem | ||
| 7/2/2025 | Pending sale | $395,000$329/sqft |
Source: Bright MLS #MDBA2173414 Report a problem | ||
| 6/27/2025 | Listed for sale | $395,000+17.9%$329/sqft |
Source: Bright MLS #MDBA2173414 Report a problem | ||
| 10/10/2022 | Listing removed | -- |
Source: Zillow Rental Network Premium Report a problem | ||
| 9/23/2022 | Price change | $2,600-3.7%$2/sqft |
Source: Zillow Rental Network Premium Report a problem | ||
| 9/12/2022 | Price change | $2,700+8%$2/sqft |
Source: Zillow Rental Network Premium Report a problem | ||
| 9/11/2022 | Listed for rent | $2,500$2/sqft |
Source: Zillow Rental Network Premium Report a problem | ||
| 12/9/2020 | Sold | $335,000$279/sqft |
Source: Public Record Report a problem | ||
| 7/6/2020 | Sold | $335,000$279/sqft |
Source: Agent Provided Report a problem | ||
| 5/26/2020 | Price change | $335,000-4.3%$279/sqft |
Source: Keller Williams Realty Centre #MDBA508282 Report a problem | ||
| 4/30/2020 | Listed for sale | $350,000+1.4%$292/sqft |
Source: Bright MLS #MDBA508282 Report a problem | ||
| 6/5/2018 | Sold | $345,000+1.5%$288/sqft |
Source: Public Record Report a problem | ||
| 4/26/2018 | Pending sale | $339,900$283/sqft |
Source: Berkshire Hathaway HomeServices PenFed Realty #BA10214665 Report a problem | ||
| 4/24/2018 | Listed for sale | $339,900+261.6%$283/sqft |
Source: Berkshire Hathaway Homeservices Penfed Realty #1000420890 Report a problem | ||
| 3/25/2017 | Sold | $94,000-5.9%$78/sqft |
Source: Agent Provided Report a problem | ||
| 3/6/2017 | Pending sale | $99,900$83/sqft |
Source: RE/MAX Components #BA9633557 Report a problem | ||
| 9/27/2016 | Price change | $99,900-16.8%$83/sqft |
Source: RE/MAX Components #BA9633557 Report a problem | ||
| 9/23/2016 | Price change | $120,000-7.7%$100/sqft |
Source: RE/MAX Components #BA9633557 Report a problem | ||
| 8/19/2016 | Price change | $130,000-7.1%$108/sqft |
Source: RE/MAX Components #BA9633557 Report a problem | ||
| 7/22/2016 | Price change | $140,000-6.7%$117/sqft |
Source: RE/MAX Components #BA9633557 Report a problem | ||
| 6/21/2016 | Price change | $150,000-6.3%$125/sqft |
Source: RE/MAX Components #BA9633557 Report a problem | ||
| 5/23/2016 | Price change | $160,000-5.9%$133/sqft |
Source: RE/MAX Components #BA9633557 Report a problem | ||
| 4/21/2016 | Listed for sale | $170,000-11.9%$142/sqft |
Source: RE/MAX Components #BA9633557 Report a problem | ||
| 4/11/2006 | Sold | $193,000$161/sqft |
Source: Public Record Report a problem | ||
Public tax history
| Year | Property taxes | Tax assessment |
|---|---|---|
| 2025 | -- | $335,700 +3% |
| 2024 | $7,693 +3.1% | $325,967 +3.1% |
| 2023 | $7,463 +3.2% | $316,233 +3.2% |
| 2022 | $7,233 +1.3% | $306,500 +1.3% |
| 2021 | $7,141 +47.3% | $302,600 +47.3% |
| 2020 | $4,850 +42.6% | $205,500 +42.6% |
| 2019 | $3,401 +3.8% | $144,100 +3.8% |
| 2018 | $3,276 +4% | $138,800 +4% |
| 2017 | $3,151 +190.6% | $133,500 +4.1% |
| 2016 | $1,084 | $128,200 |
| 2015 | $1,084 | $128,200 |
| 2014 | $1,084 | $128,200 -11.8% |
| 2013 | -- | $145,300 |
| 2012 | -- | $145,300 |
| 2011 | -- | $145,300 -24.5% |
| 2010 | -- | $192,460 +35.1% |
| 2009 | -- | $142,412 +54.2% |
| 2008 | -- | $92,366 +118.3% |
| 2007 | -- | $42,320 +14.3% |
| 2006 | -- | $37,032 +16.7% |
| 2005 | -- | $31,746 +20% |
| 2004 | -- | $26,460 +14.5% |
| 2003 | -- | $23,116 +16.9% |
| 2002 | -- | $19,773 +20.3% |
| 2001 | -- | $16,430 |
Find assessor info on the county website
Neighborhood: Hampden
Nearby homes
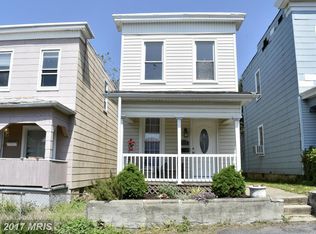
- $338,0003 bd2 ba1.3k sqft1418 Dellwood Ave, Baltimore, MD 21211Off Market
- $233,300-- bd-- ba1.1k sqft1416 Dellwood Ave, Baltimore, MD 21211Off Market

- $399,9002 bd2 ba1.1k sqft1424 Dellwood Ave, Baltimore, MD 21211For Sale

- $265,700-- bd1 ba1.2k sqft1412 Dellwood Ave, Baltimore, MD 21211Off Market
- $315,3003 bd2 ba1.4k sqft1432 Dellwood Ave, Baltimore, MD 21211Off Market
- $342,6002 bd3 ba1.4k sqft1410 Dellwood Ave, Baltimore, MD 21211Off Market
- $291,1003 bd1 ba1.4k sqft1434 Dellwood Ave, Baltimore, MD 21211Off Market
- $170,000-- bd1 ba1.2k sqft1425 Morling Ave, Baltimore, MD 21211Sold
Nearby schools
GreatSchools rating
- 7/10Medfield Heights Elementary SchoolGrades: PK-5Distance: 0.6 mi
- 3/10Academy For College And Career ExplorationGrades: 6-12Distance: 0.2 mi
- 10/10Baltimore Polytechnic InstituteGrades: 9-12Distance: 1 mi
Schools provided by the listing agent
- District: Baltimore City Public Schools
Source: Bright MLS. This data may not be complete. We recommend contacting the local school district to confirm school assignments for this home.
Get a cash offer in 3 minutes
Find out how much your home could sell for in as little as 3 minutes with a no-obligation cash offer.
Estimated market value
$396,600
Get a cash offer in 3 minutes
Find out how much your home could sell for in as little as 3 minutes with a no-obligation cash offer.
Estimated market value
$396,600
- Maryland
- Baltimore City
- Baltimore
- 21211
- Hampden
- 1420 Dellwood Ave
Nearby cities
Nearby neighborhoods
Nearby zip codes
Other Baltimore Topics
