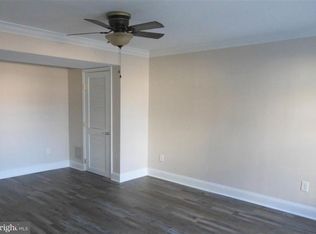
********* Seller is motivated! Bring all offers! ************ Welcome to 1221 Dellwood Ave in Baltimore, a beautifully updated 2-bedroom, 1-bath home offering stylish and comfortable living across two levels. The bright, open-concept main level features fresh neutral tones, recessed lighting, and durable wood-style flooring, flowing into a renovated kitchen with crisp white cabinetry, stainless steel appliances, sleek countertops, and a convenient breakfast bar for casual dining. Large windows and a sliding glass door fill the space with natural light and provide access to the rear deck, perfect for relaxing or entertaining. Upstairs, you’ll find two well-sized bedrooms and a full bath designed for comfort and functionality. Situated on 0.04 acres, this low-maintenance property offers manageable outdoor space, while electric cooling and natural gas heating ensure year-round efficiency and comfort. Move-in ready and thoughtfully updated, this home is an excellent opportunity in a convenient Baltimore location.
For sale
Price cut: $30K (5/21)
$299,900
1221 Dellwood Ave, Baltimore, MD 21211
2beds
896sqft
:
Get pre-qualified$2,197/mo
Townhouse
Built in 1880
1,819 Square Feet Lot
$298,800 Zestimate®
$335/sqft
$-- HOA
What's special
- 180 days |
- 100 |
- 5 |
Zillow last checked:
Listing updated:
Listed by:
Ashley Dominick 443-596-7230,
Coldwell Banker Realty 4107407100
Source: Bright MLS,MLS#: MDBA2198870
Facts & features
Interior
Bedrooms & bathrooms
- Bedrooms: 2
- Bathrooms: 1
- Full bathrooms: 1
Rooms
- Room types: Living Room, Dining Room, Kitchen
Dining room
- Level: Main
Kitchen
- Level: Main
Living room
- Level: Main
Heating
- Forced Air, Natural Gas
Cooling
- None, Electric
Appliances
- Included: Gas Water Heater
Features
- Basement: Partially Finished
- Has fireplace: No
Interior area
- Total structure area: 1,344
- Total interior livable area: 896 sqft
- Finished area above ground: 896
- Finished area below ground: 0
Property
Parking
- Parking features: Public, On Street
- Has uncovered spaces: Yes
Accessibility
- Accessibility features: None
Features
- Levels: Two
- Stories: 2
- Pool features: None
Lot
- Size: 1,819 Square Feet
Details
- Additional structures: Above Grade, Below Grade
- Parcel number: 0313033551 030
- Zoning: R-6
- Special conditions: Standard
Construction
Type & style
- Home type: Townhouse
- Architectural style: Traditional,Colonial
- Property subtype: Townhouse
Materials
- Aluminum Siding, Vinyl Siding
- Foundation: Stone
Condition
- New construction: No
- Year built: 1880
Utilities & green energy
- Sewer: Public Sewer
- Water: Public
Community & HOA
Community
- Subdivision: Hampden Historic District
HOA
- Has HOA: No
Location
- Region: Baltimore
- Municipality: Baltimore City
Financial & listing details
- Price per square foot: $335/sqft
- Tax assessed value: $133,900
- Annual tax amount: $3,160
- Date on market: 2/7/2026
- Listing agreement: Exclusive Right To Sell
- Inclusions: See Disclosures
- Exclusions: See Disclosures
- Ownership: Fee Simple
Estimated market value
$298,800
$284,000 - $314,000
$1,891/mo
Price history
| Date | Event | Price |
|---|---|---|
| 7/31/2026 | Listed for sale | $299,900$335/sqft |
Source:  Bright MLS #MDBA2198870 Report a problem Bright MLS #MDBA2198870 Report a problem | ||
| 6/13/2026 | Contingent | $299,900$335/sqft |
Source: Bright MLS #MDBA2198870 Report a problem | ||
| 5/21/2026 | Price change | $299,900-9.1%$335/sqft |
Source: Bright MLS #MDBA2198870 Report a problem | ||
| 5/2/2026 | Price change | $329,900-5.7%$368/sqft |
Source: Bright MLS #MDBA2198870 Report a problem | ||
| 3/4/2026 | Listed for sale | $350,000$391/sqft |
Source: Bright MLS #MDBA2198870 Report a problem | ||
| 2/11/2026 | Listing removed | $350,000$391/sqft |
Source: Bright MLS #MDBA2198870 Report a problem | ||
| 2/7/2026 | Listed for sale | $350,000+84.2%$391/sqft |
Source: Bright MLS #MDBA2198870 Report a problem | ||
| 10/28/2024 | Sold | $190,000$212/sqft |
Source: Public Record Report a problem | ||
Public tax history
| Year | Property taxes | Tax assessment |
|---|---|---|
| 2025 | -- | $133,900 +1.7% |
| 2024 | $3,107 +1.8% | $131,633 +1.8% |
| 2023 | $3,053 +1.8% | $129,367 +1.8% |
| 2022 | $3,000 +0.7% | $127,100 +0.7% |
| 2021 | $2,978 +0.7% | $126,200 +0.7% |
| 2020 | $2,957 +0.7% | $125,300 +0.7% |
| 2019 | $2,936 +4.7% | $124,400 +4.7% |
| 2018 | $2,804 +4.9% | $118,800 +4.9% |
| 2017 | $2,672 | $113,200 +5.2% |
| 2016 | -- | $107,600 |
| 2015 | -- | $107,600 |
| 2014 | -- | $107,600 -19% |
| 2013 | -- | $132,900 |
| 2012 | -- | $132,900 |
| 2011 | -- | $132,900 -17.2% |
| 2010 | -- | $160,570 +20.5% |
| 2009 | -- | $133,270 +25.8% |
| 2008 | -- | $105,970 +34.7% |
| 2007 | -- | $78,670 +20.7% |
| 2006 | -- | $65,170 +26.1% |
| 2005 | -- | $51,670 +35.4% |
| 2004 | -- | $38,170 +6.7% |
| 2003 | -- | $35,772 +7.2% |
| 2002 | -- | $33,376 +7.7% |
| 2001 | -- | $30,980 |
Find assessor info on the county website
Monthly payment
Est. payment
Payment breakdown
Explore the cost of this home by adjusting the details. Changes won't be saved.Climate risks
Neighborhood: Hampden
Nearby schools
GreatSchools rating
- 7/10Medfield Heights Elementary SchoolGrades: PK-5Distance: 0.6 mi
- 3/10Academy For College And Career ExplorationGrades: 6-12Distance: 0.2 mi
- 10/10Baltimore Polytechnic InstituteGrades: 9-12Distance: 1 mi
Schools provided by the listing agent
- District: Baltimore City Public Schools
Source: Bright MLS. This data may not be complete. We recommend contacting the local school district to confirm school assignments for this home.
- $192,600-- bd1 ba1.2k sqft1223 Dellwood Ave, Baltimore, MD 21211Off Market
- $410,0003 bd4 ba2.2k sqft1225 Dellwood Ave, Baltimore, MD 21211Off Market
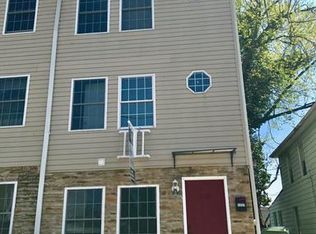
- $408,5003 bd4 ba2.2k sqft1227 Dellwood Ave, Baltimore, MD 21211Off Market
- $465,0003 bd3 ba1.4k sqft1212 Union Ave, Baltimore, MD 21211Sold
- $513,500740 sqft1209 Dellwood Ave, Baltimore, MD 21211Off Market
- $194,000-- bd1 ba942 sqft1233 Dellwood Ave, Baltimore, MD 21211Off Market
- $349,900-- bd2 ba1.4k sqft1216 Dellwood Ave, Baltimore, MD 21211Off Market
- $395,8003 bd4 ba1.2k sqft1218 Dellwood Ave, Baltimore, MD 21211Off Market
A local agent can set up tours, give advice and negotiate with sellers.
Similar homes
- $296,0003 bd2 ba1.1k sqft803 Wellington St, Baltimore, MD 21211For Sale

 MLS ID #MDBA2217410, Ashley Dominick, Coldwell Banker Realty. Bright MLS
 - $375,0003 bd2 ba1.2k sqft3639 Chestnut Ave, Baltimore, MD 21211For Sale
 MLS ID #MDBA2221702, Christina Elliott, The KW Collective. Bright MLS
 - $399,9002 bd2 ba1.1k sqft1424 Dellwood Ave, Baltimore, MD 21211For Sale
 MLS ID #MDBA2221344, Heather Comstock, Cummings & Co. Realtors. Bright MLS
 - $299,9903 bd2 ba1.3k sqft2223 Fleet St, Baltimore, MD 21231For Sale
 MLS ID #MDBA2218068, Dorothy McMichael, Cummings & Co. Realtors. Bright MLS
 - $284,9992 bd2 ba1.1k sqft624 Jasper St, Baltimore, MD 21201For SaleMLS ID #MDBA2216894, Diana Brown, Cummings & Co. Realtors. Bright MLS
- $234,9003 bd2 ba1.2k sqft2931 Clifton Ave, Baltimore, MD 21216For SaleMLS ID #MDBA2226030, Brian Leibowitz, Maryland Realty Company. Bright MLS
- $259,0004 bd3 ba930 sqft3107 Independence St, Baltimore, MD 21218For SaleMLS ID #MDBA2215608, cesar tellez, Samson Properties. Bright MLS
- $320,0002 bd2 ba1.2k sqft2265 Riding Crop Way, Baltimore, MD 21244For SaleMLS ID #MDBC2171562, Saima Chaudhry, Samson Properties. Bright MLS
- $249,0003 bd3 ba1k sqft3100 Piedmont Ave, Baltimore, MD 21216For SaleMLS ID #MDBA2222014, Joe Craig, Cummings & Co. Realtors. Bright MLS
- $315,0002 bd2 ba1k sqft836 S Kenwood Ave, Baltimore, MD 21224For SaleMLS ID #MDBA2225822, William D Weeks, Coldwell Banker Realty. Bright MLS
- $219,9002 bd3 ba1.1k sqft1347 Herkimer St, Baltimore, MD 21223For SaleMLS ID #MDBA2226770, Cathy London, Future Realty, Inc.. Bright MLS
- $245,0004 bd2 ba1.3k sqft2225 Dukeland St, Baltimore, MD 21216For SaleMLS ID #MDBA2224676, Rick Goldenberg, Castle Homes, Inc.. Bright MLS
- $239,9003 bd3 ba1.3k sqft621 E 36th St, Baltimore, MD 21218For SaleMLS ID #MDBA2217656, Lukas DelVuo, Keller Williams Keystone Realty. Bright MLS
- $269,0002 bd2 ba960 sqft112 N Decker Ave, Baltimore, MD 21224For SaleMLS ID #MDBA2199744, lauren cronin, AB & Co Realtors, Inc.. Bright MLS
- $315,0002 bd2 ba988 sqft1125 Haubert St, Baltimore, MD 21230For SaleMLS ID #MDBA2217648, Bryan Schafer, Compass. Bright MLS
- $325,0004 bd2 ba1.2k sqft608 S Eaton St, Baltimore, MD 21224For SaleMLS ID #MDBA2225918, MacKenzie Hoffer, CENTURY 21 New Millennium. Bright MLS
- $310,0004 bd2 ba1.2k sqft5802 Bland Ave, Baltimore, MD 21215For SaleMLS ID #MDBA2223650, Daniel Cohen, EXP Realty, LLC. Bright MLS
- $339,9002 bd2 ba1.2k sqft1718 Johnson St, Baltimore, MD 21230For SaleMLS ID #MDBA2219674, Shaun Elhai, Cummings & Co. Realtors. Bright MLS
- $220,0003 bd2 ba1k sqft3707 Brooklyn Ave, Baltimore, MD 21225For SaleMLS ID #MDBA2224312, JOSE L MONTES SOLANO, Redfin Corp. Bright MLS
- $317,5002 bd3 ba1.1k sqft908 S Decker Ave, Baltimore, MD 21224For SaleMLS ID #MDBA2219320, Marci Anderson, Cummings & Co. Realtors. Bright MLS
