Fall in love with this beautifully maintained home nestled in the heart of Fallston Maryland. Enjoy hardwood flooring throughout the home. Stately features adorn this traditional farmhouse. The living room features large windows creating a warm and inviting atmosphere. The pellet stove is perfect for chilly evenings. Fresh white cabinets and the original 1910 glass front cabinet are in the kitchen. Lovely neutral gray paint in the living room. The epitome of farmhouse chic. Three spacious bedrooms. Two full bathrooms. A bonus room in the finished attic could be an office, or craft room. Vintage details shine throughout. The front porch is the perfect spot for enjoying your coffee in the morning. The detached garage has a plethora of possibilities. This unique property features well maintained landscaping with mature trees. Outdoor living abounds with the expensive back and side yards. This home is ready for its new owners to move in and enjoy this cozy retreat with a picturesque setting.
For sale
$525,000
2410 Watervale Rd, Fallston, MD 21047
3beds
1,344sqft
Single Family Residence
Built in 1910
0.64 Acres Lot
$510,800 Zestimate®
$391/sqft
$-- HOA
What's special
Pellet stoveVintage details shine throughoutDetached garageFresh white cabinetsThree spacious bedroomsStately features
- 39 days
- 1,186
- 75
Zillow last checked:
Listing updated:
Listed by:
Beth MacMillan 410-459-1794,
Cummings & Co. Realtors (410) 823-0033
Source: Bright MLS,MLS#: MDHR2058428
Facts & features
Interior
Bedrooms & bathrooms
- Bedrooms: 3
- Bathrooms: 2
- Full bathrooms: 2
- Main level bathrooms: 1
Rooms
- Room types: Living Room, Bedroom 2, Bedroom 3, Kitchen, Basement, Foyer, Bedroom 1, Bathroom 1, Bathroom 2, Attic
Bedroom 1
- Features: Flooring - HardWood
- Level: Upper
Bedroom 2
- Features: Flooring - HardWood
- Level: Upper
Bedroom 3
- Features: Flooring - Wood
- Level: Upper
Bathroom 1
- Level: Main
Bathroom 2
- Level: Upper
Other
- Features: Attic - Floored, Attic - Walk-Up, Flooring - HardWood, Attic - Finished
- Level: Upper
Basement
- Level: Lower
Foyer
- Level: Main
Kitchen
- Level: Main
Living room
- Level: Main
Heating
- Programmable Thermostat, Heat Pump, Oil
Cooling
- Central Air, Electric
Appliances
- Included: Electric Water Heater
- Laundry: In Basement
Features
- Attic, Built-in Features, Combination Dining/Living, Floor Plan - Traditional, Kitchen - Country, Eat-in Kitchen
- Flooring: Hardwood, Wood
- Basement: Interior Entry,Concrete,Shelving,Unfinished
- Has fireplace: No
- Fireplace features: Pellet Stove
Interior area
- Total structure area: 2,016
- Total interior livable area: 1,344 sqft
- Finished area above ground: 1,344
- Finished area below ground: 0
Property
Parking
- Total spaces: 6
- Parking features: Garage Faces Front, Asphalt, Private, Driveway, Detached
- Garage spaces: 2
- Uncovered spaces: 4
Accessibility
- Accessibility features: None
Features
- Levels: Four
- Stories: 4
- Patio & porch: Deck, Porch
- Exterior features: Chimney Cap(s), Extensive Hardscape, Lighting, Rain Gutters, Storage
- Pool features: None
- Has view: Yes
- View description: Garden
Lot
- Size: 0.64 Acres
- Features: Backs to Trees, Corner Lot, Front Yard, Landscaped, Level, Rear Yard, SideYard(s), Wooded
Details
- Additional structures: Above Grade, Below Grade, Outbuilding
- Parcel number: 1303038572
- Zoning: AG
- Special conditions: Standard
Construction
Type & style
- Home type: SingleFamily
- Architectural style: Farmhouse/National Folk,Traditional,Colonial
- Property subtype: Single Family Residence
Materials
- Frame
- Foundation: Block
- Roof: Architectural Shingle,Metal
Condition
- Excellent
- New construction: No
- Year built: 1910
Utilities & green energy
- Sewer: On Site Septic, Mound System, Septic = # of BR
- Water: Well
- Utilities for property: Cable Connected, Cable
Community & HOA
Community
- Subdivision: Watervale
HOA
- Has HOA: No
Location
- Region: Fallston
Financial & listing details
- Price per square foot: $391/sqft
- Tax assessed value: $224,867
- Annual tax amount: $2,404
- Date on market: 8/6/2026
- Listing agreement: Exclusive Right To Sell
- Listing terms: Conventional,Cash
- Inclusions: Pellet Stove, Wardrobe In Foyer, Wardrobe In Bedroom And Chest Of Drawers In Attic. Swing And Chairs On Front Porch. Work Bench And Cabinet In Basement Plantation Shutters
- Ownership: Fee Simple
Estimated market value
$510,800
$485,000 - $536,000
$2,356/mo
Price history
| Date | Event | Price |
|---|---|---|
| 8/6/2026 | Listed for sale | $525,000+310.2%$391/sqft |
Source:  Bright MLS #MDHR2058428 Report a problem Bright MLS #MDHR2058428 Report a problem | ||
| 11/27/1992 | Sold | $128,000$95/sqft |
Source: Agent Provided Report a problem | ||
Public tax history
| Year | Property taxes | Tax assessment |
|---|---|---|
| 2025 | $2,464 +5.8% | $220,600 +3.2% |
| 2024 | $2,329 +3.3% | $213,700 +3.3% |
| 2023 | $2,254 +3.5% | $206,800 +3.5% |
| 2022 | $2,179 -4.3% | $199,900 |
| 2021 | $2,277 -1.3% | $199,900 |
| 2020 | $2,307 -3.4% | $199,900 -3.4% |
| 2019 | $2,388 +1.2% | $206,900 +1.2% |
| 2018 | $2,359 -1.2% | $204,433 -1.2% |
| 2017 | $2,388 | $206,900 +3.7% |
| 2016 | -- | $199,500 |
| 2015 | -- | $199,500 |
| 2014 | $2,375 | $199,500 -2.7% |
| 2013 | -- | $205,100 |
| 2012 | -- | $205,100 |
| 2011 | -- | $205,100 -14.4% |
| 2010 | -- | $239,530 +10.7% |
| 2009 | -- | $216,450 +11.9% |
| 2008 | -- | $193,370 +13.6% |
| 2007 | -- | $170,290 +10% |
| 2006 | -- | $154,786 +11.1% |
| 2005 | -- | $139,283 +12.5% |
| 2004 | -- | $123,780 +3.5% |
| 2003 | -- | $119,566 +3.7% |
| 2002 | -- | $115,353 +3.8% |
| 2001 | -- | $111,140 |
Find assessor info on the county website
Monthly payment
Est. payment
Payment breakdown
Explore the cost of this home by adjusting the details. Changes won't be saved.Climate risks
Neighborhood: 21047
Nearby schools
Schools provided by the listing agent
- Elementary: Youths Benefit
- Middle: Fallston
- High: Fallston
- District: Harford County Public Schools
Source: Bright MLS. This data may not be complete. We recommend contacting the local school district to confirm school assignments for this home.
Similar homes
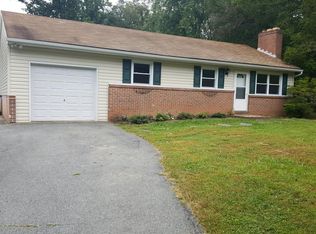
- $600,0003 bd2 ba1.6k sqft4212 Harford Creamery Rd, White Hall, MD 21161For Sale
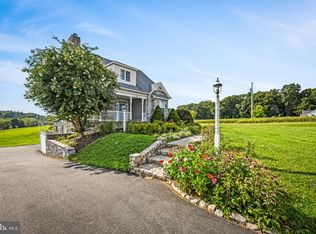
 MLS ID #MDHR2059920, Bryan Schafer, Compass. Bright MLS
 - $449,0004 bd2 ba1.7k sqft13026 Harford Rd, Hydes, MD 21082For Sale
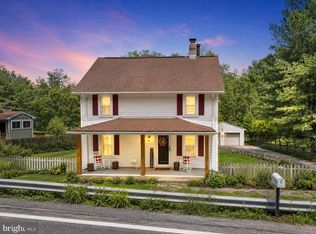 MLS ID #MDBC2172250, Daniel Perticone, Perticone Properties, Inc.. Bright MLS
 - $560,0003 bd2 ba1.9k sqft3808 Federal Hill Rd, Jarrettsville, MD 21084For Sale
 MLS ID #MDHR2057450, Betty Klepetka, Keller Williams Gateway LLC. Bright MLS
 - $450,0003 bd3 ba1.8k sqft2624 Rocks Rd, Forest Hill, MD 21050For Sale
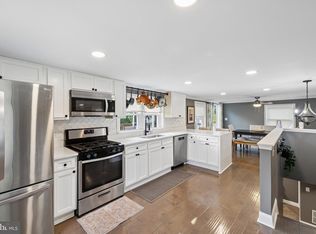 MLS ID #MDHR2057482, Jenna Smith, Redfin Corp. Bright MLS
 - $429,0003 bd2 ba1.3k sqft1310 Vanderbilt Rd, Bel Air, MD 21014For SaleMLS ID #MDHR2057488, Andrew Undem, Berkshire Hathaway HomeServices Homesale Realty. Bright MLS
- $439,9004 bd3 ba1.8k sqft6 E Mac Phail Rd, Bel Air, MD 21014For SaleMLS ID #MDHR2054790, Sandy Smith, Berkshire Hathaway HomeServices Homesale Realty. Bright MLS
- $400,0003 bd2 ba1.8k sqft12329 Eastern Ave, Baltimore, MD 21220For SaleMLS ID #MDBC2174740, Buddy Redmer, Keller Williams Gateway LLC. Bright MLS
- $449,9003 bd2 ba1.7k sqft9817 Gunforge Rd, Perry Hall, MD 21128For SaleMLS ID #MDBC2172288, Bethanie Fincato, Cummings & Co. Realtors. Bright MLS
- $500,0004 bd2 ba1.8k sqft21101 York Rd, Parkton, MD 21120For SaleMLS ID #MDBC2172772, Laura M. Ball, Cummings & Co. Realtors. Bright MLS
- $425,0004 bd3 ba1.3k sqftNone Available, Phoenix, MD 21131For SaleMLS ID #MDBC2166786, Lee Tessier, EXP Realty, LLC. Bright MLS
- $434,9903 bd3 ba1.4k sqft937 Jackson Blvd, Bel Air, MD 21014For SaleMLS ID #MDHR2057576, Debbie Harari, Long & Foster Real Estate, Inc.. Bright MLS
- $462,5003 bd3 ba1.3k sqft539 Aldino Stepney Rd, Aberdeen, MD 21001For SaleMLS ID #MDHR2055984, Mike Nelson, Berkshire Hathaway HomeServices Homesale Realty. Bright MLS
- $455,0003 bd2 ba1.8k sqft5809 Pine Hill Dr, White Marsh, MD 21162For SaleMLS ID #MDBC2173092, Terry Berkeridge, Advance Realty USA INC. Bright MLS
- $450,0003 bd2 ba1.7k sqftNone Available, Pylesville, MD 21132For SaleMLS ID #MDHR2058858, Lee Tessier, EXP Realty, LLC. Bright MLS
- $464,9004 bd2 ba1.6k sqft9711 Magledt Rd, Parkville, MD 21234For SaleMLS ID #MDBC2167390, Daniel Perticone, Perticone Properties, Inc.. Bright MLS
- $549,0004 bd2 ba1.9k sqft1600 Dennis Ave, Baltimore, MD 21204For SaleMLS ID #MDBC2174042, Mary Fitzgerald, Cummings & Co. Realtors. Bright MLS
- $439,0003 bd2 ba1.8k sqft1522 Deerfield Rd, Darlington, MD 21034For SaleMLS ID #MDHR2059568, Theresa Jackson, Compass Realty, Inc.. Bright MLS
- $489,0004 bd3 ba1.8k sqft3219 Eastbend Ct, Abingdon, MD 21009For SaleMLS ID #MDHR2056534, Violet Bujak, Star Realty Inc.. Bright MLS
- $475,0003 bd2 ba1.2k sqft803 W Joppa Rd, Baltimore, MD 21204For SaleMLS ID #MDBC2169270, JJ Legambi, Corner House Realty. Bright MLS
- $429,9005 bd3 ba1.5k sqft6828 Harewood Park Dr, Middle River, MD 21220For SaleMLS ID #MDBC2171076, Tyler Gruzs, Cummings & Co. Realtors. Bright MLS
