OPEN HOUSE SATURDAY 2-4PM. OWNED SOLAR PANELS - $11/month BGE bill for the current owner. Welcome home to this beautifully updated 5-bedroom, 2-full-bath home offering modern upgrades and energy-saving features! The brand-new kitchen showcases rich cabinetry, updated appliances, and stylish finishes, creating a welcoming space for everyday living and entertaining. The main-level bathroom has also been completely updated, and new carpet adds a fresh feel to the main living area. Enjoy peace of mind with windows and mini-split systems less than five years old, providing efficient comfort throughout the home. Even better, the owned solar panels offer impressive energy savings, with the current BGE bill reported at approximately $11 per month. Step outside to enjoy the spacious yard and elevated rear deck, perfect for relaxing, entertaining, or enjoying the surrounding trees. With five bedrooms, two full bathrooms, thoughtful updates, and energy-conscious features, this home offers space, comfort, and value. Don't miss the opportunity to make it yours!
For sale
$360,000
503 Echols Ct, Joppa, MD 21085
5beds
1,919sqft
Single Family Residence
Built in 1963
9,506 Square Feet Lot
$359,000 Zestimate®
$188/sqft
$-- HOA
What's special
Surrounding treesStylish finishesElevated rear deckRich cabinetrySpacious yardBrand-new kitchenUpdated appliances
- 22 days
- 567
- 37
Zillow last checked:
Listing updated:
Listed by:
Shannon Bowers 410-713-0660,
Keller Williams Gateway LLC (443) 318-8800
Source: Bright MLS,MLS#: MDHR2061344
Facts & features
Interior
Bedrooms & bathrooms
- Bedrooms: 5
- Bathrooms: 2
- Full bathrooms: 2
- Main level bathrooms: 1
- Main level bedrooms: 2
Basement
- Area: 0
Heating
- Forced Air, Wood Stove, Electric
Cooling
- Ceiling Fan(s), Ductless, Central Air, Electric
Appliances
- Included: Microwave, Dryer, Oven/Range - Electric, Refrigerator, Washer, Water Heater, Electric Water Heater
Features
- Built-in Features, Entry Level Bedroom, Family Room Off Kitchen, Floor Plan - Traditional, Formal/Separate Dining Room, Kitchen - Gourmet, Bathroom - Tub Shower
- Flooring: Carpet
- Doors: Sliding Glass, Storm Door(s)
- Windows: Double Hung
- Has basement: No
- Number of fireplaces: 1
- Fireplace features: Wood Burning, Wood Burning Stove
Interior area
- Total structure area: 1,919
- Total interior livable area: 1,919 sqft
- Finished area above ground: 1,919
- Finished area below ground: 0
Property
Parking
- Total spaces: 5
- Parking features: Garage Faces Front, Asphalt, Attached, Driveway
- Attached garage spaces: 1
- Uncovered spaces: 4
Accessibility
- Accessibility features: Entry Slope <1', Flooring Mod, Accessible Entrance
Features
- Levels: Two
- Stories: 2
- Exterior features: Lighting, Sidewalks, Street Lights
- Pool features: None
- Has view: Yes
- View description: Trees/Woods
Lot
- Size: 9,506 Square Feet
- Features: Backs to Trees, Cul-De-Sac, Rear Yard
Details
- Additional structures: Above Grade, Below Grade
- Parcel number: 1301125753
- Zoning: R3
- Special conditions: In Foreclosure
Construction
Type & style
- Home type: SingleFamily
- Architectural style: Cape Cod
- Property subtype: Single Family Residence
Materials
- Other
- Foundation: Slab
Condition
- Very Good
- New construction: No
- Year built: 1963
- Major remodel year: 2026
Utilities & green energy
- Sewer: Public Sewer
- Water: Public
Community & HOA
Community
- Subdivision: None Available
HOA
- Has HOA: No
Location
- Region: Joppa
Financial & listing details
- Price per square foot: $188/sqft
- Tax assessed value: $187,300
- Annual tax amount: $2,161
- Date on market: 10/23/2026
- Listing agreement: Exclusive Agency
- Listing terms: Cash,Conventional,FHA
- Ownership: Fee Simple
Estimated market value
$359,000
$341,000 - $377,000
$2,743/mo
Price history
| Date | Event | Price |
|---|---|---|
| 3/10/2021 | Sold | $270,000$141/sqft |
Source: Public Record Report a problem | ||
| 1/27/2021 | Pending sale | $270,000$141/sqft |
Source:  Bright MLS #MDHR255516 Report a problem | ||
| 1/26/2021 | Listed for sale | $270,000$141/sqft |
Source: Bright MLS #MDHR255516 Report a problem | ||
| 1/26/2021 | Pending sale | $270,000$141/sqft |
Source: Bright MLS #MDHR255516 Report a problem | ||
| 1/21/2021 | Listed for sale | $270,000$141/sqft |
Source: Bright MLS #MDHR255516 Report a problem | ||
Public tax history
| Year | Property taxes | Tax assessment |
|---|---|---|
| 2026 | $3,189 +5.3% | $292,567 +5.3% |
| 2025 | $3,028 +5.6% | $277,833 +5.6% |
| 2024 | $2,868 +10.6% | $263,100 +10.6% |
| 2023 | $2,592 +11.9% | $237,833 -9.6% |
| 2022 | $2,317 +8.6% | $263,100 +40.5% |
| 2021 | $2,133 -1.3% | $187,300 |
| 2020 | $2,161 | $187,300 |
| 2019 | $2,161 -2.7% | $187,300 -2.7% |
| 2018 | $2,221 | $192,500 |
| 2017 | $2,221 | $192,500 +9.6% |
| 2016 | -- | $175,633 +5% |
| 2015 | -- | $167,200 |
| 2014 | $2,297 | $167,200 |
| 2013 | -- | $167,200 -21.3% |
| 2012 | -- | $212,500 |
| 2011 | -- | $212,500 |
| 2010 | -- | $212,500 -13% |
| 2009 | -- | $244,350 +16.9% |
| 2008 | -- | $209,080 +20.3% |
| 2007 | -- | $173,810 +25.5% |
| 2006 | -- | $138,540 +7% |
| 2005 | -- | $129,482 +7.5% |
| 2004 | -- | $120,426 +8.1% |
| 2003 | -- | $111,370 |
| 2002 | -- | $111,370 |
| 2001 | -- | $111,370 |
Find assessor info on the county website
Monthly payment
Est. payment
Payment breakdown
Explore the cost of this home by adjusting the details. Changes won't be saved.Climate risks
Neighborhood: 21085
Nearby schools
Schools provided by the listing agent
- District: Harford County Public Schools
Source: Bright MLS. This data may not be complete. We recommend contacting the local school district to confirm school assignments for this home.


Similar homes
- $379,0004 bd2 ba1.7k sqft416 Enfield Rd, Joppa, MD 21085For Sale

 MLS ID #MDHR2057434, Dena Wasmer, Samson Properties. Bright MLS
- $320,0003 bd1 ba1.3k sqft114 Orsburn Dr, Joppa, MD 21085For Sale
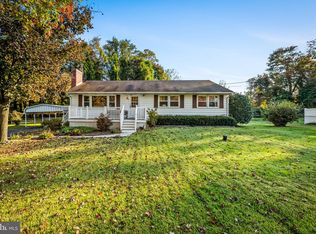 MLS ID #MDHR2061580, Chelsea Botley, Cummings & Co. Realtors. Bright MLS
- $400,0004 bd4 ba2.3k sqft1704 Philadelphia Rd, Joppa, MD 21085For Sale
 MLS ID #MDHR2056106, Laura Snyder, American Premier Realty, LLC. Bright MLS
- $349,9004 bd3 ba2.1k sqft459 Winterberry Dr, Edgewood, MD 21040For Sale
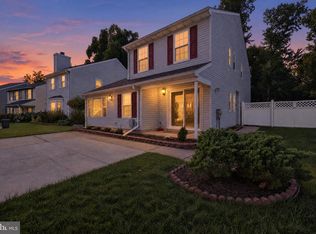 MLS ID #MDHR2059286, Steven Saucedo, Keller Williams Flagship. Bright MLS
- $374,5003 bd2 ba1.7k sqft5625 Allender Rd, White Marsh, MD 21162For SaleMLS ID #MDBC2166746, JoAnn O'Hara, EXP Realty, LLC. Bright MLS
- $365,0003 bd2 ba1.5k sqft1407 Persimmon Pl, Forest Hill, MD 21050For SaleMLS ID #MDHR2061538, Vera Burkhead, Berkshire Hathaway HomeServices PenFed Realty. Bright MLS
- $374,9004 bd2 ba1.3k sqft2618 Bradwell Ct, Baltimore, MD 21234For SaleMLS ID #MDBC2178746, Kelly Hacke, Cummings & Co. Realtors. Bright MLS
- $360,0004 bd3 ba2k sqft1807 Sunnyside Ln, Baltimore, MD 21221For SaleMLS ID #MDBC2177920, Jon Cheney, Long & Foster Real Estate, Inc.. Bright MLS
- $395,0003 bd2 ba1.8k sqft4118 Loch Lomond Dr, Baltimore, MD 21236For SaleMLS ID #MDBC2179306, Doug Rubin, Keller Williams Legacy. Bright MLS
- $379,9003 bd2 ba2k sqft2502 Laurel Valley Ct, Abingdon, MD 21009For SaleMLS ID #MDHR2061614, Sandie Klein, Long & Foster Real Estate, Inc.. Bright MLS
- $368,9994 bd2 ba1.8k sqft9405 Thornewood Ct, Baltimore, MD 21234For SaleMLS ID #MDBC2167986, DIPENDRA BHATTARAI, Ghimire Homes. Bright MLS
- $365,0005 bd2 ba2k sqft2525 Wendover Rd, Parkville, MD 21234For SaleMLS ID #MDBC2177518, Jeffrey Lipkin, EXP Realty, LLC. Bright MLS
- $384,5004 bd3 ba1.9k sqft9409 Flagstone Dr, Baltimore, MD 21234For SaleMLS ID #MDBC2157066, Nicholas Feudale, Keller Williams Keystone Realty. Bright MLS
- $349,0004 bd2 ba1.3k sqft1326 Goodwood Ave, Essex, MD 21221For SaleMLS ID #MDBC2172676, Camille Easterday, Real Broker, LLC. Bright MLS
- $350,0004 bd2 ba2.2k sqft7513 Brightside Ave, Baltimore, MD 21237For SaleMLS ID #MDBC2176340, Christina Reyes, Advance Realty, Inc.. Bright MLS
- $365,0004 bd3 ba2.1k sqft5309 Kenilworth Ave, Baltimore, MD 21212For SaleMLS ID #MDBA2234656, NaTasha Morgan-Lipscomb, Redfin Corp. Bright MLS
- $409,9004 bd4 ba1.8k sqft11 Moray Ct, Baltimore, MD 21236For SaleMLS ID #MDBC2172470, Joe Katzenberger, EXP Realty, LLC. Bright MLS
- $365,0004 bd2 ba1.8k sqft805 Mace Ave, Baltimore, MD 21221For SaleMLS ID #MDBC2174976, Ali Haghgoo, EXP Realty, LLC. Bright MLS
- $379,9005 bd2 ba1.7k sqft5127 McFaul Rd, Baltimore, MD 21206For SaleMLS ID #MDBC2174304, David Pridgen, Jr., Realty ONE Group Excellence. Bright MLS
- $425,0004 bd3 ba1.8k sqft8621 Saxon Cir, Baltimore, MD 21236For SaleMLS ID #MDBC2179868, Mary Lynch, Cummings & Co. Realtors. Bright MLS
