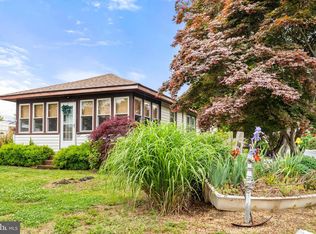
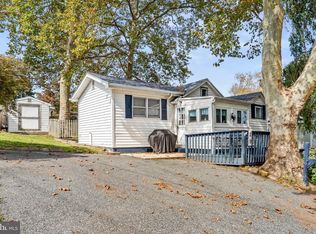
PRICE IMPROVEMENT!! 🏡🌊 FOR SALE – ABSOLUTELY STUNNING! 🌅 📍 16 Pennsylvania Avenue, Earleville, MD 21919 💰 OFFERED AT $349,900 CRYSTAL BEACH MANOR – YOUR WATER-ORIENTED RETREAT AWAITS! ✨ COMPLETELY RENOVATED FROM TOP TO BOTTOM! ✨ Get ready to fall in love with this beautifully transformed 1-bedroom, 1-bath home in the charming water-oriented community of Crystal Beach Manor! Everything is NEW, inside and out! This incredible renovation offers a fresh, modern feel, beautiful finishes, and move-in-ready convenience. 🚤 BRING YOUR BOAT, JET SKI & WATER TOYS! Life at Crystal Beach Manor is all about enjoying the water, making memories, and taking in the breathtaking scenery! 🏖 Enjoy access to a public beach! ⚓ Opportunity to join the local Boat Club as an associate member! 🚤 Spend your days boating, jet skiing, and enjoying the water! 🌅 Unwind with absolutely breathtaking sunsets! Whether you're looking for a weekend getaway, a peaceful retreat, or a year-round residence, this gorgeous property offers an opportunity to enjoy the waterfront lifestyle without the waterfront price tag! ❤ BEAUTIFULLY RENOVATED! MOVE-IN READY! AND JUST WAIT UNTIL YOU SEE THOSE SUNSETS! 📞 DON'T MISS THIS ONE! SCHEDULE YOUR PRIVATE SHOWING TODAY!
Pending
$329,900
16 Pennsylvania Ave, Earleville, MD 21919
1beds
688sqft
Single Family Residence
Built in 1945
2,221 Square Feet Lot
$315,700 Zestimate®
$480/sqft
$-- HOA
What's special
Fresh modern feelMove-in-ready convenienceBreathtaking sceneryBeautiful finishesAbsolutely breathtaking sunsets
- 33 days
- 441
- 7
Zillow last checked:
Listing updated:
Listed by:
Mr. Joseph A Zang III 443-553-0960,
RE/MAX Chesapeake 410-398-9200
Source: Bright MLS,MLS#: MDCC2023470
Facts & features
Interior
Bedrooms & bathrooms
- Bedrooms: 1
- Bathrooms: 1
- Full bathrooms: 1
- Main level bathrooms: 1
- Main level bedrooms: 1
Basement
- Area: 0
Heating
- Heat Pump, Electric
Cooling
- Ductless, Electric
Appliances
- Included: Microwave, Oven/Range - Electric, Refrigerator, Washer, Dryer, Tankless Water Heater, Electric Water Heater
- Laundry: Has Laundry
Features
- Bathroom - Walk-In Shower, Combination Kitchen/Dining, Entry Level Bedroom, Exposed Beams, Open Floorplan, Recessed Lighting, Upgraded Countertops, Ceiling Fan(s), Dry Wall
- Flooring: Luxury Vinyl
- Doors: Storm Door(s), Insulated
- Windows: Casement, Insulated Windows, Screens
- Has basement: No
- Has fireplace: No
Interior area
- Total structure area: 688
- Total interior livable area: 688 sqft
- Finished area above ground: 688
- Finished area below ground: 0
Property
Parking
- Total spaces: 2
- Parking features: Crushed Stone, Off Street, On Street
- Has uncovered spaces: Yes
Accessibility
- Accessibility features: None
Features
- Levels: One
- Stories: 1
- Patio & porch: Deck, Patio
- Exterior features: Extensive Hardscape, Private Beach
- Pool features: None
- Has view: Yes
- View description: Water
- Has water view: Yes
- Water view: Water
- Waterfront features: Boat - Powered, Canoe/Kayak, Fishing Allowed, Personal Watercraft (PWC), Private Access, Public Access, Swimming Allowed, Waterski/Wakeboard, River
- Body of water: Elk River
Lot
- Size: 2,221 Square Feet
- Features: Middle Of Block
Details
- Additional structures: Above Grade, Below Grade, Outbuilding
- Parcel number: 0801017934
- Zoning: RR
- Special conditions: Standard
Construction
Type & style
- Home type: SingleFamily
- Architectural style: Bungalow,Cottage
- Property subtype: Single Family Residence
Materials
- Mixed, Stick Built, Vinyl Siding
- Foundation: Pillar/Post/Pier
- Roof: Architectural Shingle
Condition
- Excellent
- New construction: No
- Year built: 1945
- Major remodel year: 2024
Utilities & green energy
- Electric: 200+ Amp Service
- Sewer: On Site Septic
- Water: Well
Community & HOA
Community
- Subdivision: Crystal Beach Manor
HOA
- Has HOA: No
Location
- Region: Earleville
Financial & listing details
- Price per square foot: $480/sqft
- Tax assessed value: $118,067
- Annual tax amount: $1,340
- Date on market: 10/18/2026
- Listing agreement: Exclusive Right To Sell
- Listing terms: Cash,Conventional
- Exclusions: Shed / Garage
- Ownership: Fee Simple
- Road surface type: Paved
Estimated market value
$315,700
$300,000 - $331,000
$1,341/mo
Price history
| Date | Event | Price |
|---|---|---|
| 11/24/2023 | Sold | $193,000-7.2%$281/sqft |
Source:  Bright MLS #MDCC2010328 Report a problem | ||
| 11/2/2023 | Contingent | $208,000$302/sqft |
Source: Bright MLS #MDCC2010328 Report a problem | ||
| 10/27/2023 | Price change | $208,000-7.6%$302/sqft |
Source: Bright MLS #MDCC2010328 Report a problem | ||
| 10/13/2023 | Listed for sale | $225,000+179.9%$327/sqft |
Source: Bright MLS #MDCC2010328 Report a problem | ||
| 12/17/2021 | Sold | $80,400-22.7%$117/sqft |
Source: Public Record Report a problem | ||
| 3/24/2021 | Listing removed | -- |
Source: Owner Report a problem | ||
| 3/9/2020 | Listing removed | $104,000$151/sqft |
Source: Owner Report a problem | ||
| 12/10/2019 | Listed for sale | $104,000+15.7%$151/sqft |
Source: Owner Report a problem | ||
| 9/7/2015 | Listing removed | $89,900$131/sqft |
Source: Owner Report a problem | ||
| 6/9/2015 | Listed for sale | $89,900-13.6%$131/sqft |
Source: Owner Report a problem | ||
| 6/25/2014 | Listing removed | $104,000$151/sqft |
Source: Owner Report a problem | ||
| 12/27/2013 | Listed for sale | $104,000+60%$151/sqft |
Source: Owner Report a problem | ||
| 1/5/2006 | Sold | $65,000$94/sqft |
Source: Public Record Report a problem | ||
Public tax history
| Year | Property taxes | Tax assessment |
|---|---|---|
| 2026 | $1,340 +22.5% | $118,067 +24.9% |
| 2025 | $1,095 +40.9% | $94,533 +33.1% |
| 2024 | $777 -0.3% | $71,000 +0.6% |
| 2023 | $779 -1.3% | $70,567 -0.6% |
| 2022 | $790 -0.6% | $71,000 +1.9% |
| 2021 | $795 -0.2% | $69,700 +1% |
| 2020 | $796 +1% | $69,000 -1% |
| 2019 | $788 +1% | $69,700 +3.1% |
| 2018 | $780 -7.1% | $67,600 |
| 2017 | $840 +4.2% | $67,600 |
| 2016 | $806 -4.8% | $67,600 -5.2% |
| 2015 | $846 -1.4% | $71,300 |
| 2014 | $858 | $71,300 |
| 2013 | -- | $71,300 -12.1% |
| 2012 | -- | $81,100 +1.2% |
| 2011 | -- | $80,170 +1.2% |
| 2010 | -- | $79,240 +1.2% |
| 2009 | -- | $78,310 +17.6% |
| 2008 | -- | $66,612 +21.3% |
| 2007 | -- | $54,916 +27.1% |
| 2006 | -- | $43,220 +9.8% |
| 2005 | -- | $39,376 +10.8% |
| 2004 | -- | $35,533 +12.1% |
| 2003 | -- | $31,690 |
| 2002 | -- | $31,690 |
| 2001 | -- | $31,690 |
Find assessor info on the county website
Monthly payment
Est. payment
Payment breakdown
Explore the cost of this home by adjusting the details. Changes won't be saved.Climate risks
Neighborhood: 21919
Nearby schools
Schools provided by the listing agent
- Elementary: Cecilton
- Middle: Bohemia Manor
- High: Bohemia Manor
- District: Cecil County Public Schools
Source: Bright MLS. This data may not be complete. We recommend contacting the local school district to confirm school assignments for this home.
- $170,000-- bd1 ba576 sqft20 Pennsylvania Ave, Earleville, MD 21919Off Market
- $153,7001 bd1 ba630 sqft22 Pennsylvania Ave, Earleville, MD 21919Off Market

- $237,9004 bd1 ba1.6k sqft14 Pennsylvania Ave, Earleville, MD 21919Off Market
- $163,900-- bd1 ba576 sqft26 Pennsylvania Ave, Earleville, MD 21919Off Market
Similar homes
- $295,0002 bd1 ba870 sqft57 New York Ave, Earleville, MD 21919For Sale
 MLS ID #MDCC2021572, Steven Parker, L. C. Parker Real Estate. Bright MLS
- $199,9002 bd1 ba768 sqft29 Valley Rd, Earleville, MD 21919For Sale
 MLS ID #MDCC2023334, Chip Helm, Integrity Real Estate. Bright MLS
- $330,0002 bd1 ba750 sqft415 W Lewis Shore Rd, Elkton, MD 21921For Sale
 MLS ID #MDCC2023744, Julie Strickler, Remax Vision. Bright MLS
- $334,0002 bd2 ba940 sqftCanvasback Cove, Havre De Grace, MD 21078For Sale
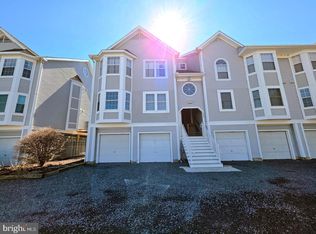 MLS ID #MDHR2061976, J. Aaron Falkenstein, Integrity Real Estate. Bright MLS
- $249,9002 bd1 ba932 sqft307 Hollingsworth St, Elkton, MD 21921For SaleMLS ID #MDCC2023862, Pamela Cox, BHHS Fox & Roach-Christiana. Bright MLS
- $285,0003 bd2 ba1k sqft652 Charles St, Perryville, MD 21903For SaleMLS ID #MDCC2023570, Valerie McGuirk, Remax Vision. Bright MLS
- $239,0001 bd1 ba768 sqft25705 Meadow Rd, Worton, MD 21678For SaleMLS ID #MDKE2007210, Kristina Hyland, Coldwell Banker Chesapeake Real Estate Company. Bright MLS
- $300,0002 bd2 ba900 sqft19 White Birch Dr, North East, MD 21901For SaleMLS ID #MDCC2023772, Jennifer Vernon, Integrity Real Estate. Bright MLS
- $325,0003 bd1 ba1k sqft896 Washington Ave, Chestertown, MD 21620For SaleMLS ID #MDKE2006750, Peter Heller, Coldwell Banker Chesapeake Real Estate Company. Bright MLS
- $248,0002 bd1 ba875 sqft2871 Augustine Herman Hwy, Chesapeake City, MD 21915For SaleMLS ID #MDCC2022748, John Burke, Gunther-McClary Real Estate. Bright MLS
- $299,0003 bd1 ba864 sqft203 Howard St, North East, MD 21901For SaleMLS ID #MDCC2023020, Jodi Shelby, Remax Vision. Bright MLS
- $260,0002 bd1 ba720 sqft106 Parkway Ave, Havre De Grace, MD 21078For SaleMLS ID #MDHR2061734, Timothy Langhauser, Compass Home Group, LLC. Bright MLS
- $244,9002 bd2 ba946 sqft15 Singer Rd, Abingdon, MD 21009For SaleMLS ID #MDHR2061394, Jim Ferguson, Boyle & Kahoe Real Estate. Bright MLS
- $269,9003 bd1 ba960 sqft11167 Oak Ln, Worton, MD 21678For SaleMLS ID #MDKE2006380, Marti McGinty, Chesapeake Real Estate Associates, LLC. Bright MLS
- $249,9002 bd1 ba1k sqft420 Chesapeake Rd, Charlestown, MD 21914For SaleMLS ID #MDCC2023218, Charlie Roosa, Key Realty, Incorporated. Bright MLS
- $209,9002 bd2 ba1k sqft136 Jethro St, North East, MD 21901For SaleMLS ID #MDCC2023856, Mr. Ash Mohammed, Coldwell Banker Realty. Bright MLS
- $325,0002 bd2 ba950 sqft249 Fountain St APT D, Havre De Grace, MD 21078For SaleMLS ID #MDHR2057044, Al Peteraf, Integrity Real Estate. Bright MLS
- $239,9002 bd1 ba822 sqft101 Miller St, Elkton, MD 21921For SaleMLS ID #MDCC2022486, Pat Kane, Coldwell Banker Realty. Bright MLS
- $224,9003 bd1 ba864 sqft90 Moyer Dr, Aberdeen, MD 21001For SaleMLS ID #MDHR2056088, Anastasia Zivkovic Palmer, Cummings & Co. Realtors. Bright MLS
- $239,0003 bd1 ba1k sqft11106 Plum Dr, Worton, MD 21678For SaleMLS ID #MDKE2006222, Grace Crockett, Doug Ashley Realtors, LLC. Bright MLS
