Life on the Chesapeake is good. Easy to move right in to this 3BR, 2B condo and tandem garage w/storage and 35' boat slip (#24) with electric and water. This unit has a brand new HVAC system and updated front steps . Inside has vaulted ceilings, 3rd bedroom/loft area, updated primary bath, updated laminate flooring, updated balcony with stairs to the pool and slip area. Community pool and courtyard with grills for those summer BBQ's. Short walk to newly renovated down town Historic Havre de Grace with restaurants, shopping and entertainment as well as parks, library and the Cultural Arts Center Opera House, STAR Centre, and world famous promenade. Festivals are always happening in this beautiful waterfront city. Close to shopping, schools, APG, I-95, MARC & AMTRAK trains and less than 1 hour to BWI & Phila airports.
For sale
$325,000
249 Fountain St APT D, Havre De Grace, MD 21078
2beds
950sqft
:
Get pre-qualified$2,680/mo
Condominium
Built in 1989
-- sqft lot
$321,600 Zestimate®
$342/sqft
$435/mo HOA
What's special
Community poolBrand new hvac systemVaulted ceilingsUpdated primary bathUpdated laminate flooring
- 28 days |
- 1,121 |
- 32 |
Likely to sell faster than
Zillow last checked:
Listing updated:
Listed by:
Al Peteraf 443-742-3352,
Integrity Real Estate 410-287-8080
Source: Bright MLS,MLS#: MDHR2057044
Facts & features
Interior
Bedrooms & bathrooms
- Bedrooms: 2
- Bathrooms: 2
- Full bathrooms: 2
- Main level bathrooms: 2
- Main level bedrooms: 2
Rooms
- Room types: Loft
Loft
- Level: Upper
Heating
- Heat Pump, Electric
Cooling
- Heat Pump, Electric
Appliances
- Included: Washer, Dryer, Dishwasher, Oven/Range - Electric, Refrigerator, Electric Water Heater
- Laundry: Main Level, In Unit
Features
- Flooring: Ceramic Tile, Carpet, Laminate
- Has basement: No
- Has fireplace: No
Interior area
- Total structure area: 950
- Total interior livable area: 950 sqft
- Finished area above ground: 950
- Finished area below ground: 0
Property
Parking
- Total spaces: 2
- Parking features: Garage Faces Front, Public, Driveway, Attached
- Attached garage spaces: 2
- Has uncovered spaces: Yes
Accessibility
- Accessibility features: None
Features
- Levels: Two
- Stories: 2
- Pool features: Community
- Waterfront features: Private Access, River
- Body of water: Susquehanna
Details
- Additional structures: Above Grade, Below Grade
- Parcel number: 1306045537
- Zoning: RB
- Special conditions: Standard
Construction
Type & style
- Home type: Condo
- Architectural style: Contemporary
- Property subtype: Condominium
- Attached to another structure: Yes
Materials
- Vinyl Siding
- Roof: Architectural Shingle
Condition
- Good
- New construction: No
- Year built: 1989
Utilities & green energy
- Sewer: Public Sewer
- Water: Public
Community & HOA
Community
- Condo and coop fee: $435 monthly
- Subdivision: Canvasback Cove
HOA
- Has HOA: No
- Amenities included: Pool, Pier/Dock
- Services included: Common Area Maintenance, Pool(s)
- HOA name: Canvasback Cove
Location
- Region: Havre De Grace
- Municipality: Havre de Grace
Financial & listing details
- Price per square foot: $342/sqft
- Tax assessed value: $263,333
- Annual tax amount: $3,745
- Date on market: 7/4/2026
- Listing agreement: Exclusive Right To Sell
- Ownership: Condominium
Estimated market value
$321,600
$306,000 - $338,000
$1,779/mo
Price history
| Date | Event | Price |
|---|---|---|
| 7/4/2026 | Listed for sale | $325,000+48.4%$342/sqft |
Source:  Bright MLS #MDHR2057044 Report a problem Bright MLS #MDHR2057044 Report a problem | ||
| 8/16/2019 | Sold | $219,000-26.3%$231/sqft |
Source: Public Record Report a problem | ||
| 5/28/2009 | Sold | $297,000$313/sqft |
Source: Public Record Report a problem | ||
Public tax history
| Year | Property taxes | Tax assessment |
|---|---|---|
| 2025 | $2,351 -32.7% | $246,667 +7.2% |
| 2024 | $3,492 +2.7% | $230,000 +2.7% |
| 2023 | $3,401 +2.8% | $224,000 -2.6% |
| 2022 | $3,310 -0.4% | $230,000 +8.5% |
| 2021 | $3,325 +8.7% | $212,000 +8.9% |
| 2020 | $3,058 +9.8% | $194,667 -8.2% |
| 2019 | $2,785 +10.8% | $212,000 +32.5% |
| 2018 | $2,513 | $160,000 |
| 2017 | $2,513 | $160,000 |
| 2016 | -- | $160,000 -5.9% |
| 2015 | -- | $170,000 |
| 2014 | $2,548 | $170,000 |
| 2013 | -- | $170,000 -33.3% |
| 2012 | -- | $255,000 |
| 2011 | -- | $255,000 |
| 2010 | -- | $255,000 -12.1% |
| 2009 | -- | $290,000 +15.2% |
| 2008 | -- | $251,666 +18% |
| 2007 | -- | $213,333 +21.9% |
| 2006 | -- | $175,000 +10.5% |
| 2005 | -- | $158,332 +11.8% |
| 2004 | -- | $141,666 +13.3% |
| 2003 | -- | $125,000 +2.7% |
| 2002 | -- | $121,666 +2.8% |
| 2001 | -- | $118,333 |
Find assessor info on the county website
Monthly payment
Est. payment
Payment breakdown
Explore the cost of this home by adjusting the details. Changes won't be saved.Climate risks
Neighborhood: 21078
Nearby schools
GreatSchools rating
- 6/10Havre De Grace Elementary SchoolGrades: PK-5Distance: 0.6 mi
- 7/10Havre De Grace Middle SchoolGrades: 6-8Distance: 0.8 mi
- 6/10Havre De Grace High SchoolGrades: 9-12Distance: 0.8 mi
Schools provided by the listing agent
- District: Harford County Public Schools
Source: Bright MLS. This data may not be complete. We recommend contacting the local school district to confirm school assignments for this home.
- $306,200-- bd-- ba940 sqft249 Fountain St APT A, Havre De Grace, MD 21078Off Market
- $338,100-- bd-- ba950 sqft249 Fountain St APT C, Havre De Grace, MD 21078Off Market
- $327,2002 bd2 ba940 sqft249 Fountain St APT B, Havre De Grace, MD 21078Off Market
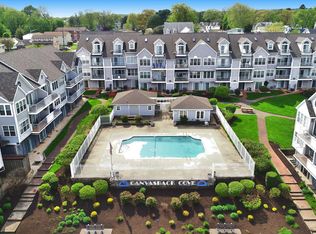
- $401,100-- bd-- ba1.4k sqft309 Red Head Way UNIT 75, Havre De Grace, MD 21078Off Market
- $422,9003 bd2 ba1.6k sqft309 Red Head Way UNIT 76, Havre De Grace, MD 21078Off Market
- $371,0003 bd2 ba-- sqft309B Red Head Way APT B, Havre De Grace, MD 21078Off Market
- $306,500-- bd-- ba940 sqft247 Fountain St APT A, Havre De Grace, MD 21078Off Market
- $324,9003 bd2 ba1k sqft247 Fountain St APT C, Havre De Grace, MD 21078Off Market
A local agent can set up tours, give advice and negotiate with sellers.
Similar homes
- $366,0002 bd2 ba930 sqft289 Girard St #37, Havre De Grace, MD 21078For Sale

 MLS ID #MDHR2058074, Al Peteraf, Integrity Real Estate. Bright MLS
 - $354,9002 bd2 ba1.3k sqft406 Bold Ruler Ct #204, Havre De Grace, MD 21078For Sale
 MLS ID #MDHR2058176, Jeremy McDonough, Mr. Lister Realty. Bright MLS
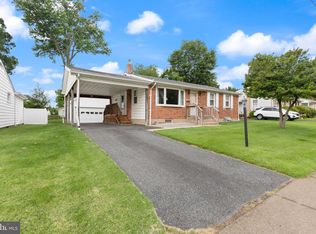
 - $360,0004 bd2 ba1.3k sqft116 Anderson Ave, Havre De Grace, MD 21078For Sale
 MLS ID #MDHR2056636, Amy Dean, Integrity Real Estate. Bright MLS
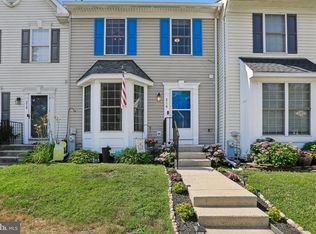
 - $294,9003 bd3 ba1.3k sqft216 Gracecroft Ct, Havre De Grace, MD 21078For Sale
 MLS ID #MDHR2056946, Zachary M Pencarski, Redfin Corp. Bright MLS
 - $379,5001 bd1 ba1k sqft457 Lafayette St, Havre De Grace, MD 21078For SaleMLS ID #MDHR2056152, Charlie Hiner, BCH Real Estate Specialist. Bright MLS
- $249,0003 bd2 ba864 sqft140 Deaver St, Havre De Grace, MD 21078For SaleMLS ID #MDHR2055266, Joseph Avampato, Alberti Realty, LLC. Bright MLS
- $359,9902 bd2 ba1.3k sqft404 Bold Ruler Ct #204, Havre De Grace, MD 21078New ConstructionBright MLS
- $374,9902 bd2 ba1.3k sqft406 Bold Ruler Ct #406, Havre De Grace, MD 21078New ConstructionMLS ID #MDHR2057994, Mrs. Terri E Hill, Builder Solutions Realty. Bright MLS
- $279,9002 bd2 ba1.1k sqft205 Rowland Dr, Port Deposit, MD 21904For SaleMLS ID #MDCC2021998, Tracy McCullough, Remax Vision. Bright MLS
- $320,0003 bd2 ba1k sqft420 Charlestown Pl, Charlestown, MD 21914For SaleMLS ID #MDCC2021936, Nancy Collins, Long & Foster Real Estate, Inc.. Bright MLS
- $329,9002 bd2 ba1.2k sqft113 NE Isle Dr, North East, MD 21901For SaleMLS ID #MDCC2021940, Jackie Roe, Integrity Real Estate. Bright MLS
- $299,9002 bd2 ba1.2k sqft1818 Selvin Dr Unit 301, Abingdon, MD 21015For SaleMLS ID #MDHR2055440, Kenneth Hutchinson, Integrity Real Estate. Bright MLS
- $274,9992 bd2 ba1.2k sqft1604 Martha Ct Unit 101, Bel Air, MD 21015For SaleMLS ID #MDHR2057470, Aimee C O'Neill, O'Neill Enterprises Realty. Bright MLS
- $350,0003 bd2 ba1.3k sqft120 Long Beach Rd, Charlestown, MD 21914For SaleMLS ID #MDCC2021844, Sherri Sembly, LPT Realty, LLC. Bright MLS
- $380,0003 bd1 ba996 sqft37 Clearview Ave, North East, MD 21901For SaleMLS ID #MDCC2022214, Natasha Skelton, Keller Williams Gateway LLC. Bright MLS
- $350,0003 bd1 ba1.3k sqft23 Bayside Dr, North East, MD 21901For SaleMLS ID #MDCC2020444, Wanda Jackson, RE/MAX Chesapeake. Bright MLS
- $305,0002 bd2 ba1.4k sqft633 Wallingford Rd Unit 201, Bel Air, MD 21014For SaleMLS ID #MDHR2054774, Scott Sanders, Long & Foster Real Estate, Inc.. Bright MLS
- $325,0002 bd2 ba1.3k sqft1312 Roman Ridge Way, Bel Air, MD 21014For SaleMLS ID #MDHR2057484, James Leyh, MJL Realty LLC. Bright MLS
- $239,9002 bd1 ba702 sqft159 E Deen Ave, Aberdeen, MD 21001For SaleMLS ID #MDHR2058346, Abbas Naeem, Keller Williams Flagship. Bright MLS
- $370,0003 bd2 ba1.4k sqft103 Britton Dr, Rising Sun, MD 21911For SaleMLS ID #MDCC2021958, Phil Tirabassi, Advance Realty, Inc.. Bright MLS
