Built in 1880, this single-family home offers a blend of character, comfortable living space, and updates at an affordable price. Featuring 2 bedrooms and 1.5 baths, the home has large living areas, fresh paint, new flooring on the main level, and an updated bathroom. A pull-down attic provides additional storage space. Outside, enjoy a large fenced yard and driveway parking. Conveniently located near shopping, dining, and entertainment.
For sale
$260,000
530 S Parke St, Aberdeen, MD 21001
2beds
1,320sqft
Single Family Residence
Built in 1880
9,000 Square Feet Lot
$257,700 Zestimate®
$197/sqft
$-- HOA
What's special
Large fenced yardFresh paintDriveway parkingUpdated bathroom
- 2 days
- 308
- 48
Likely to sell faster than
Zillow last checked:
Listing updated:
Listed by:
Kim Parsons 410-925-3351,
American Premier Realty, LLC 4435120090
Source: Bright MLS,MLS#: MDHR2062090
Facts & features
Interior
Bedrooms & bathrooms
- Bedrooms: 2
- Bathrooms: 2
- Full bathrooms: 1
- 1/2 bathrooms: 1
- Main level bathrooms: 1
Rooms
- Room types: Dining Room, Primary Bedroom, Bedroom 2, Kitchen, Family Room, Laundry, Other, Full Bath, Half Bath
Primary bedroom
- Level: Upper
Bedroom 2
- Level: Upper
Dining room
- Level: Main
Family room
- Level: Main
Other
- Level: Upper
Half bath
- Level: Main
Kitchen
- Level: Main
Laundry
- Level: Main
Other
- Level: Main
Heating
- Heat Pump, Electric
Cooling
- Central Air, Electric
Appliances
- Included: Dishwasher, Cooktop, Refrigerator, Washer, Dryer, Microwave, Tankless Water Heater, Electric Water Heater
- Laundry: Main Level, Laundry Room
Features
- Attic, Dining Area, Exposed Beams, Floor Plan - Traditional, Eat-in Kitchen, Kitchen Island, Recessed Lighting, Walk-In Closet(s), Pantry, Combination Kitchen/Dining, Soaking Tub, Bathroom - Walk-In Shower
- Flooring: Carpet, Ceramic Tile, Laminate
- Windows: Double Pane Windows
- Has basement: No
- Has fireplace: No
Interior area
- Total structure area: 1,320
- Total interior livable area: 1,320 sqft
- Finished area above ground: 1,320
- Finished area below ground: 0
Property
Parking
- Total spaces: 1
- Parking features: Concrete, Driveway, On Street
- Uncovered spaces: 1
Accessibility
- Accessibility features: None
Features
- Levels: Two
- Stories: 2
- Patio & porch: Enclosed, Porch
- Exterior features: Sidewalks
- Pool features: None
- Fencing: Back Yard
Lot
- Size: 9,000 Square Feet
Details
- Additional structures: Above Grade, Below Grade
- Parcel number: 1302028778
- Zoning: R2
- Special conditions: Standard
Construction
Type & style
- Home type: SingleFamily
- Architectural style: Colonial
- Property subtype: Single Family Residence
Materials
- Vinyl Siding
- Foundation: Crawl Space
Condition
- New construction: No
- Year built: 1880
Utilities & green energy
- Sewer: Public Sewer
- Water: Public
Community & HOA
Community
- Subdivision: None Available
HOA
- Has HOA: No
Location
- Region: Aberdeen
- Municipality: Aberdeen
Financial & listing details
- Price per square foot: $197/sqft
- Tax assessed value: $121,867
- Annual tax amount: $1,974
- Date on market: 11/19/2026
- Listing agreement: Exclusive Right To Sell
- Exclusions: Tire Swing
- Ownership: Fee Simple
Estimated market value
$257,700
$245,000 - $271,000
$2,009/mo
Price history
| Date | Event | Price |
|---|---|---|
| 11/19/2026 | Listed for sale | $260,000+18.2%$197/sqft |
Source:  Bright MLS #MDHR2062090 Report a problem | ||
| 4/4/2022 | Sold | $220,000$167/sqft |
Source: Public Record Report a problem | ||
| 7/29/2021 | Sold | $220,000+18.9%$167/sqft |
Source: Bright MLS #MDHR260376 Report a problem | ||
| 6/30/2021 | Pending sale | $185,000$140/sqft |
Source: Bright MLS #MDHR260376 Report a problem | ||
| 6/30/2021 | Listing removed | $185,000$140/sqft |
Source: Bright MLS #MDHR260376 Report a problem | ||
| 6/25/2021 | Listed for sale | $185,000$140/sqft |
Source: Bright MLS #MDHR260376 Report a problem | ||
| 6/7/2021 | Pending sale | $185,000$140/sqft |
Source: Bright MLS #MDHR260376 Report a problem | ||
| 6/7/2021 | Listing removed | $185,000$140/sqft |
Source: Bright MLS #MDHR260376 Report a problem | ||
| 6/3/2021 | Listed for sale | $185,000$140/sqft |
Source: Bright MLS #MDHR260376 Report a problem | ||
| 5/24/2021 | Pending sale | $185,000$140/sqft |
Source: Bright MLS #MDHR260376 Report a problem | ||
| 5/23/2021 | Listing removed | $185,000$140/sqft |
Source: Bright MLS #MDHR260376 Report a problem | ||
| 5/21/2021 | Listed for sale | $185,000+193.7%$140/sqft |
Source: Bright MLS #MDHR260376 Report a problem | ||
| 12/30/2016 | Sold | $63,000-3.1%$48/sqft |
Source: Public Record Report a problem | ||
| 3/30/2016 | Listed for sale | $65,000+91.2%$49/sqft |
Source: McGrady Realty #HR9609911 Report a problem | ||
| 6/3/2015 | Sold | $34,000$26/sqft |
Source: Public Record Report a problem | ||
Public tax history
| Year | Property taxes | Tax assessment |
|---|---|---|
| 2026 | $1,880 +13.8% | $197,200 +13.8% |
| 2025 | $1,652 -30% | $173,333 +16% |
| 2024 | $2,359 +19% | $149,467 +19% |
| 2023 | $1,982 +1.5% | $125,600 |
| 2022 | $1,953 -2.5% | $125,600 +3.1% |
| 2021 | $2,003 +1.4% | $121,867 +1.6% |
| 2020 | $1,975 | $120,000 |
| 2019 | $1,975 -0.6% | $120,000 |
| 2018 | $1,987 -1.3% | $120,000 -1.3% |
| 2017 | $2,014 | $121,600 |
| 2016 | -- | $121,600 |
| 2015 | -- | $121,600 -2.8% |
| 2014 | $1,310 | $125,100 |
| 2013 | -- | $125,100 |
| 2012 | -- | $125,100 -10.5% |
| 2011 | -- | $139,700 +4.7% |
| 2010 | -- | $133,486 +4.9% |
| 2009 | -- | $127,213 +5.2% |
| 2008 | -- | $120,940 +12% |
| 2007 | -- | $107,986 +13.6% |
| 2006 | -- | $95,033 +15.8% |
| 2005 | -- | $82,080 +4.3% |
| 2004 | -- | $78,672 +4.5% |
| 2003 | -- | $75,266 +4.7% |
| 2002 | -- | $71,860 +1.4% |
| 2001 | -- | $70,892 |
Find assessor info on the county website
Monthly payment
Est. payment
Payment breakdown
Explore the cost of this home by adjusting the details. Changes won't be saved.Climate risks
Neighborhood: 21001
Nearby schools
Schools provided by the listing agent
- District: Harford County Public Schools
Source: Bright MLS. This data may not be complete. We recommend contacting the local school district to confirm school assignments for this home.
Similar homes
- $299,9003 bd2 ba1.6k sqft316 Pulaski Hwy, Aberdeen, MD 21001For Sale
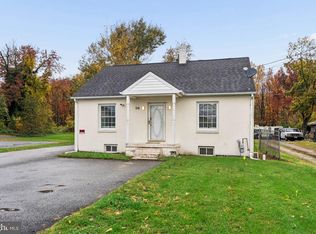
 MLS ID #MDHR2061380, Shari Hodges, Cummings & Co. Realtors. Bright MLS
- $289,9004 bd2 ba1.1k sqft25 Mitchell Ave, Aberdeen, MD 21001For Sale
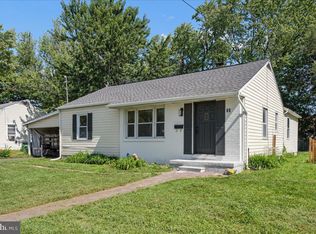 MLS ID #MDHR2059328, Adam Murphy, RE/MAX Realty Centre, Inc.. Bright MLS
- $239,0003 bd1 ba1k sqft108 Brannan Rd, Aberdeen, MD 21001For Sale
 MLS ID #MDHR2061002, Steve Kuzma, Weichert, Realtors - Diana Realty. Bright MLS
- $314,9004 bd2 ba1.1k sqft69 Smith Ave, Aberdeen, MD 21001For Sale
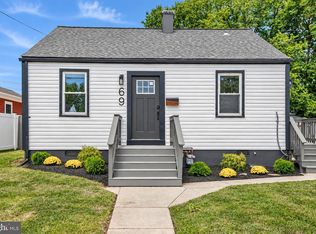 MLS ID #MDHR2060858, Jeremy McDonough, Mr. Lister Realty. Bright MLS
- $384,3333 bd2 ba1.1k sqft74 Smith Ave, Aberdeen, MD 21001For SaleMLS ID #MDHR2060406, Steve Kuzma, Weichert, Realtors - Diana Realty. Bright MLS
- $310,0003 bd1 ba1.2k sqft522 N Paradise Rd, Aberdeen, MD 21001For SaleMLS ID #MDHR2060220, Christopher Stumbroski, EXP Realty, LLC. Bright MLS
- $270,0003 bd2 ba1.4k sqft718 Green St, Havre De Grace, MD 21078For SaleMLS ID #MDHR2062002, Tim Markland, Cummings & Co. Realtors. Bright MLS
- $285,0002 bd2 ba1.3k sqft2808 Henley Dr, Bel Air, MD 21015For SaleMLS ID #MDHR2059952, Dena Wasmer, Samson Properties. Bright MLS
- $244,9002 bd2 ba946 sqft15 Singer Rd, Abingdon, MD 21009For SaleMLS ID #MDHR2061394, Jim Ferguson, Boyle & Kahoe Real Estate. Bright MLS
- $200,0002 bd2 ba1k sqft348 Union St Unit 2, Aberdeen, MD 21001For SaleMLS ID #MDHR2061238, Alexander Necker, American Premier Realty, LLC. Bright MLS
- $275,0003 bd2 ba1.5k sqft12949 Eastern Ave, Baltimore, MD 21220For SaleMLS ID #MDBC2181208, Ben Garner, Cummings & Co. Realtors. Bright MLS
- $285,0003 bd2 ba1k sqft652 Charles St, Perryville, MD 21903For SaleMLS ID #MDCC2023570, Valerie McGuirk, Remax Vision. Bright MLS
- $269,9004 bd3 ba1.4k sqft118 Maulsby Ave, Bel Air, MD 21014For SaleMLS ID #MDHR2061660, Liam Coonahan, Real of Pennsylvania. Bright MLS
- $280,0004 bd3 ba1.7k sqft3 Lineage Ct, Baltimore, MD 21236For SaleMLS ID #MDBC2180322, Bob Chew, Samson Properties. Bright MLS
- $299,9002 bd2 ba1.6k sqft812 Long Dr APT A, Aberdeen, MD 21001For SaleMLS ID #MDHR2056794, Lindsay Moiles, Cummings & Co. Realtors. Bright MLS
- $239,9002 bd1 ba1.3k sqft109 Jethro St, North East, MD 21901For SaleMLS ID #MDCC2023144, Chip Helm, Integrity Real Estate. Bright MLS
- $149,9003 bd1 ba924 sqft1853 Red Toad Rd, Port Deposit, MD 21904For SaleMLS ID #MDCC2023788, Elliot Mitchell, Corner House Realty. Bright MLS
- $369,0002 bd1 ba728 sqft6731 Mallard Rd, Middle River, MD 21220For SaleMLS ID #MDBC2181372, Michael Liberto, LPT Realty, LLC. Bright MLS
- $275,0003 bd1 ba1.1k sqft9307 Cunnie Ave, Perry Hall, MD 21128AuctionMLS ID #MDBC2179970, Larry Cooper, Alex Cooper Auctioneers, Inc.. Bright MLS
- $339,9003 bd3 ba1.6k sqft427 Ashton Ln, Abingdon, MD 21009For SaleMLS ID #MDHR2062022, Laura Snyder, American Premier Realty, LLC. Bright MLS
